

80 W 600 S, Tremonton, Utah 84337
- $525,000
Overview
- Residential
- 6
- 3
- 3.0
- 3308 Sqft
Description
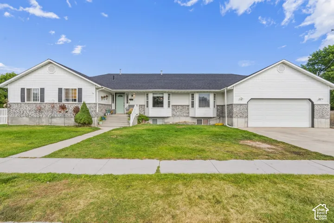
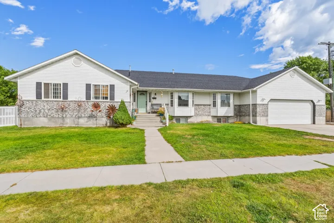
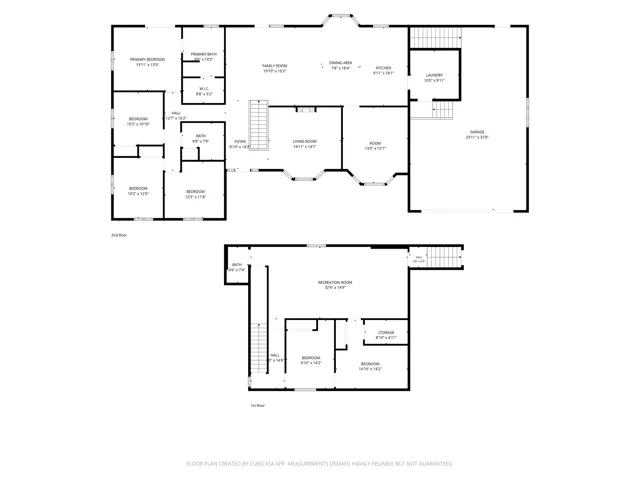
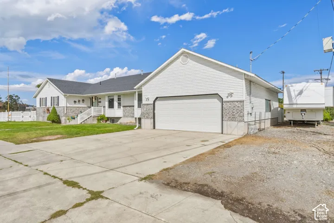
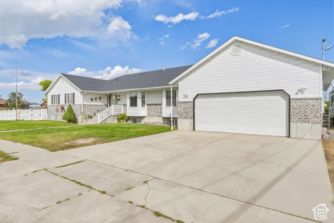
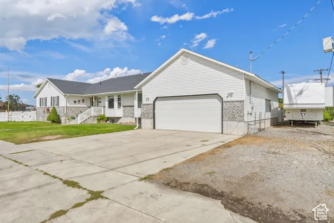
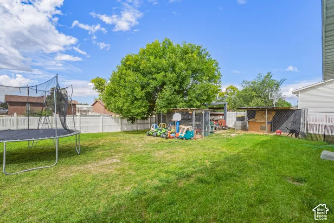
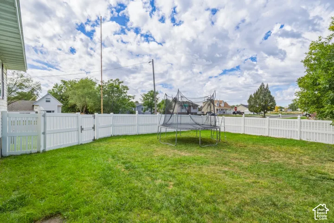
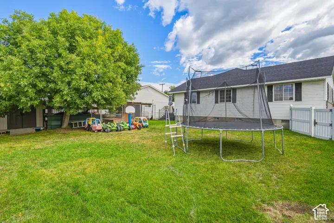
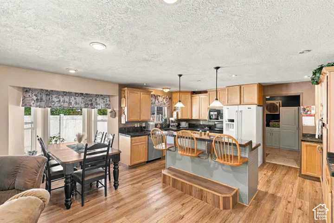
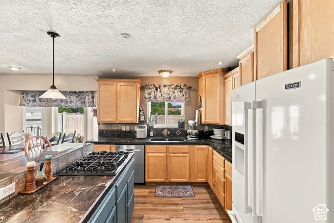
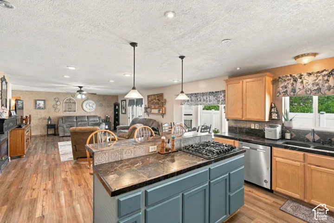
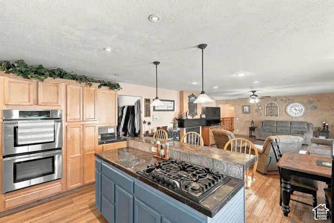
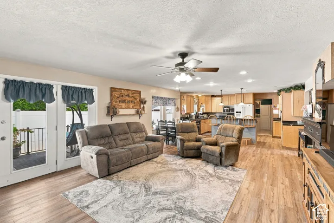
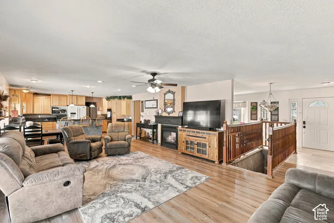
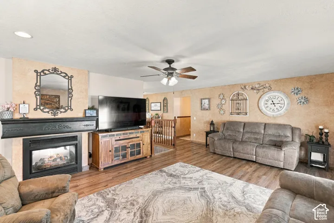
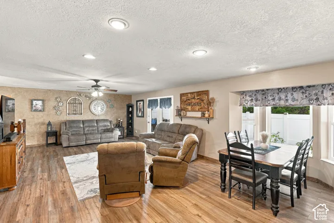
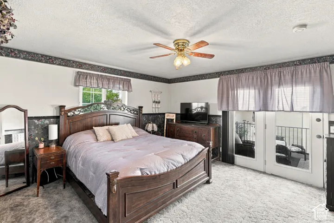
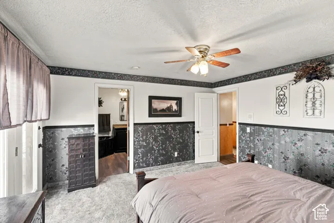
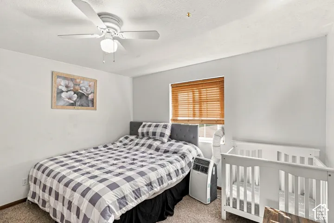
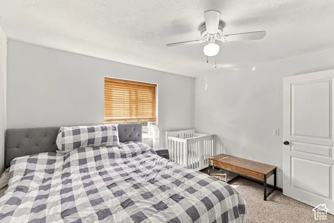
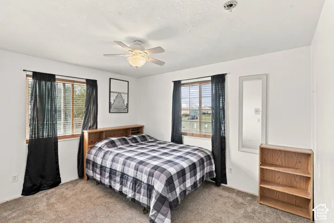
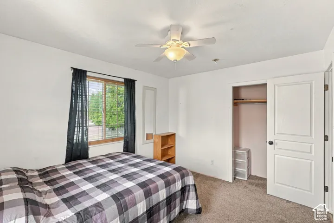
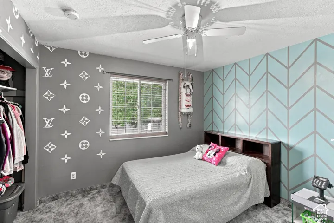
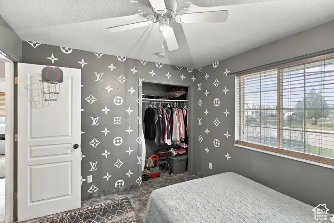
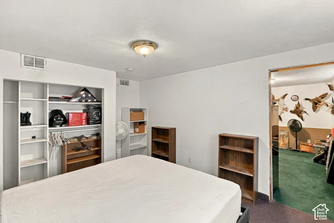
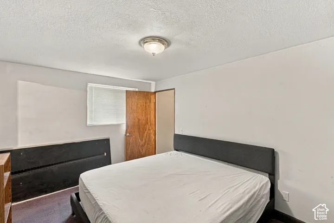
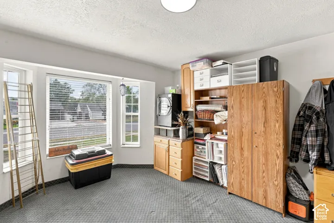
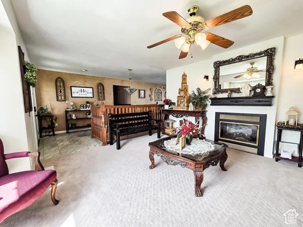
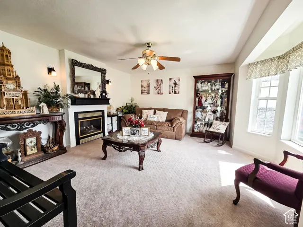
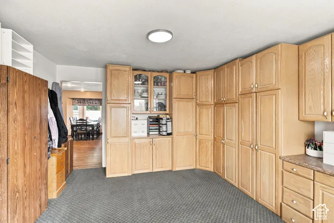
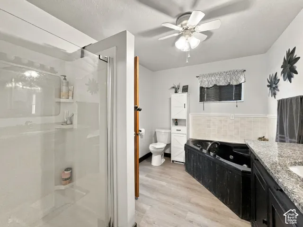
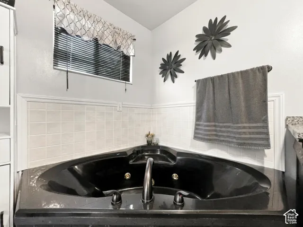
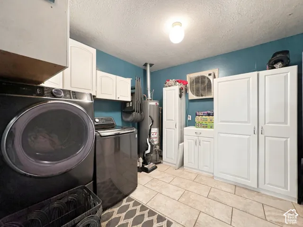
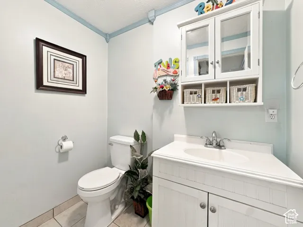
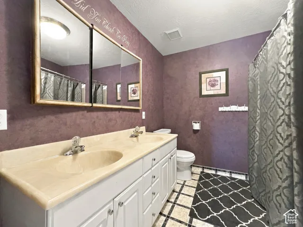
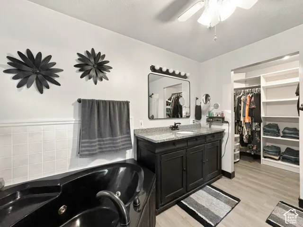
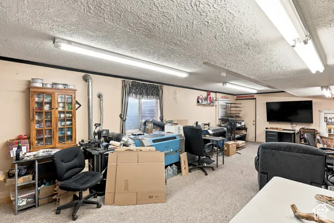
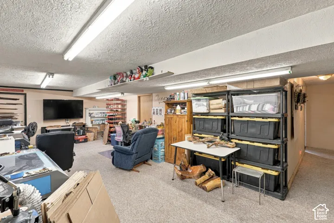
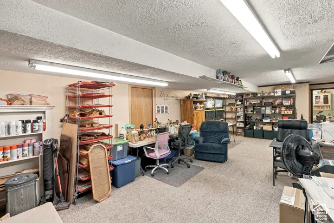
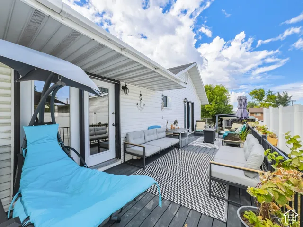
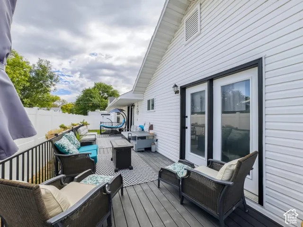
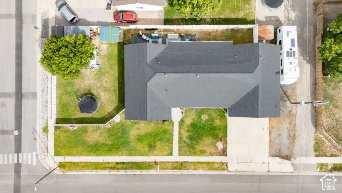
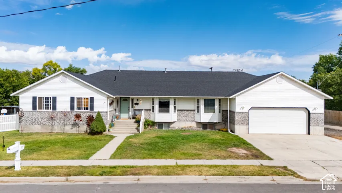
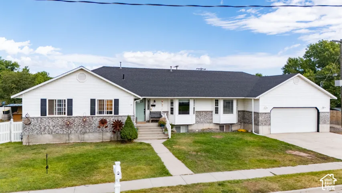
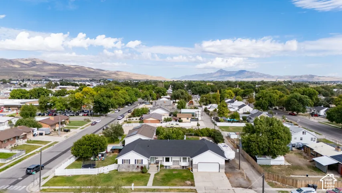
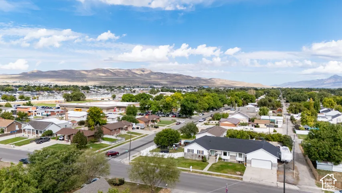
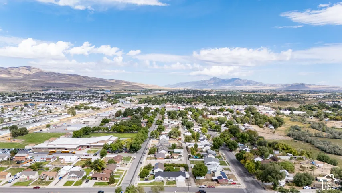
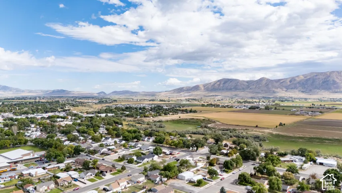
HUGE PRICE REDUCTION: Take advantage of this opportunity! Spacious, well-maintained, beautiful home with approximately 3, 308-square-foot, home in a great neighborhood just around the corner from an elementary school. This home has been exceptionally cared for and offers the space, construction quality, and flexibility today’s buyers are looking for. The main living areas feature updated LVP flooring, while the home’s solid 2×6 construction and newer roof provide added peace of mind. The oversized garage offers plenty of room for vehicles, storage, hobbies, and more. The home also features a large basement with its own entrance, offering excellent potential for a separate rental or mother-in-law apartment with the simple addition of a kitchen. This flexible space could provide an opportunity for additional rental income to help offset the cost of homeownership, subject to applicable permits and local requirements. With six bedrooms and approximately 3, 308 square feet, there is room for a large family, guests, home offices, recreation space, or whatever your lifestyle requires. Tremonton offers the appeal of a welcoming small-town community, while providing easy access to the beautiful mountains and outdoor recreation of Northern Utah. If you’re looking for a substantial home with quality construction, a convenient location, and plenty of future possibilities, this property deserves a look. Come see why this could be the perfect place to call home! Square footage figures are provided as a courtesy estimate only and were obtained from County Tax Records. Buyer is advised to obtain an independent measurement. Three-Hour Notice for Showings.
Address
Open on Google Maps-
Address: 80 W 600 S, Tremonton, Utah 84337
-
City: Tremonton
-
State/county: UT
-
Zip/Postal Code: 84337
-
Country: US
Details
Updated on October 5, 2026 at 3:22 pm-
Property ID HZ2186372
-
Price $525,000
-
Property Size 3308 Sqft
-
Land Area 0.24 Acres
-
Bedrooms 6
-
Rooms 17
-
Bathrooms 3
-
Garages 3.0
-
Year Built 1995
-
Property Type Residential
-
Property Status Active
Additional details
-
Listing Terms Cash, Conventional, FHA, VA Loan, USDA Rural Development
-
Roof Asphalt
-
Utilities Natural Gas Connected, Electricity Connected, Sewer Connected, Sewer: Public, Water Connected
-
Sewer Sewer: Connected, Sewer: Public
-
Cooling Evaporative Cooling
-
Heating Gas: Central, Gas: Stove, Wood, >= 95% efficiency
-
Flooring Carpet, Tile
-
County Box Elder
-
Property Type Residential
-
Parking Rv Parking, 2 Car Deep (Tandem), Attached, Opener, Workshop
-
Elementary School Mc Kinley
-
Middle School Bear River
-
High School Bear River
-
Architectural Style Rambler/Ranch
Mortgage Calculator
-
Down Payment
-
Loan Amount
-
Monthly Mortgage Payment
-
Property Tax
-
Home Insurance
-
PMI
-
Monthly HOA Fees






