4290 N Gairloch Ln, Lehi, Utah 84048
- $394,990

Overview
- Residential
- 3
- 2
- 2.0
- 1399 Sqft
Description
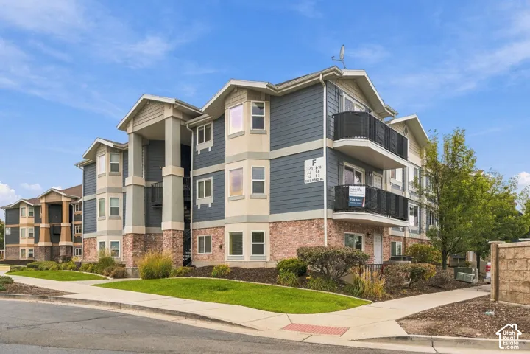
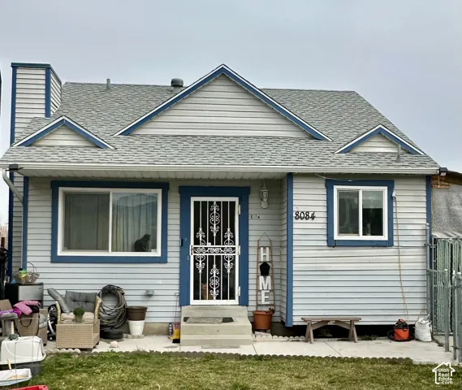
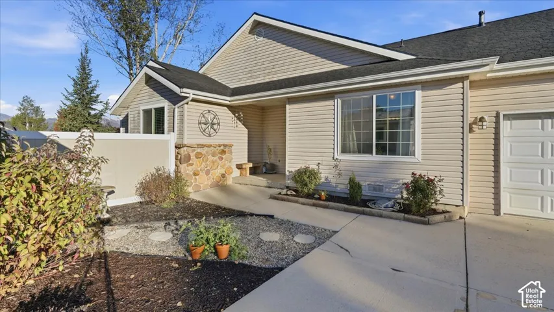
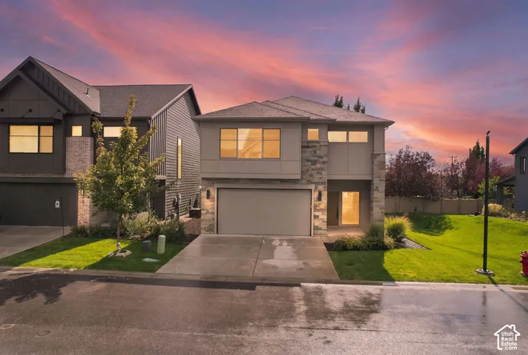
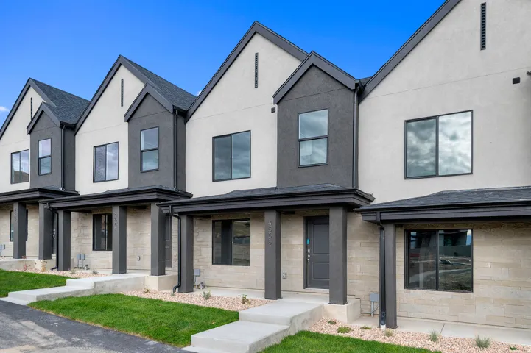
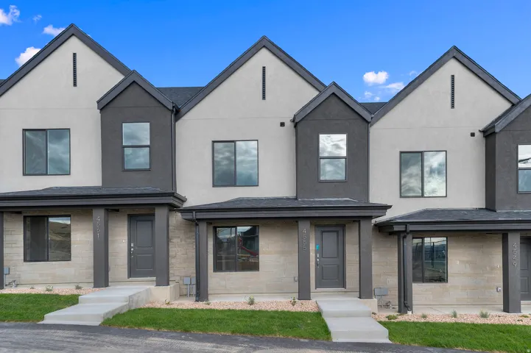
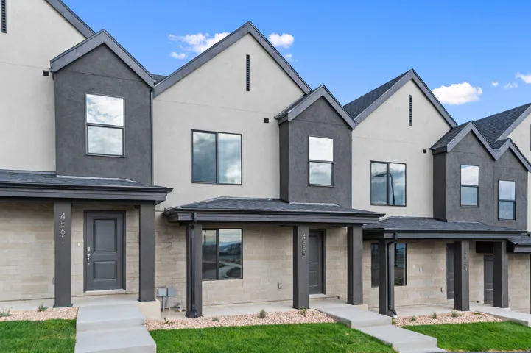
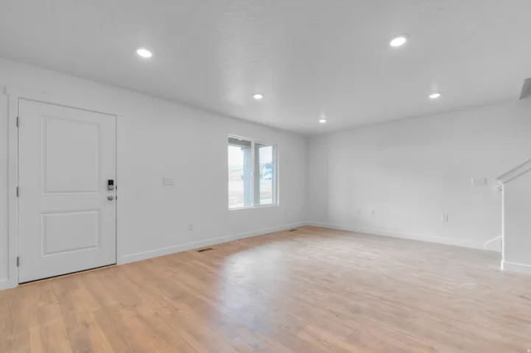
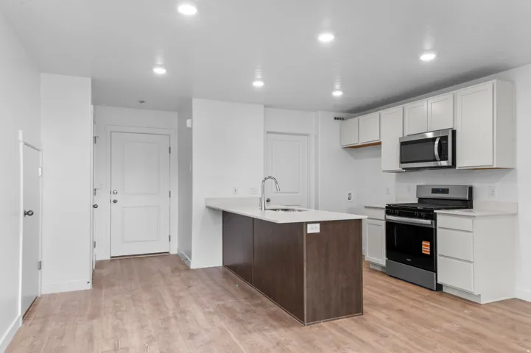
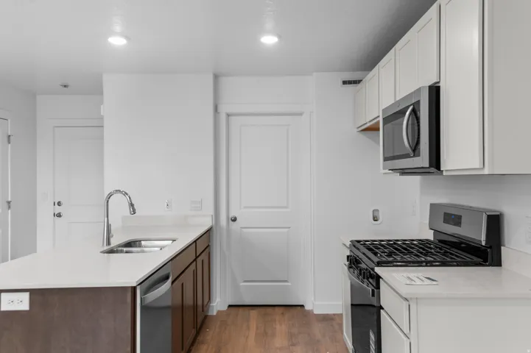
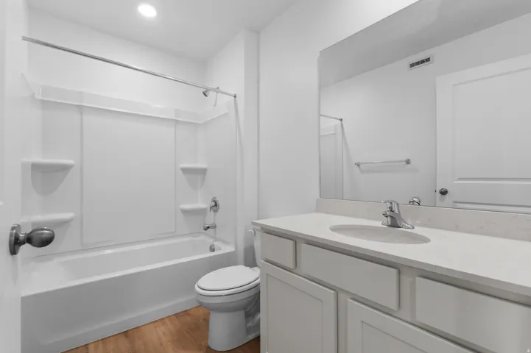
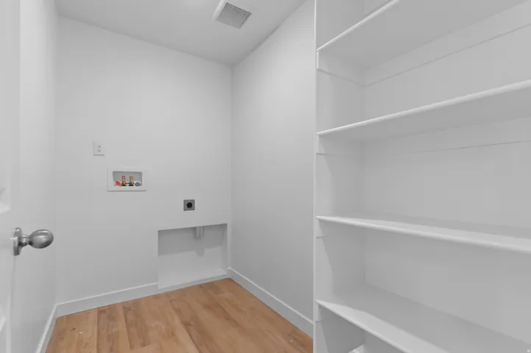
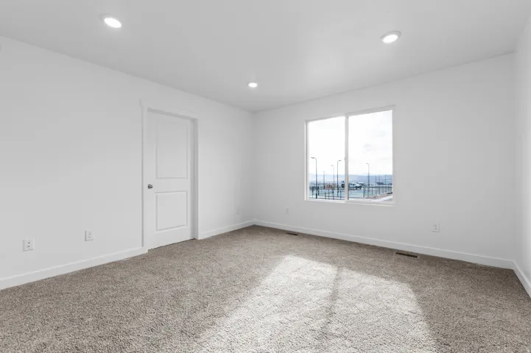
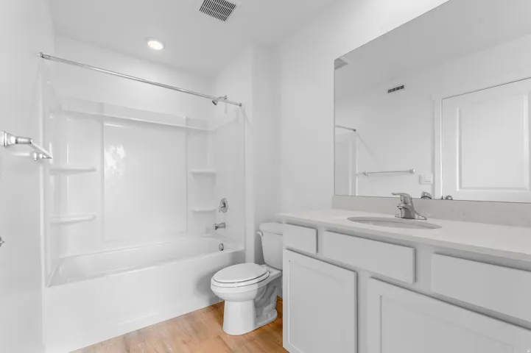
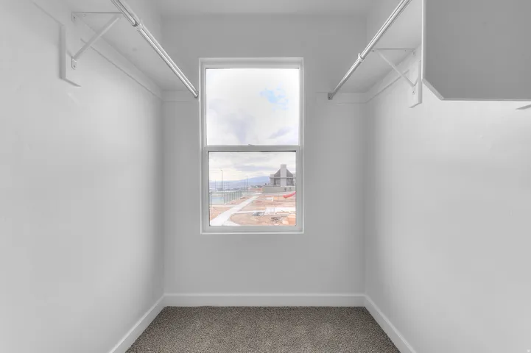
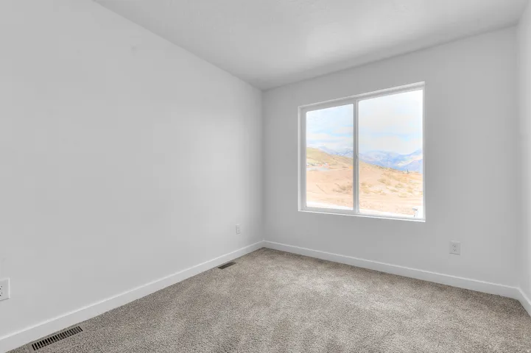
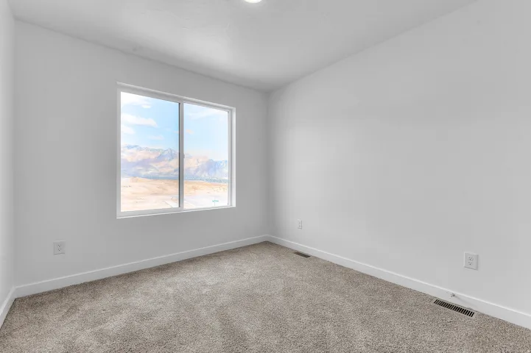
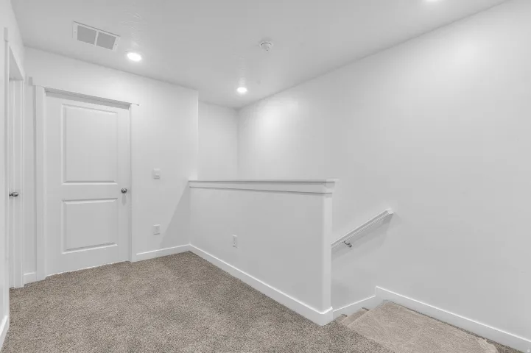
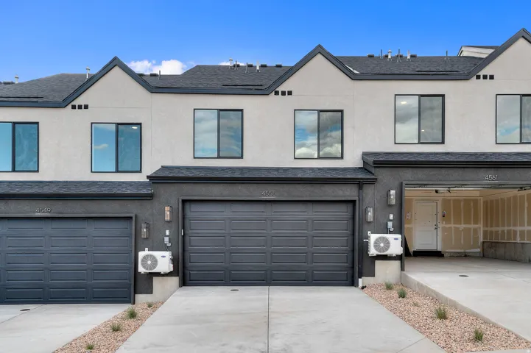
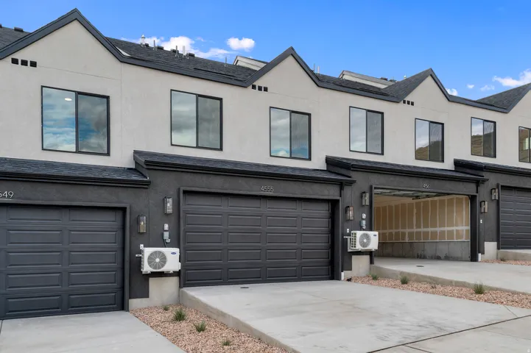
This Dalton floorplan is a TO BE BUILT with an estimated completion of February. Our Inverness community is ideally located in the hills of Lehi only 5 mins from I-15 and so many restaurants – it is truly hard to beat! You’ll enjoy majestic views of Lone Peak, Timpanogos, Utah Lake and the valley. Not to mention the announced Lehi temple nearby. This home is right near our massive clubhouse and pool area as well! Inside the home you’ll comfortably enjoy an open concept main level with stylish kitchen, dining and living space. Upstairs you’ll find 3 nice bedrooms, walk-in laundry room, and 2 bathrooms. Kitchen includes modern shaker cabinets, quartz counters, and stainless-steel appliances with gas range! Receive up to $20, 000 towards closing costs using our preferred lender. Actual home may differ in color/material/options. Pictures are of finished homes of the same floor plan and may contain options/upgrades/ decorations/ furnishings not available at the advertised price. No representation or warranties are made regarding school districts and assignments; conduct your own investigation regarding current/future school boundaries. Buyer to verify all information.
Address
Open on Google Maps-
Address: 4290 N Gairloch Ln, Lehi, Utah 84048
-
City: Lehi
-
State/county: UT
-
Zip/Postal Code: 84048
-
Area: INVERNESS BY D.R. HORTON
-
Country: US
Details
Updated on October 13, 2026 at 6:50 pm-
Property ID HZ2186393
-
Price $394,990
-
Property Size 1399 Sqft
-
Land Area 0.03 Acres
-
Bedrooms 3
-
Rooms 10
-
Bathrooms 2
-
Garages 2.0
-
Year Built 2026
-
Property Type Residential
-
Property Status Pending
Additional details
-
Listing Terms Cash, Conventional, FHA, VA Loan
-
Association Fee 152.0
-
Roof Asphalt
-
Utilities Natural Gas Connected, Electricity Connected, Sewer Connected, Water Connected
-
Sewer Sewer: Connected
-
Cooling Central Air
-
Heating Forced Air, Gas: Central, >= 95% efficiency
-
Flooring Carpet, Laminate, Concrete
-
County Utah
-
Property Type Residential
-
Parking Attached, Opener
-
Elementary School Belmont
-
Middle School Viewpoint Middle School
-
High School Skyridge
-
Community Features Clubhouse
-
Architectural Style Townhouse; Row-mid
-
Listing Office D.R. Horton, Inc
-
Listing Agent Chandler Robert Dean
Features
- Asphalt
- Attached, Opener
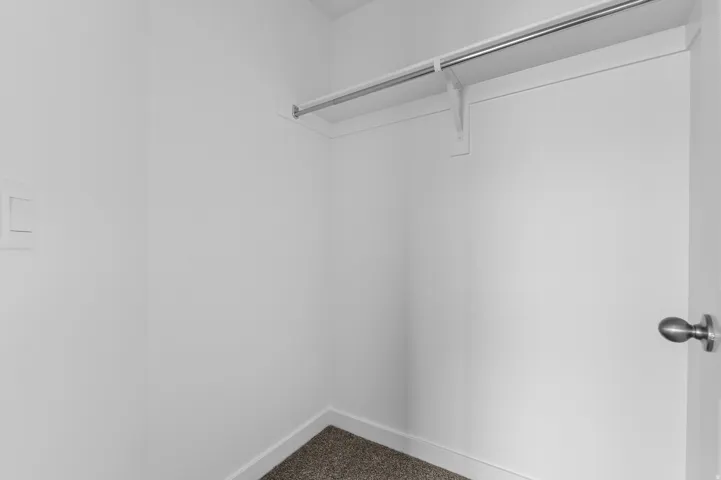
- Bath: Primary,Closet: Walk-In,Disposal,Range: Gas,Range/Oven: Free Stdng.,Video Door Bell(s),Smart Thermostat(s)
- Belmont
- Carpet, Laminate, Concrete
- Cash,Conventional,FHA,VA Loan
- Central Air
- Clubhouse
- Double Pane Windows
- Forced Air,Gas: Central,>= 95% efficiency
- Natural Gas Connected,Electricity Connected,Sewer Connected,Water Connected
- Residential
- Sewer: Connected
- Skyridge
- Townhouse; Row-mid
- Utah
- Viewpoint Middle School
Mortgage Calculator
-
Down Payment
-
Loan Amount
-
Monthly Mortgage Payment
-
Property Tax
-
Home Insurance
-
PMI
-
Monthly HOA Fees