

3145 N 2825 W #46, Plain City, Utah 84404
- $734,775

- $734,775
Overview
- Residential
- 6
- 3
- 4.0
- 3623 Sqft
Description
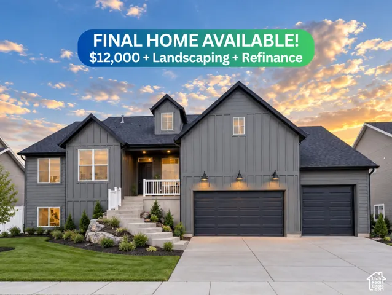
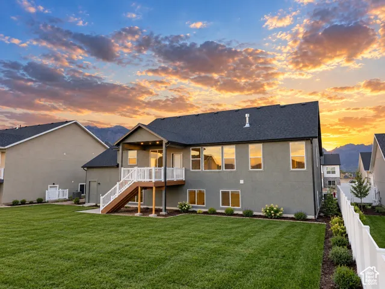
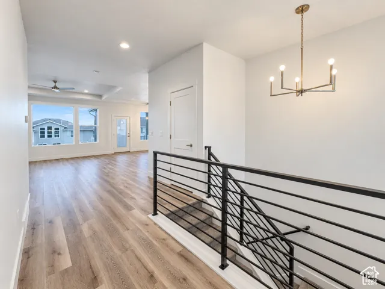
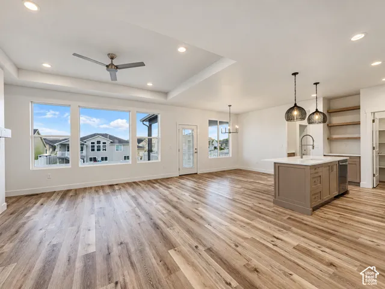
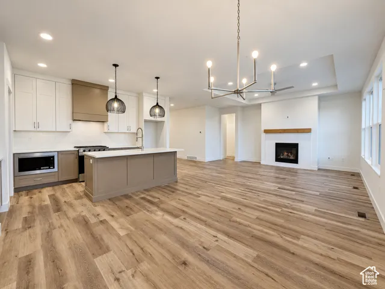
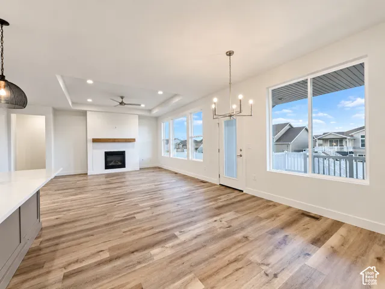
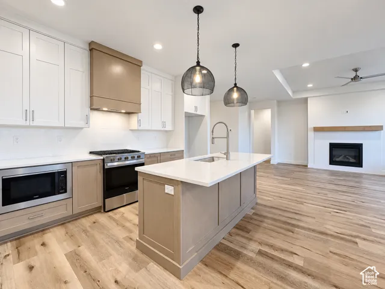
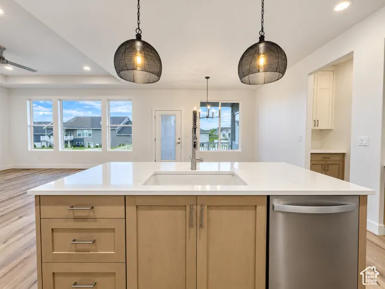
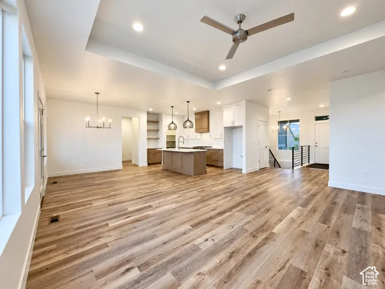
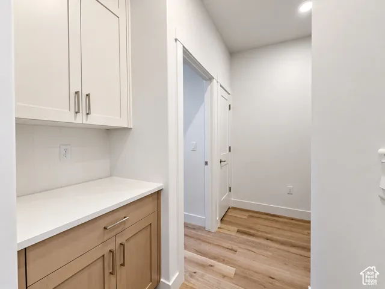
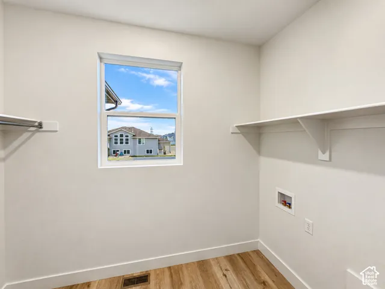
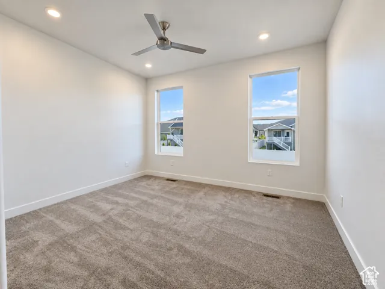
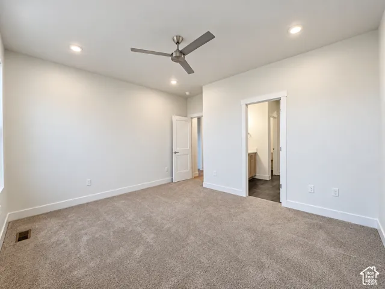
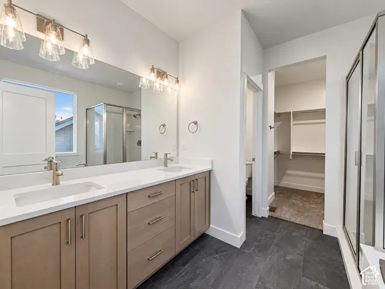
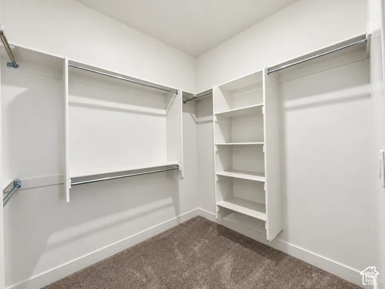
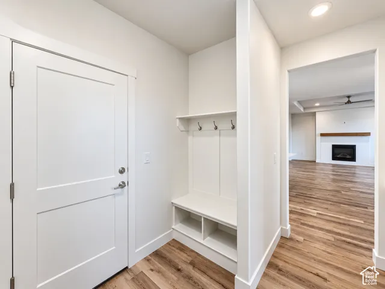
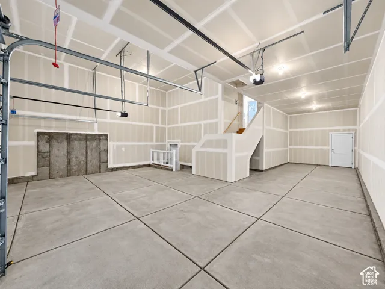
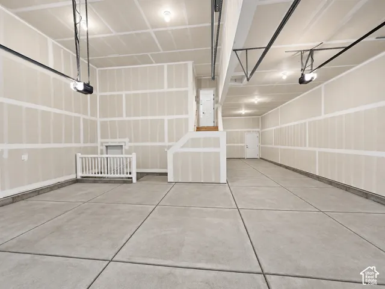
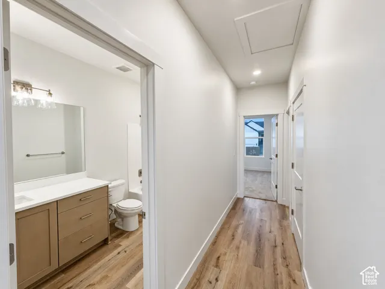
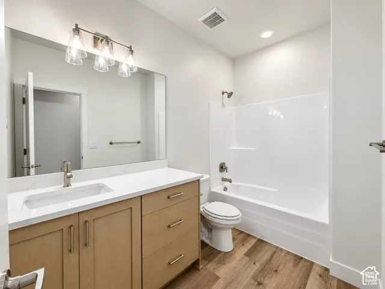
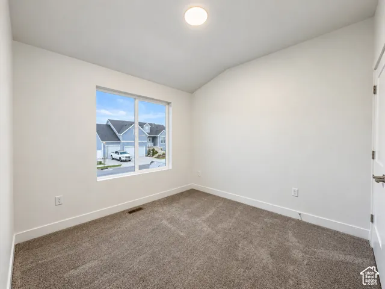
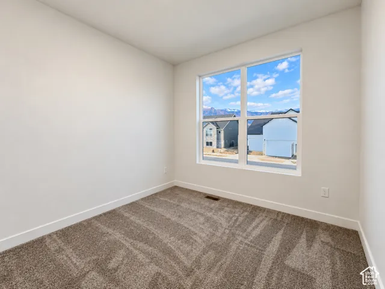
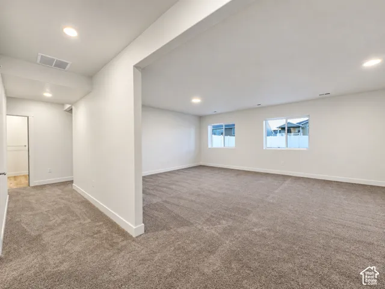
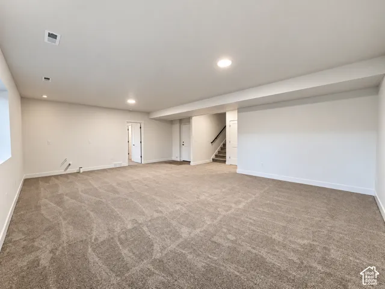
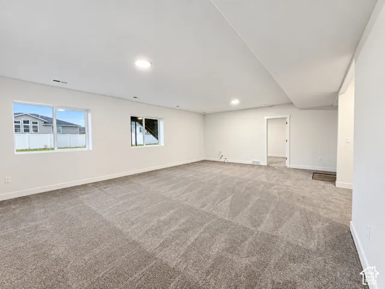
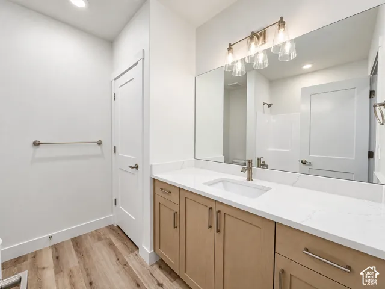
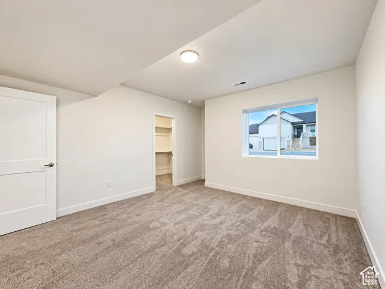
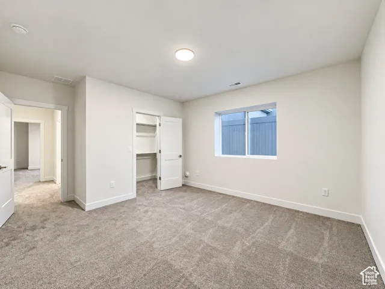
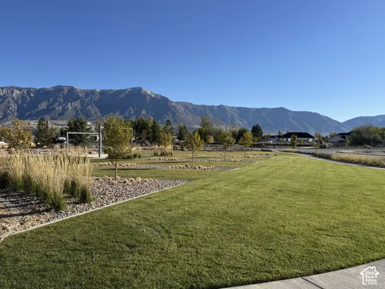
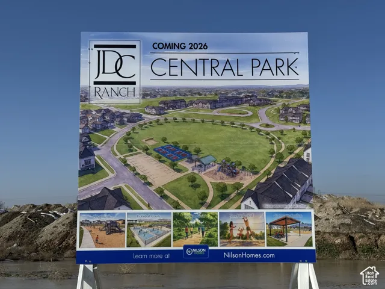
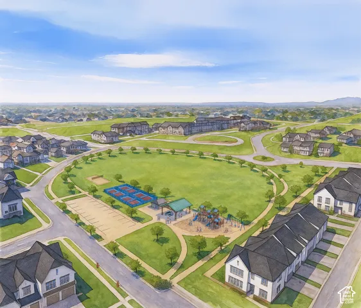
FINAL HOME of 61 in The Grove at JDC Ranch! ***For a limited time, lock in $12, 000 toward closing costs or rate buydowns, a 3-year no-cost refi, full front landscaping, and a complete backyard sod voucher*** This highly sought-after Newport floor plan features an expansive open layout with a chef’s kitchen, walk-in pantry, dedicated mudroom, oversized primary suite, and a massive 4-car garage. The finished lower level adds another generous living space, cold storage, and spacious secondary bedrooms each boasting private walk-in closets. Perfectly situated directly adjacent to the community park with stunning neighborhood curb appeal (front landscaping represented by AI in primary photo, will vary slightly from the final product), this home is backed by comprehensive 1-, 2-, and 10-year builder warranties for unmatched peace of mind. Tour today before it is gone! Square footage figures are provided as a courtesy estimate only and were obtained from building plans. Buyer is advised to obtain an independent measurement.
Address
Open on Google Maps-
Address: 3145 N 2825 W #46, Plain City, Utah 84404
-
City: Plain City
-
State/county: UT
-
Zip/Postal Code: 84404
-
Country: US
Details
Updated on October 7, 2026 at 2:53 pm-
Property ID HZ2186415
-
Price $734,775
-
Property Size 3623 Sqft
-
Land Area 0.24 Acres
-
Bedrooms 6
-
Rooms 16
-
Bathrooms 3
-
Garages 4.0
-
Year Built 2026
-
Property Type Residential
-
Property Status Active
Additional details
-
Listing Terms Cash, Conventional, FHA, VA Loan
-
Association Fee 55.0
-
Roof Asphalt
-
Utilities Natural Gas Connected, Electricity Connected, Sewer Connected, Water Connected
-
Sewer Sewer: Connected
-
Cooling Central Air
-
Heating Forced Air, Gas: Central
-
Flooring Carpet, Tile
-
County Weber
-
Property Type Residential
-
Parking Covered, Attached, Extra Height, Opener, Extra Length
-
Elementary School Silver Ridge
-
Middle School Wahlquist
-
High School Fremont
-
Architectural Style Rambler/Ranch
Features
- Asphalt
- Basement Entrance,Double Pane Windows,Patio: Covered,Walkout
- Carpet, Tile
- Cash,Conventional,FHA,VA Loan
- Ceiling Fan,Microwave
- Central Air
- Covered,Attached,Extra Height,Opener,Extra Length
- Forced Air,Gas: Central
- Fremont
- Natural Gas Connected,Electricity Connected,Sewer Connected,Water Connected
- Rambler/Ranch
- Residential
- Sewer: Connected
- Silver Ridge
- Wahlquist
- Weber
Mortgage Calculator
-
Down Payment
-
Loan Amount
-
Monthly Mortgage Payment
-
Property Tax
-
Home Insurance
-
PMI
-
Monthly HOA Fees






