

1432 S 1400 W, Lehi, Utah 84043
- $1,102,990
Overview
- Residential
- 4
- 3
- 3.0
- 5053 Sqft
Description
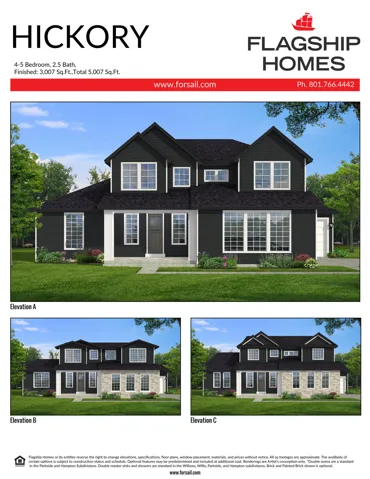
$30, 000 INCENTIVE TOWARDS CLOSING COSTS, RATE BUYDOWN, OR PRICE REDUCTION REGARDLESS OF LENDER! Built by Flagship Homes, this is the Hickory Floor Plan. One of 34 homes in the brand new Lewis Estates Community in Lehi! It features 4 bedrooms, 2.5 bathrooms, a loft on the 2nd floor, landscaped front yard, a 3 car garage and backyard (can be landscaped for an additional charge). The great room has an amazing two story ceiling. The primary bedroom has a large walk-in closet, dual sinks, and a separate tub/shower. With a large unfinished basement, this home provides space for storage and room to grow. (If preferred, basement can be finished for an additional charge. Can be finished with an ADU as well). To be completed in 8-12 months. Square footage is from house plans. There are many lots and floor plans to choose from. Call today to learn more! Buyers to verify all information.
Address
Open on Google Maps-
Address: 1432 S 1400 W, Lehi, Utah 84043
-
City: Lehi
-
State/county: UT
-
Zip/Postal Code: 84043
-
Country: US
Details
Updated on September 21, 2026 at 7:55 pm-
Property ID HZ2186598
-
Price $1,102,990
-
Property Size 5053 Sqft
-
Land Area 0.35 Acres
-
Bedrooms 4
-
Rooms 11
-
Bathrooms 3
-
Garages 3.0
-
Year Built 2027
-
Property Type Residential
-
Property Status Active
Additional details
-
Listing Terms Cash, Conventional, FHA, VA Loan
-
Association Fee 20.0
-
Roof Asphalt
-
Utilities Natural Gas Connected, Electricity Connected, Sewer Connected, Water Connected
-
Sewer Sewer: Connected
-
Cooling Central Air
-
Heating Forced Air, Gas: Central
-
Flooring Carpet, Laminate, Tile, Vinyl
-
County Utah
-
Property Type Residential
-
Parking Attached
-
Elementary School Dry Creek
-
Middle School Willowcreek
-
High School Lehi
-
Architectural Style Stories: 2
Features
- Asphalt
- Attached
- Bath: Primary,Bath: Sep. Tub/Shower,Closet: Walk-In,Disposal,Range: Gas
- Carpet, Laminate, Tile, Vinyl
- Cash,Conventional,FHA,VA Loan
- Ceiling Fan,Microwave
- Central Air
- Double Pane Windows,Porch: Open
- Dry Creek
- Forced Air,Gas: Central
- Lehi
- Natural Gas Connected,Electricity Connected,Sewer Connected,Water Connected
- Residential
- Sewer: Connected
- Stories: 2
- Utah
- Willowcreek
Mortgage Calculator
-
Down Payment
-
Loan Amount
-
Monthly Mortgage Payment
-
Property Tax
-
Home Insurance
-
PMI
-
Monthly HOA Fees






