

84 N Sundance Kid Trl #38, Veyo, Utah 84782
- $400,000
- $400,000
Overview
- Residential
- 2
- 1
- 2.0
- 1314 Sqft
Description
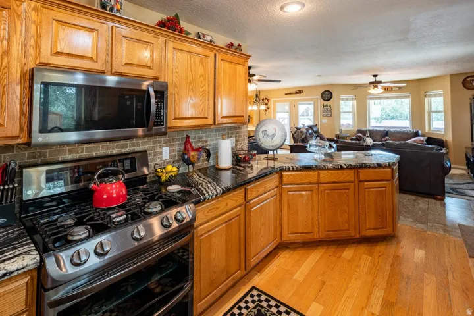
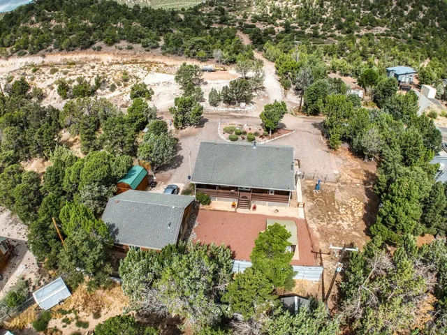
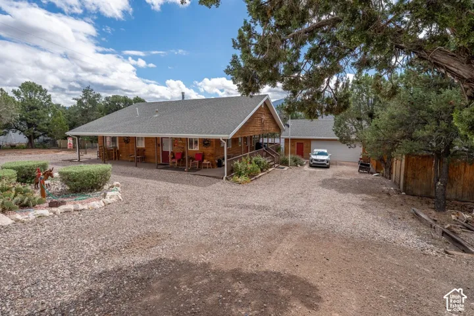
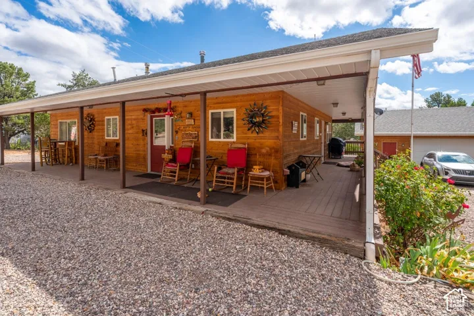
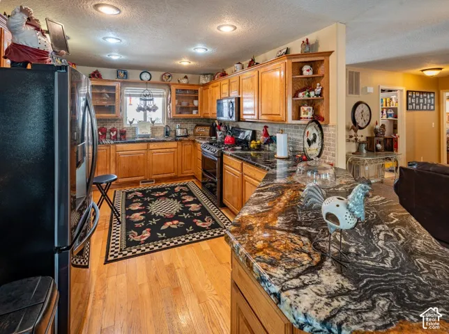
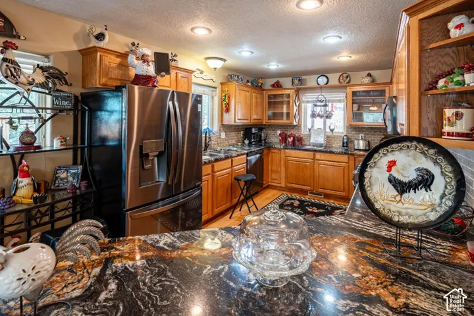
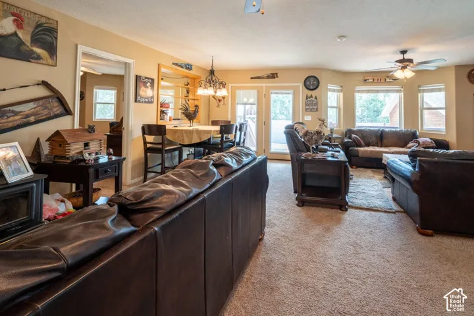
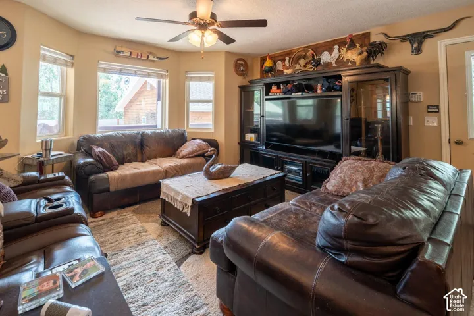
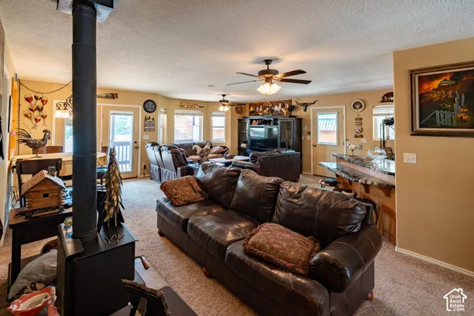
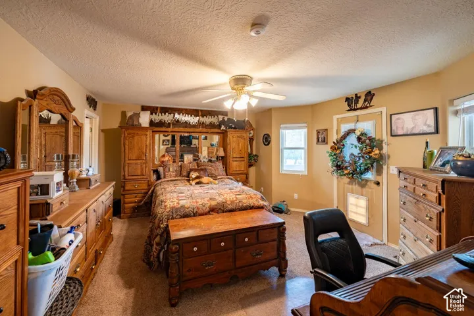
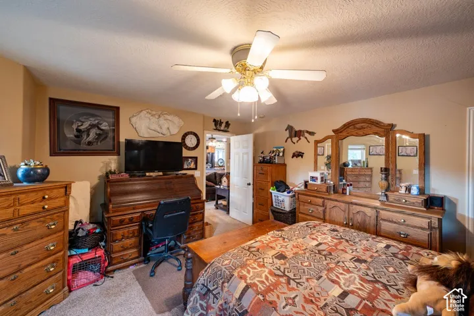
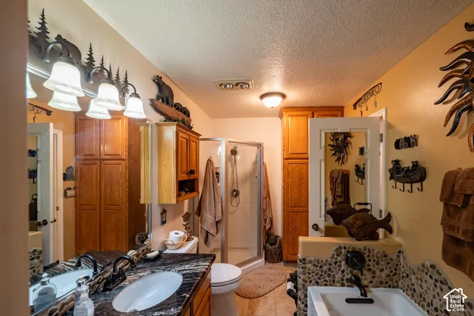
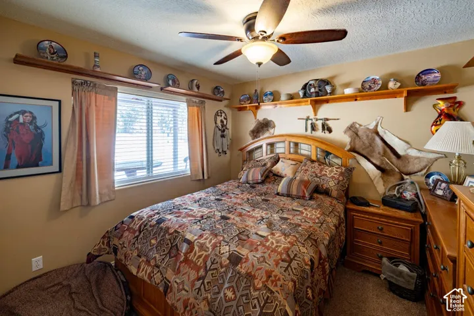
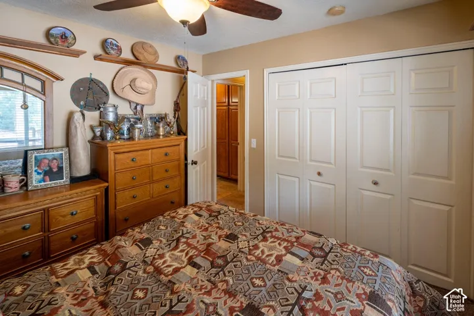
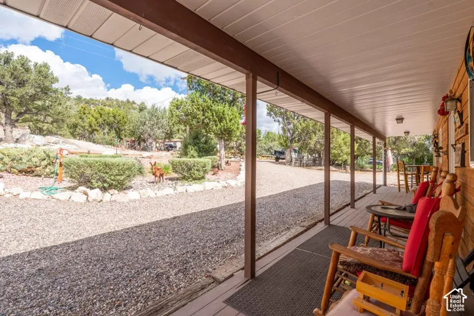
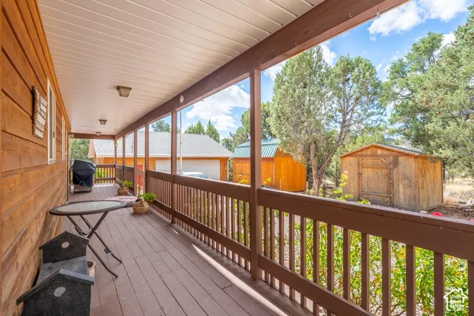
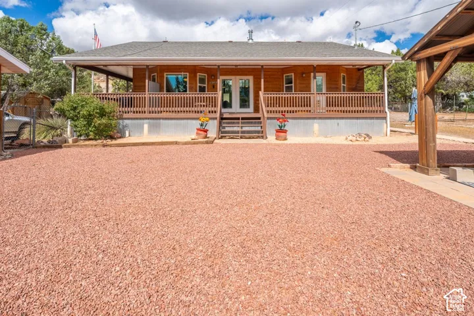
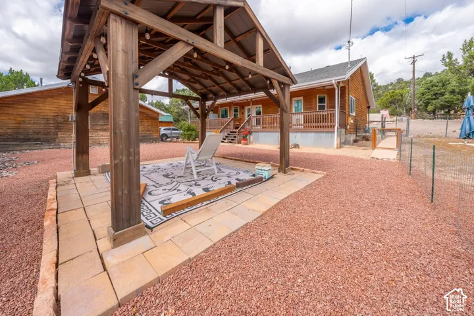
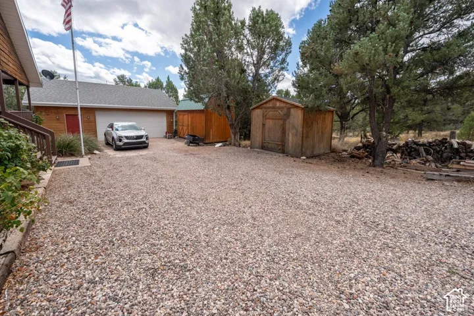
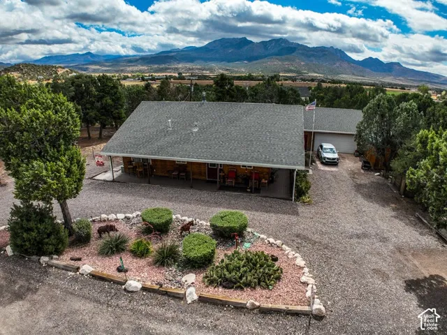
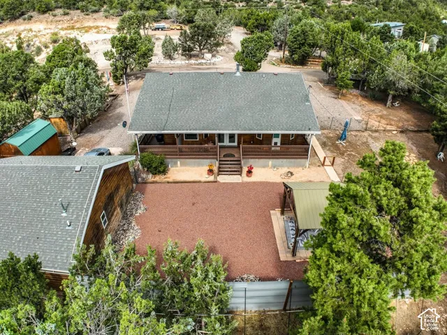
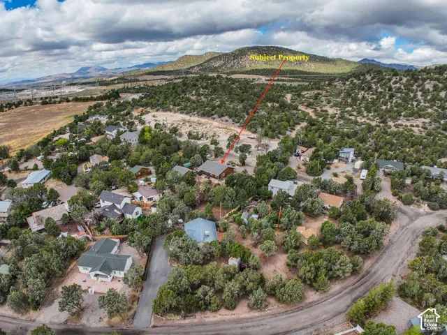
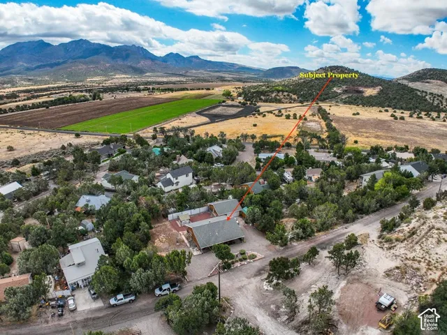
Welcome to this cozy home in the quiet community of Central, Utah-just 25 miles from St. George. Whether you’re looking for a full-time residence, weekend retreat, or peaceful getaway, this property offers comfort, functionality, and plenty of outdoor space. The home is 2 x 6 construction and features a covered deck wrapping around three sides-perfect for relaxing and enjoying the peaceful surroundings. The open floor plan creates a warm, inviting atmosphere, while the updated kitchen features granite countertops, tile backsplash, upgraded cabinetry, glass-front cabinet doors, quality appliances, and a convenient kitchen bar. The thoughtfully designed layout includes two bedrooms and one full bathroom, with French doors providing easy access to the fully fenced backyard. Outside, you’ll find a gazebo, two storage sheds (one with electricity), and a fully fenced backyard offering privacy and additional storage. A major highlight of the property is the matching 900-square-foot detached garage, offering an abundance of space for vehicles, hobbies, projects, or storage. The garage includes a bathroom, heater, work sink, water heater, plenty of cabinets, and generous workspace, making it an exceptionally functional addition to the property. The home sits on a .27-acre lot, with the opportunity to purchase the adjoining .28-acre lot for an additional $75, 000. The adjacent parcel has its own separate tax ID, features mature trees, and already has a water connection paid for-a $7, 000 value. The additional lot provides an excellent opportunity to expand your property, preserve privacy, or create additional outdoor space.
Address
Open on Google Maps-
Address: 84 N Sundance Kid Trl #38, Veyo, Utah 84782
-
State/county: UT
-
Zip/Postal Code: 84782
-
Country: US
Details
Updated on September 24, 2026 at 10:05 pm-
Property ID HZ2186607
-
Price $400,000
-
Property Size 1314 Sqft
-
Land Area 0.27 Acres
-
Bedrooms 2
-
Rooms 9
-
Bathroom 1
-
Garages 2.0
-
Year Built 1995
-
Property Type Residential
-
Property Status Active
Additional details
-
Listing Terms Cash, Conventional, FHA, VA Loan, USDA Rural Development
-
Roof Asphalt
-
Utilities Natural Gas Connected, Electricity Connected, Sewer: Septic Tank, Water Connected
-
Sewer Septic Tank
-
Cooling Central Air
-
Heating Forced Air, Gas: Central, Wood
-
Flooring Carpet, Hardwood, Tile
-
County Washington
-
Property Type Residential
-
Parking Covered, Secured, Rv Parking, Detached, Extra Width, Heated, Opener, Extra Length, Workshop, Workbench, RV Electrical Hookup
-
Elementary School Enterprise
-
Middle School None/Other
-
High School Enterprise
-
Architectural Style Rambler/Ranch
Features
- Asphalt
- Carpet, Hardwood, Tile
- Cash,Conventional,FHA,VA Loan,USDA Rural Development
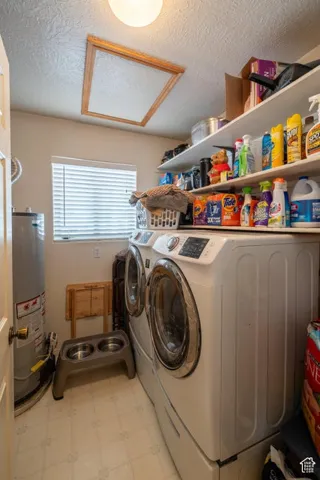
- Ceiling Fan,Dryer,Microwave,Refrigerator,Washer,Water Softener Owned
- Central Air
- Enterprise
- Forced Air,Gas: Central,Wood
- Natural Gas Connected,Electricity Connected,Sewer: Septic Tank,Water Connected
- None/Other
- Rambler/Ranch
- Residential
- Septic Tank
- Washington
Mortgage Calculator
-
Down Payment
-
Loan Amount
-
Monthly Mortgage Payment
-
Property Tax
-
Home Insurance
-
PMI
-
Monthly HOA Fees






