

7224 N Silver Way, Eagle Mountain, Utah 84005
- $534,900
- $534,900
Overview
- Residential
- 5
- 4
- 2.0
- 2779 Sqft
Description
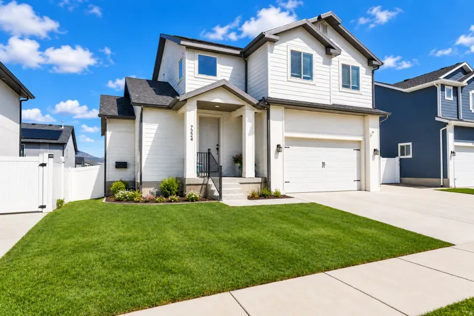
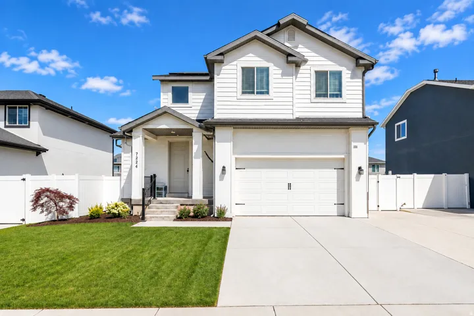
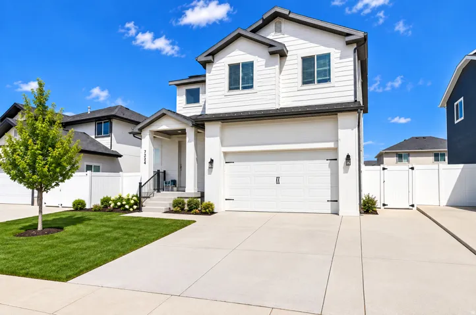
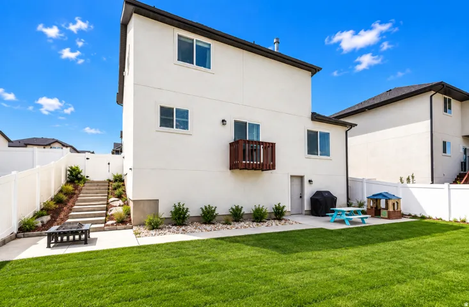
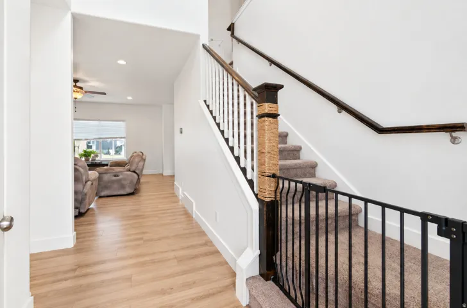
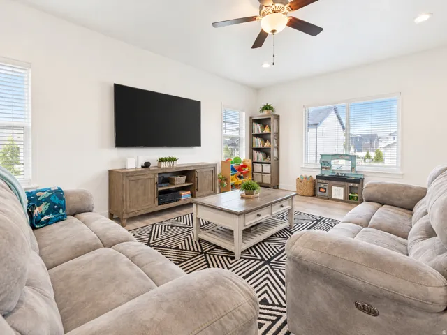
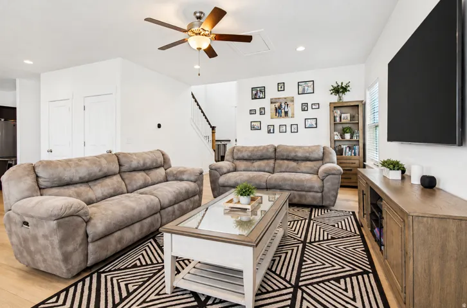
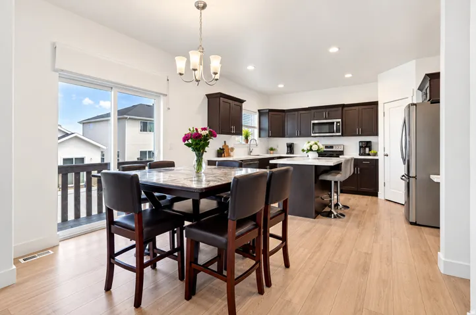
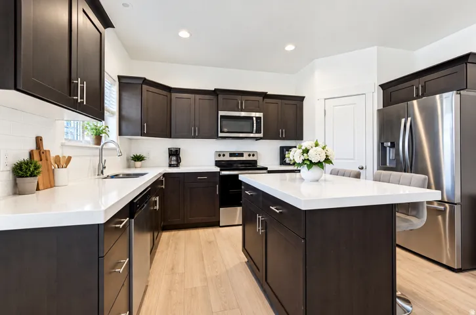
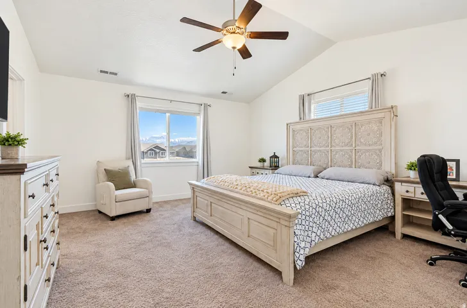
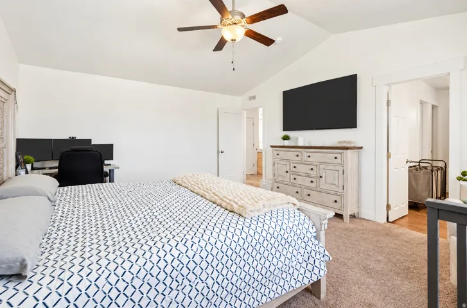
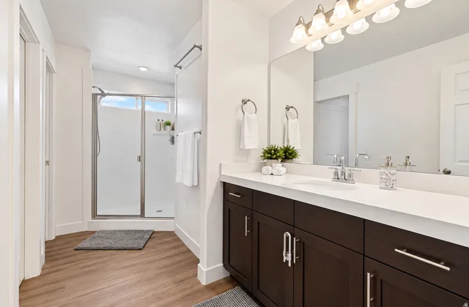
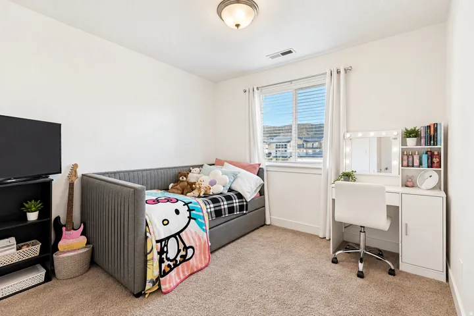
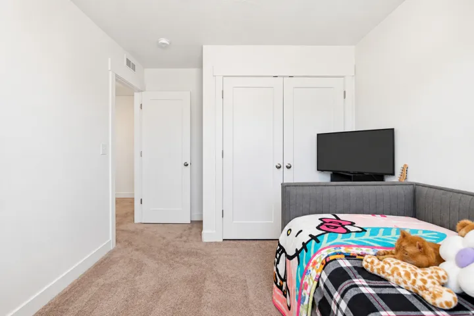
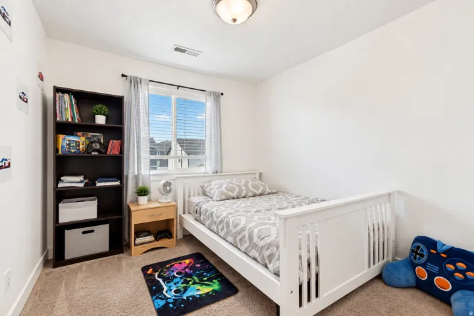
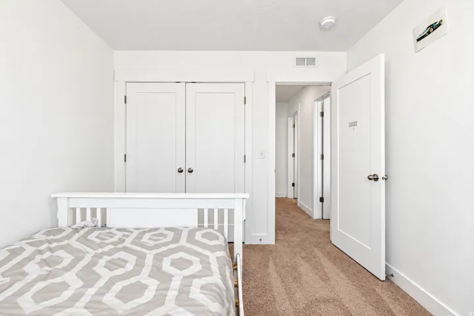
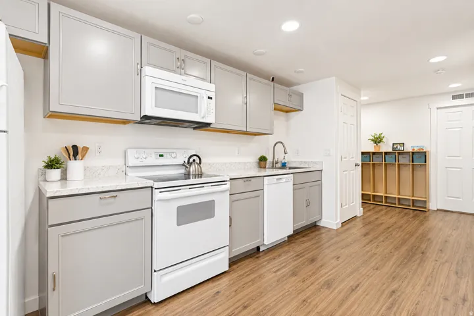
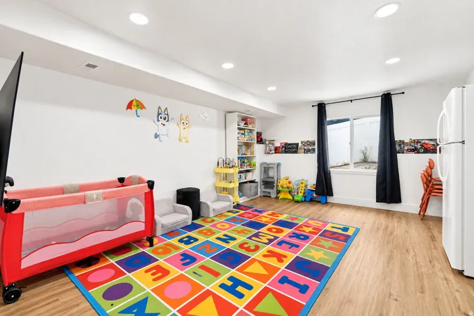
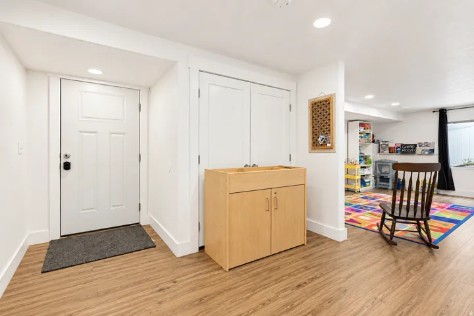
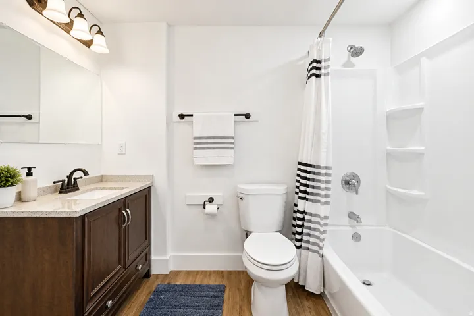
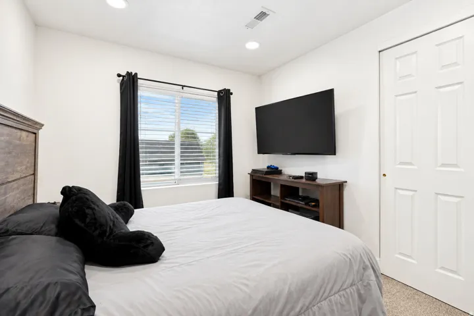
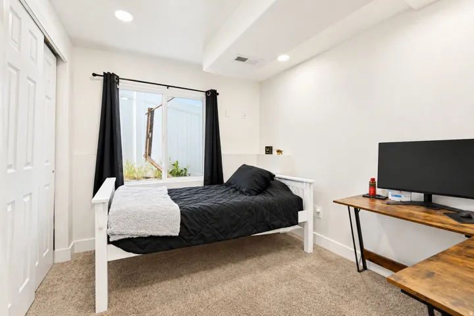
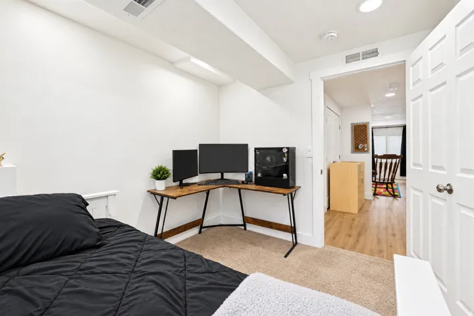
Like having two homes in one, this 2020-built property offers flexibility, income potential, and modern living all in one well-maintained package. The main residence features approximately 1, 860 sq ft of thoughtfully designed living space in excellent condition, while the fully functional 919 sq ft basement apartment / ADU includes 2 bedrooms, 1 bathroom, and a private setup ideal for rental income, extended family, or multi-generational living. With potential rents of $1, 100+/month and dedicated side parking for the ADU, this property offers a true offset-your-mortgage opportunity. Clean, well-cared-for, and move-in ready, this is the kind of property that checks every box. Seller financing is available with $235, 000 down, a 4.99% interest rate, or $130, 000 down and 5.99% and terms available up to 10 years. The current loan balance is approximately $300, 000. The home also includes a solar system with a monthly payment of approximately $118, which will need to be assumed at closing. The approximate remaining solar balance is $25, 429.
Address
Open on Google Maps-
Address: 7224 N Silver Way, Eagle Mountain, Utah 84005
-
City: Eagle Mountain
-
State/county: UT
-
Zip/Postal Code: 84005
-
Area: SILVERLAKE
-
Country: US
Details
Updated on October 9, 2026 at 11:52 pm-
Property ID HZ2186675
-
Price $534,900
-
Property Size 2779 Sqft
-
Land Area 0.14 Acres
-
Bedrooms 5
-
Rooms 15
-
Bathrooms 4
-
Garages 2.0
-
Year Built 2020
-
Property Type Residential
-
Property Status Active
Additional details
-
Listing Terms Cash, Conventional, FHA, Seller Finance, VA Loan
-
Association Fee 39.0
-
Roof Asphalt, Pitched
-
Utilities Natural Gas Connected, Electricity Connected, Sewer Connected, Water Connected
-
Sewer Sewer: Connected
-
Cooling Central Air
-
Heating Forced Air, Gas: Central
-
Flooring Carpet, Laminate
-
County Utah
-
Property Type Residential
-
Parking Built-In, Opener
-
Elementary School Springside
-
Middle School Vista Heights Middle School
-
High School Westlake
-
Architectural Style Stories: 2
Features
- Asphalt, Pitched
- Basement Entrance,Double Pane Windows,Sliding Glass Doors,Walkout
- Built-In, Opener
- Carpet, Laminate
- Cash,Conventional,FHA,Seller Finance,VA Loan
- Ceiling Fan,Microwave,Range Hood,Refrigerator
- Central Air
- Forced Air,Gas: Central
- Natural Gas Connected,Electricity Connected,Sewer Connected,Water Connected
- Residential
- Sewer: Connected
- Springside
- Stories: 2
- Utah
- Vista Heights Middle School
- Westlake
Mortgage Calculator
-
Down Payment
-
Loan Amount
-
Monthly Mortgage Payment
-
Property Tax
-
Home Insurance
-
PMI
-
Monthly HOA Fees






