

1060 W Ascot Dr, North Salt Lake, Utah 84054
- $630,000
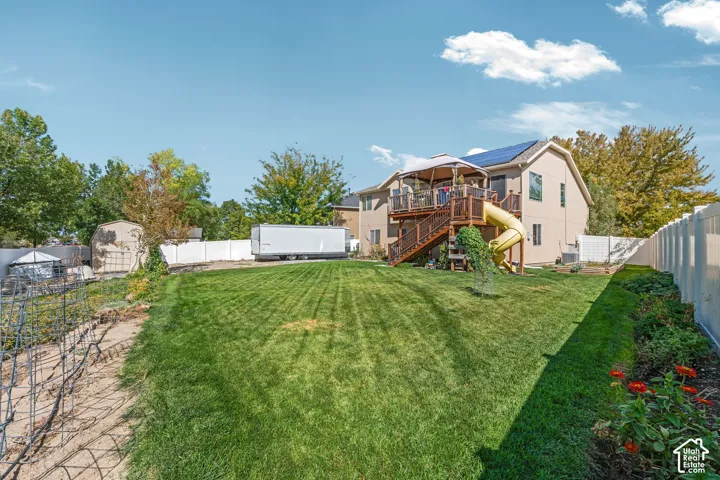
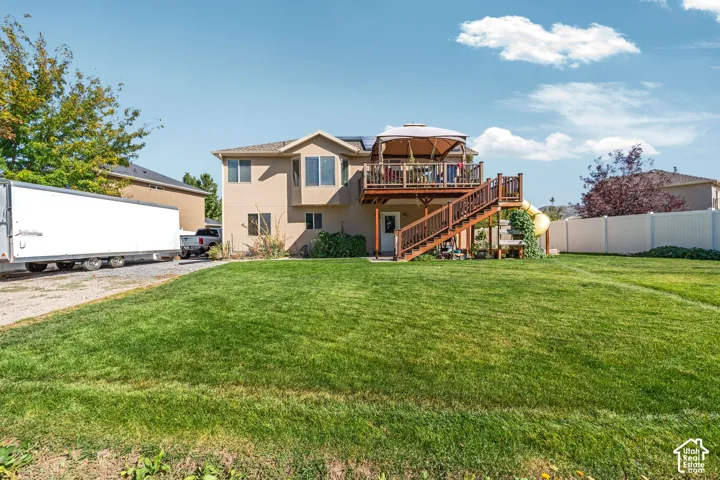
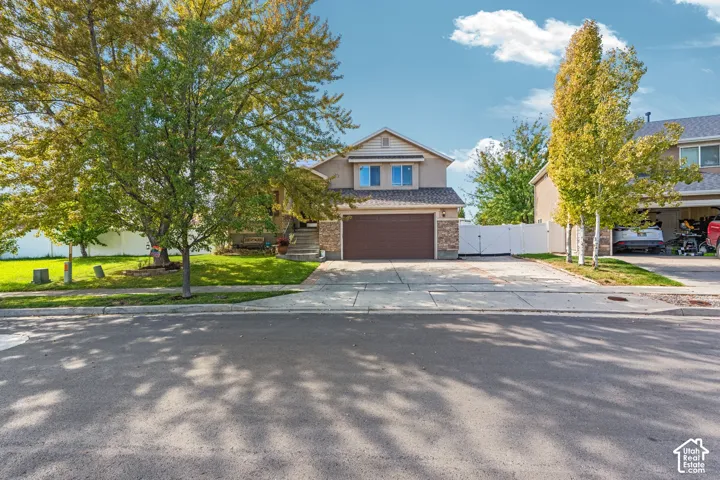
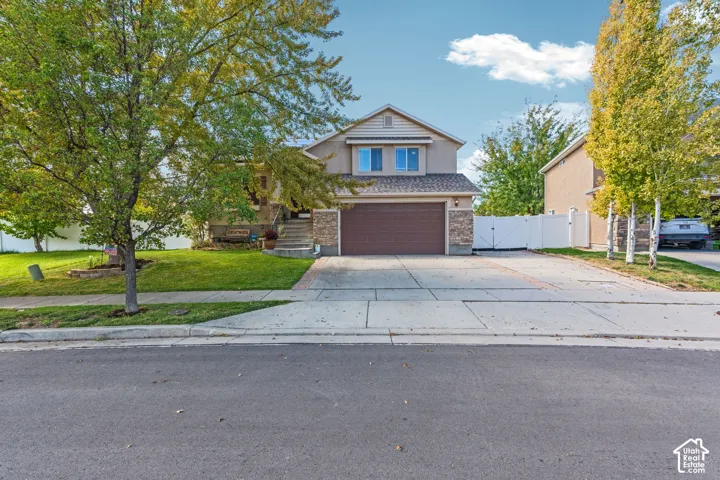
- $630,000
Overview
- Residential
- 4
- 3
- 2.0
- 2489 Sqft
Description
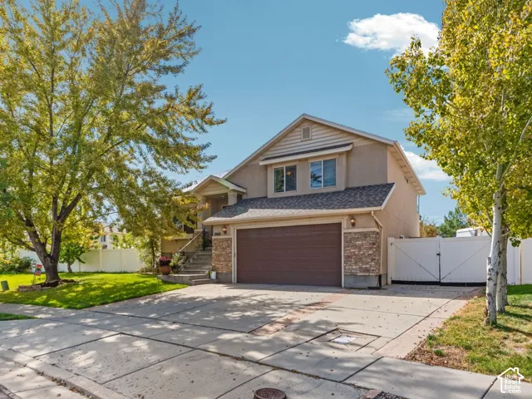
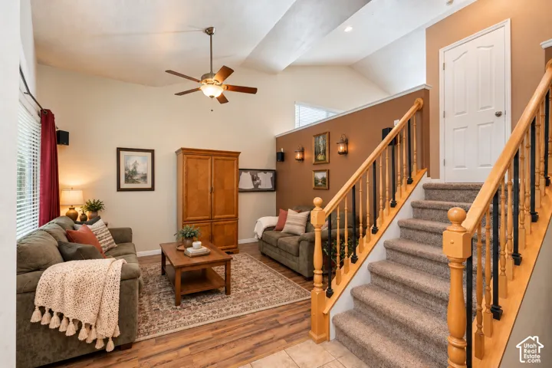
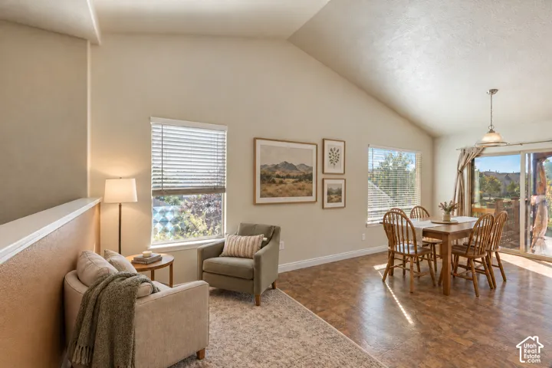
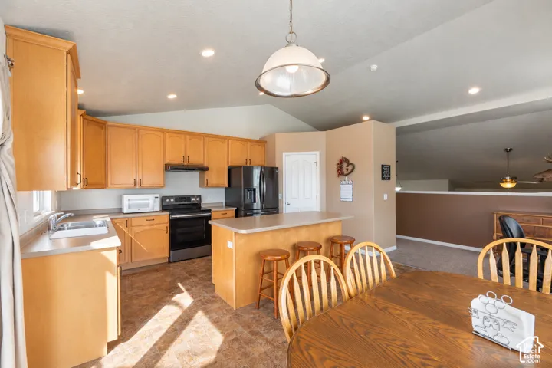
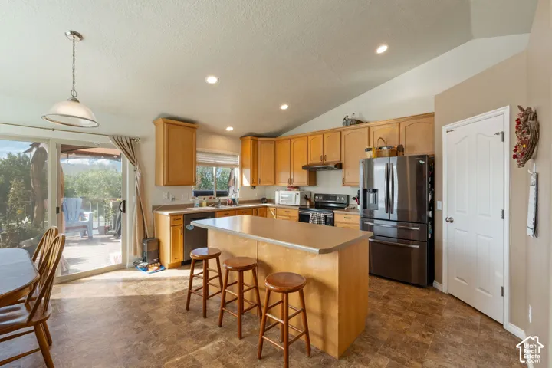
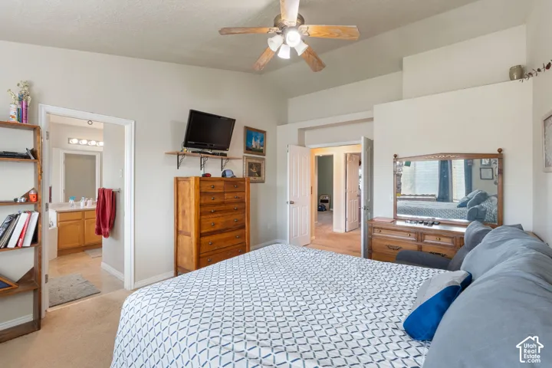
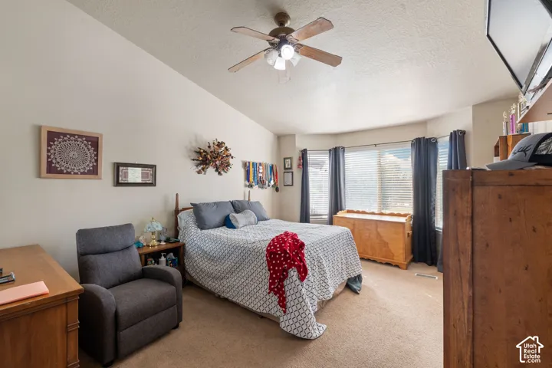
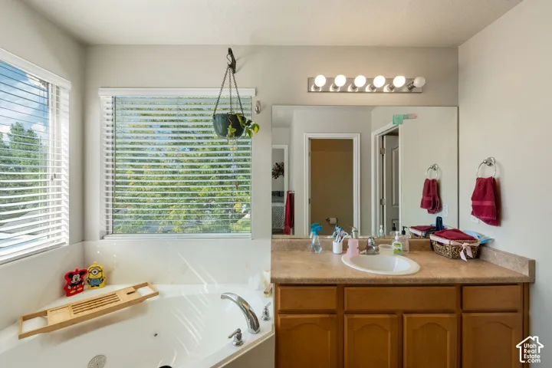
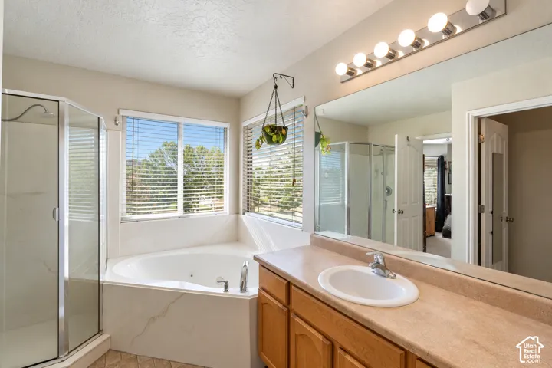
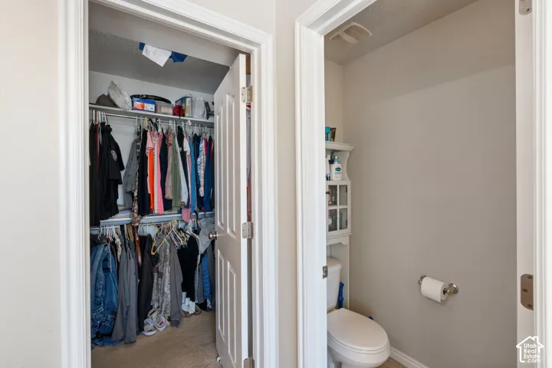
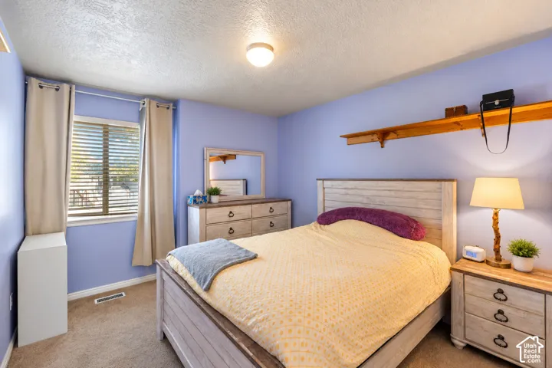
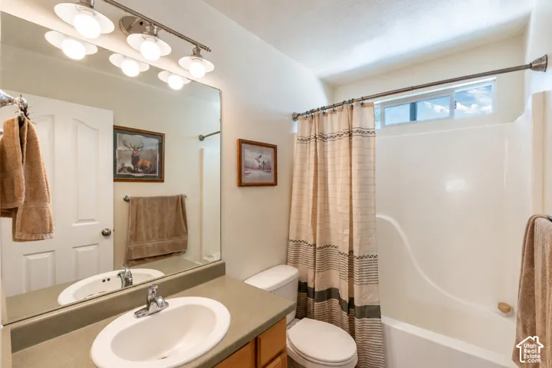
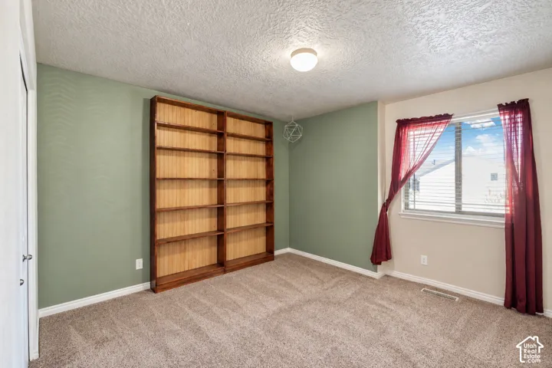
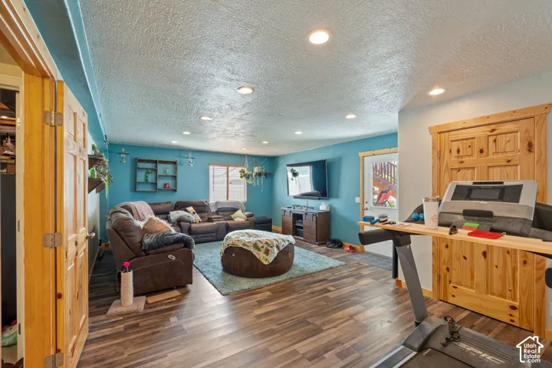
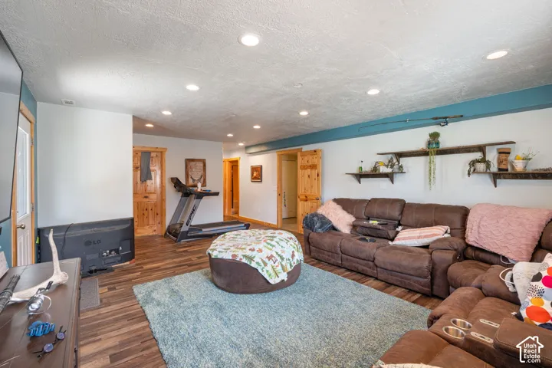
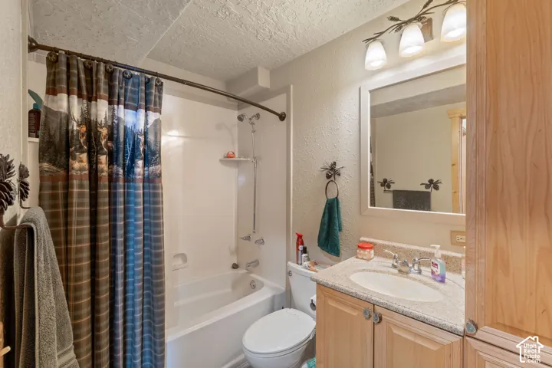
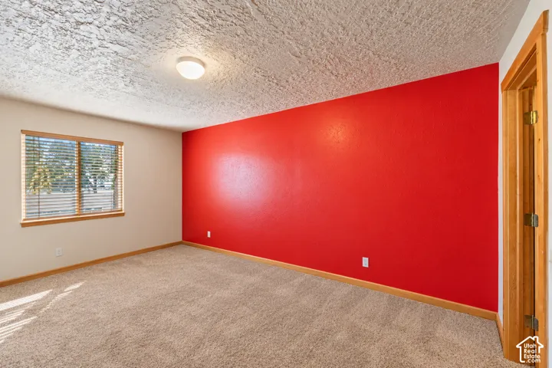
Welcome to 1060 W Ascot Drive in North Salt Lake! This inviting home offers a spacious, functional layout with comfortable living spaces and plenty of room to make it your own. The kitchen features abundant cabinetry, generous counter space, and a convenient island that opens to the dining area, making everyday living and entertaining easy. Multiple living areas provide flexibility for relaxing, gathering with family and friends, or creating a home office or recreation space. Enjoy comfortable bedrooms, ample storage, and a layout designed for everyday convenience. Conveniently located near parks, schools, shopping, dining, and commuter routes, with easy access to both Salt Lake City and surrounding communities. Don’t miss the opportunity to make this North Salt Lake home your own!
Address
Open on Google Maps-
Address: 1060 W Ascot Dr, North Salt Lake, Utah 84054
-
City: North Salt Lake
-
State/county: UT
-
Zip/Postal Code: 84054
-
Country: US
Details
Updated on October 13, 2026 at 6:21 pm-
Property ID HZ2186766
-
Price $630,000
-
Property Size 2489 Sqft
-
Land Area 0.24 Acres
-
Bedrooms 4
-
Rooms 11
-
Bathrooms 3
-
Garages 2.0
-
Year Built 2004
-
Property Type Residential
-
Property Status Active
Additional details
-
Listing Terms Cash, Conventional, FHA, VA Loan
-
Roof Asphalt
-
Utilities Natural Gas Connected, Electricity Connected, Sewer Connected, Sewer: Public, Water Connected
-
Sewer Sewer: Connected, Sewer: Public
-
Cooling Central Air
-
Heating Forced Air, Gas: Central
-
Flooring Carpet, Tile, Vinyl
-
County Davis
-
Property Type Residential
-
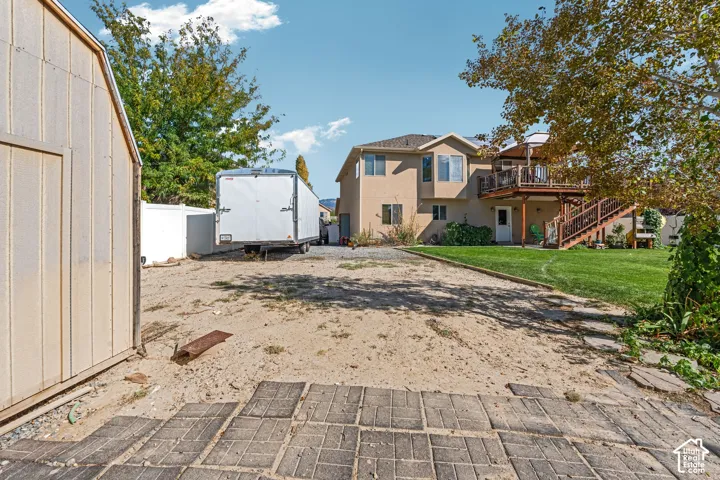
Parking Parking: Uncovered, Rv Parking, Attached, Opener, Extra Length
-
Elementary School Foxboro
-
Middle School Mueller Park
-
High School Bountiful
-
Architectural Style Tri/Multi-Level
Features
- Asphalt
- Bountiful
- Carpet, Tile, Vinyl
- Cash,Conventional,FHA,VA Loan
- Ceiling Fan,Range Hood,Water Softener Owned
- Central Air
- Davis
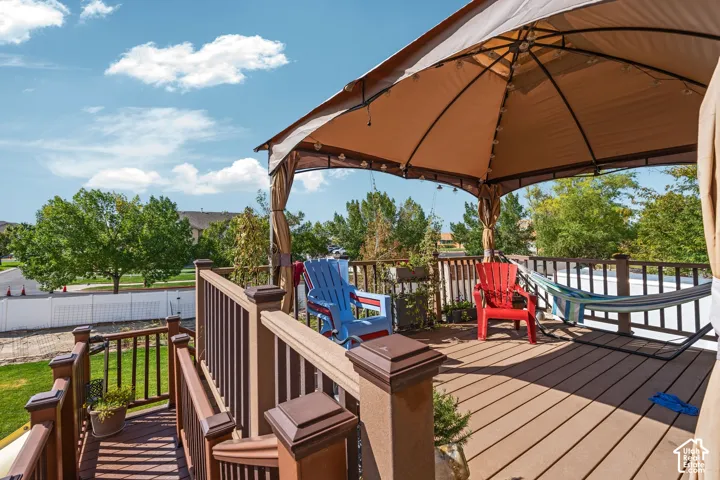
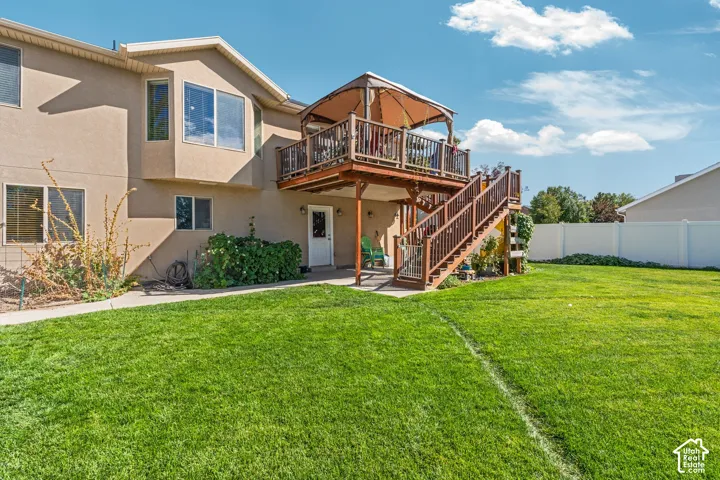
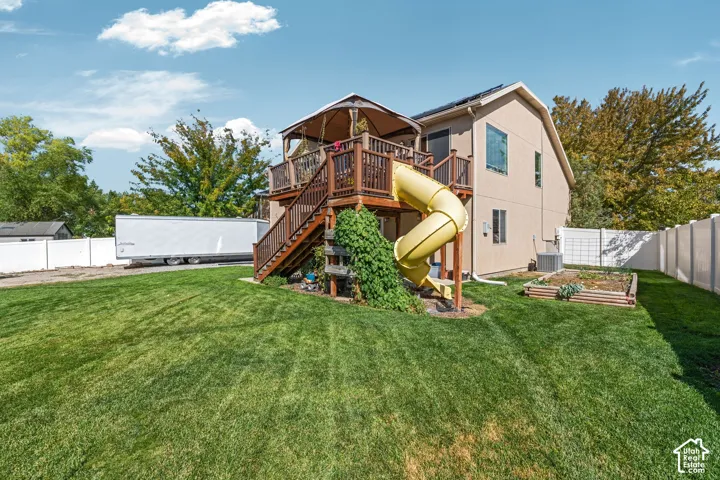
- Deck; Covered,Double Pane Windows,Lighting,Sliding Glass Doors
- Forced Air,Gas: Central
- Mueller Park
- Natural Gas Connected,Electricity Connected,Sewer Connected,Sewer: Public,Water Connected
- Residential
- Sewer: Connected,Sewer: Public
- Tri/Multi-Level
Mortgage Calculator
-
Down Payment
-
Loan Amount
-
Monthly Mortgage Payment
-
Property Tax
-
Home Insurance
-
PMI
-
Monthly HOA Fees






