682 W 5200 N, Park City, Utah 84098
- $19,000,000



- $19,000,000
Overview
- Residential
- 5
- 6
- 3.0
- 6982 Sqft
Description
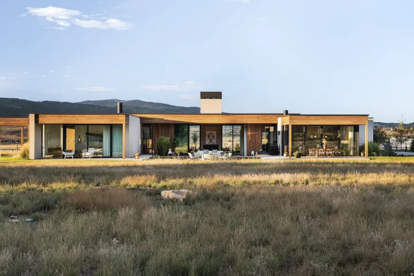
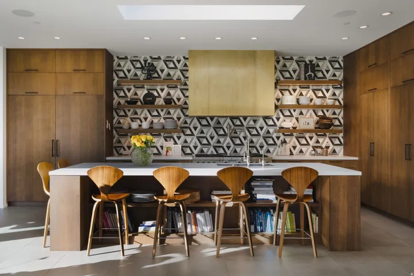
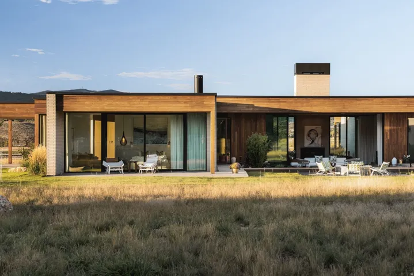
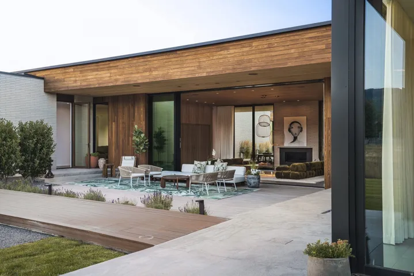
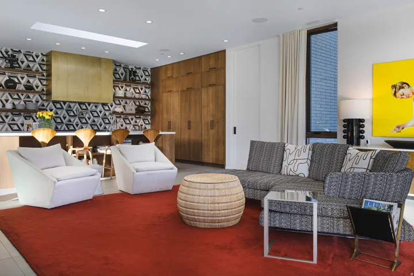
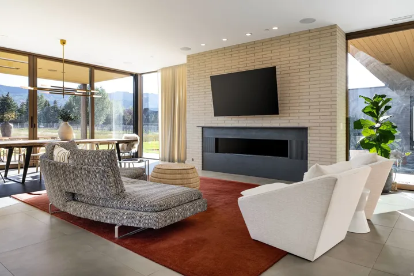
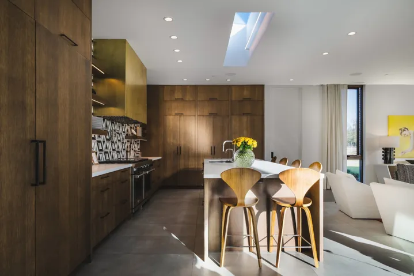
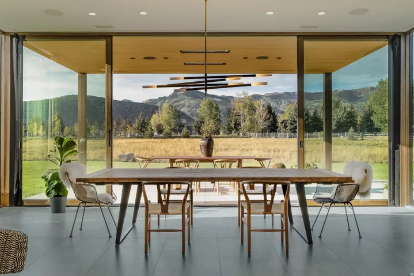
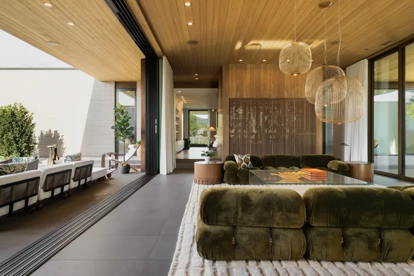
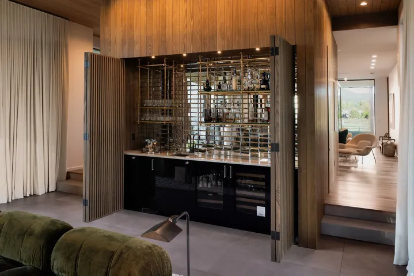
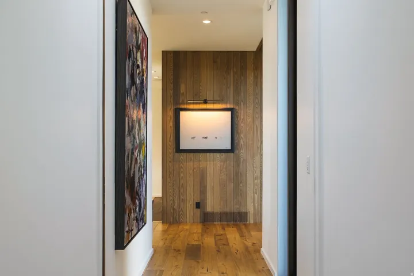
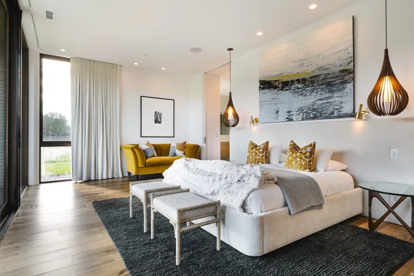
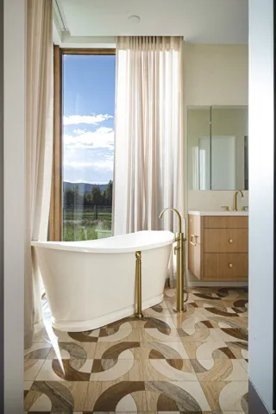
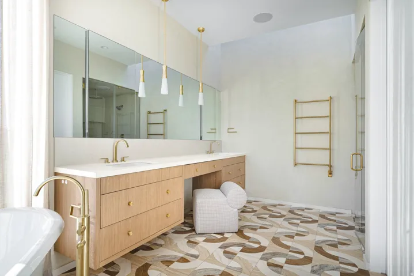
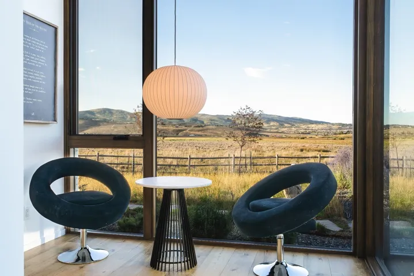
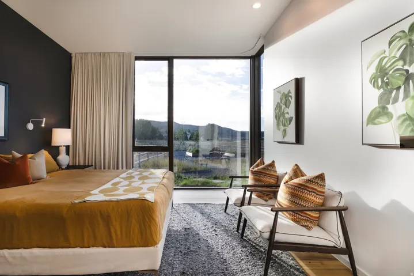
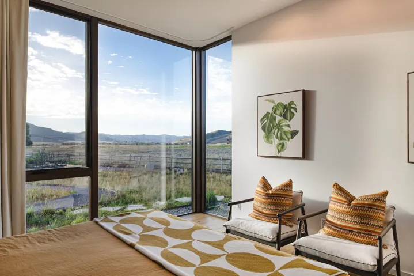
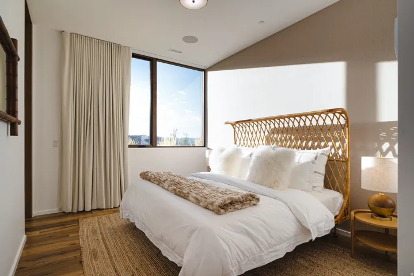
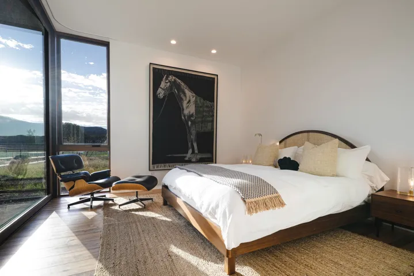
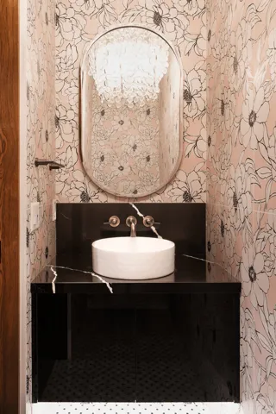
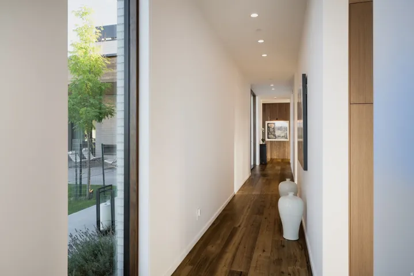
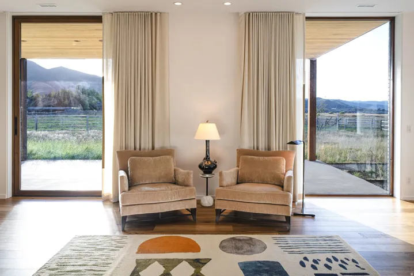
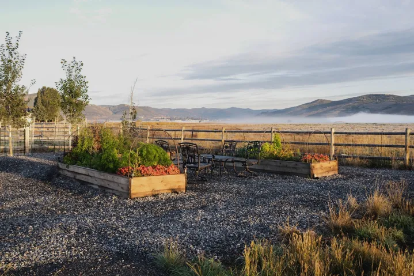
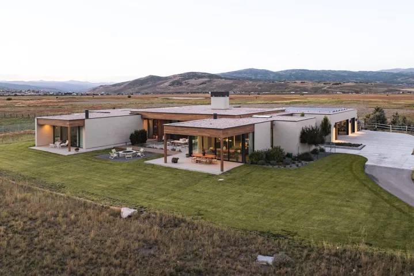
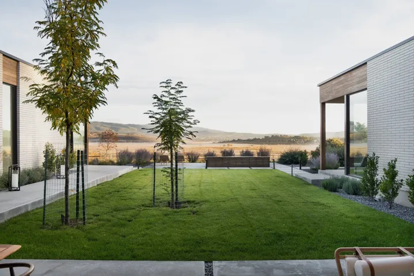
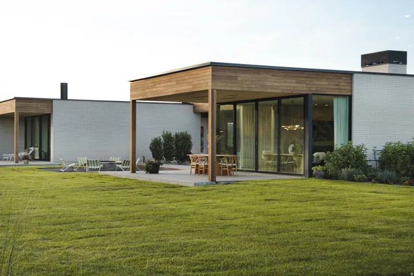
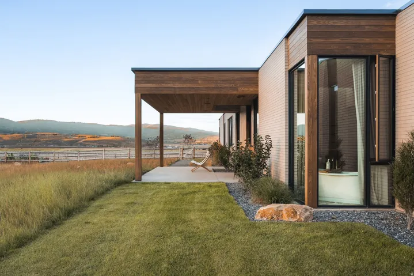
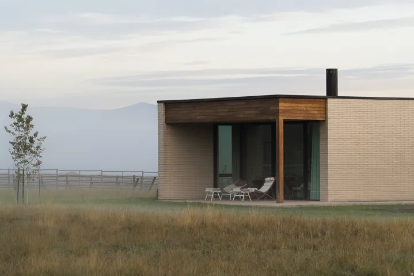
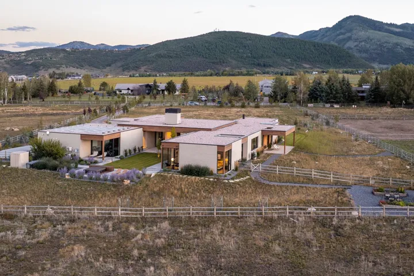
Sophisticated, single-level living in Park City’s Old Ranch Road neighborhood was carefully oriented to capture changing light throughout the day and frame views of the surrounding mountains and Swaner Preserve. Clean architectural lines and floor-to-ceiling glass create a natural flow throughout this custom home. When the retractable glass walls open, courtyards and patios become true extensions of the interior. A stylish living room features an artfully concealed bar that is revealed when the occasion calls, setting the stage for grand entertaining that flows into the outdoor courtyard, fire pit, and lounge. The adjacent kitchen, walk-in pantry, and gathering area open to an outdoor dining patio, allowing more than 20 guests to dine together in one expansive indoor-outdoor setting. The private primary suite includes a luxurious bath, private patio, and custom dressing lounge designed as a true living space, with room to sit, linger, and get ready together. The guest wing provides four additional bedroom suites opening to a second courtyard with a fireplace, dining, spa, and organic vegetable garden. From the private gym, step outside to the sauna and cold plunge, where the outdoors becomes part of the daily routine. Walk or bike to the nearby Old Ranch Road trailhead for miles of hiking and biking through Round Valley. Set behind gates along a private road, this residence offers privacy, beauty, and an effortless relationship with the land, just minutes from Willow Creek Park, Copper Moose Farmstand and world-class skiing, with convenient access to private aviation and Salt Lake City International Airport.
Address
Open on Google Maps-
Address: 682 W 5200 N, Park City, Utah 84098
-
City: Park City
-
State/county: UT
-
Zip/Postal Code: 84098
-
Country: US
Details
Updated on October 9, 2026 at 7:44 pm-
Property ID HZ2186843
-
Price $19,000,000
-
Property Size 6982 Sqft
-
Land Area 2.58 Acres
-
Bedrooms 5
-
Rooms 22
-
Bathrooms 6
-
Garages 3.0
-
Year Built 2024
-
Property Type Residential
-
Property Status Active
Additional details
-
Listing Terms Cash, Conventional, Exchange
-
Roof Flat, Membrane
-
Utilities Natural Gas Connected, Electricity Connected, Sewer: Septic Tank, Water Connected
-
Sewer Septic Tank
-
Cooling Central Air
-
Heating Gas: Radiant, Radiant Floor
-
Flooring Hardwood, Tile
-
County Summit
-
Property Type Residential
-
Parking Attached
-
Elementary School Trailside
-
Middle School Ecker Hill
-
High School Park City
-
Listing Office Summit Sotheby's International Realty
-
Listing Agent Michael LaPay
Features
- Attached
- Cash, Conventional, Exchange
- Central Air
- Dryer,Gas Grill/BBQ,Microwave,Range Hood,Refrigerator,Washer,Water Softener Owned
- Ecker Hill
- Flat, Membrane
- Gas: Radiant,Radiant Floor
- Hardwood, Tile
- Natural Gas Connected,Electricity Connected,Sewer: Septic Tank,Water Connected
- Park City
- Residential
- Septic Tank
- Summit
- Trailside
Mortgage Calculator
-
Down Payment
-
Loan Amount
-
Monthly Mortgage Payment
-
Property Tax
-
Home Insurance
-
PMI
-
Monthly HOA Fees