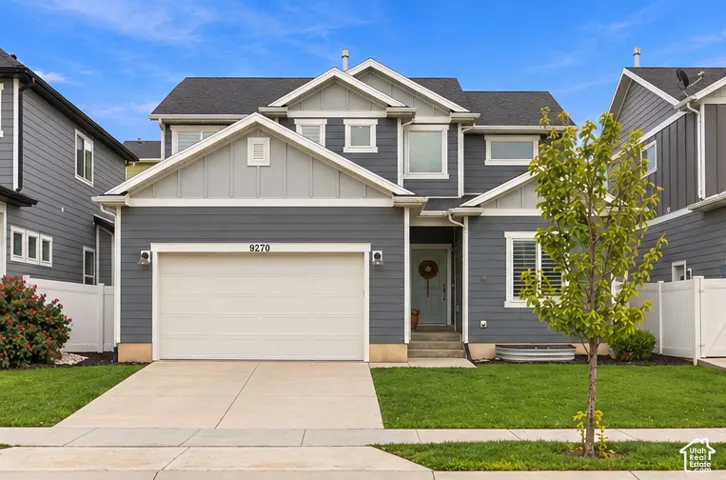
2265 E Garnet Ave, Eagle Mountain, Utah 84005
- $599,990
- $599,990
Overview
- Residential
- 3
- 2
- 4.0
- 4202 Sqft
Description
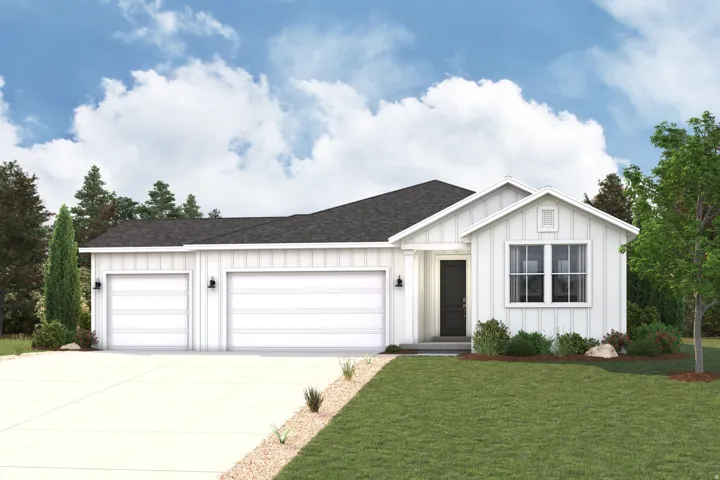
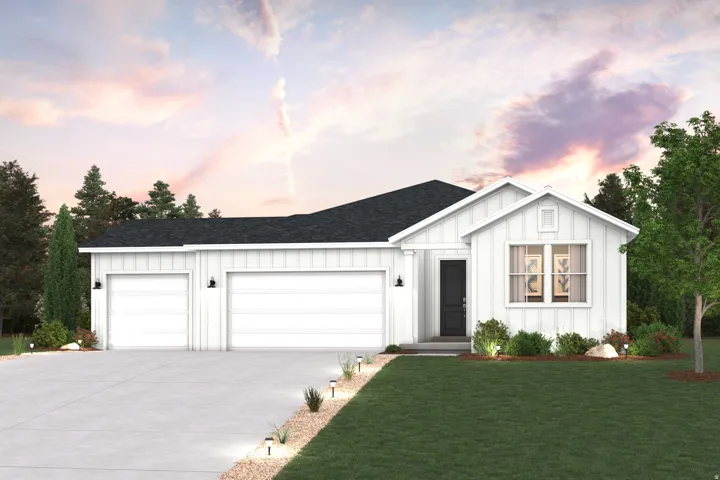
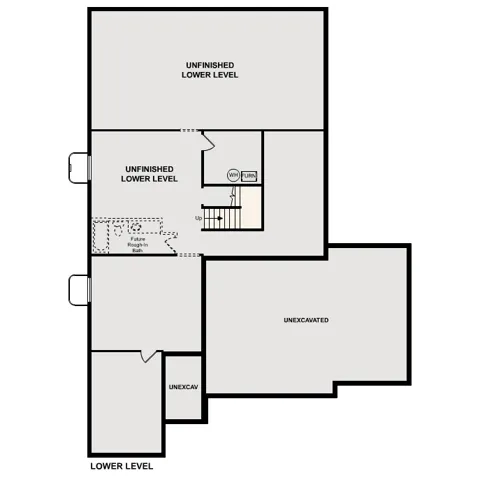
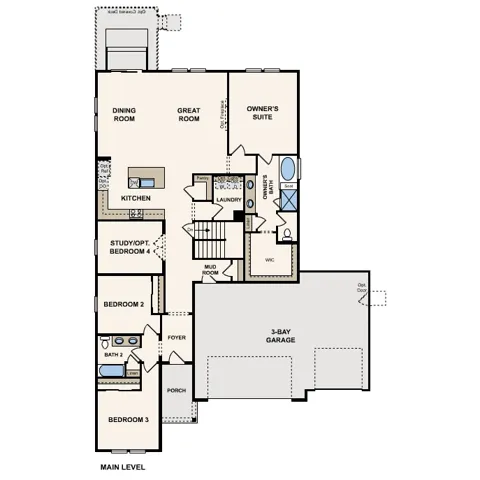
Homesite Lot 714: The Biscayne at Sunset Flats combines single-level convenience with the extra space and flexibility that make a home work for years to come. Featuring 3 bedrooms, 2 bathrooms, 2, 096 finished square feet, and 4, 202 total square feet, this home offers room to enjoy today and space to grow in the future. A gourmet kitchen anchors the main living area, flowing seamlessly into the dining and gathering spaces to create an inviting setting for everyday living and entertaining. The fireplace adds warmth and character, while the extended deck expands your living space outdoors, making it easy to enjoy morning coffee, weekend barbecues, or relaxing evenings at home. The private owner’s suite offers a comfortable retreat, while additional bedrooms provide flexibility for guests, hobbies, or a home office. A basement entrance adds convenience, and the expansive unfinished lower level provides over 2, 100 square feet of opportunity for future living space, recreation, storage, or whatever your lifestyle needs most.
Address
Open on Google Maps-
Address: 2265 E Garnet Ave, Eagle Mountain, Utah 84005
-
City: Eagle Mountain
-
State/county: UT
-
Zip/Postal Code: 84005
-
Country: US
Details
Updated on October 12, 2026 at 2:14 pm-
Property ID HZ2186940
-
Price $599,990
-
Property Size 4202 Sqft
-
Land Area 0.25 Acres
-
Bedrooms 3
-
Rooms 11
-
Bathrooms 2
-
Garages 4.0
-
Year Built 2026
-
Property Type Residential
-
Property Status Pending
Additional details
-
Listing Terms Cash, Conventional, Down Payment Assist., FHA, VA Loan
-
Roof Asphalt
-
Utilities Natural Gas Connected, Electricity Connected, Sewer Connected, Sewer: Public, Water Connected
-
Sewer Sewer: Connected, Sewer: Public
-
Cooling Central Air
-
Heating Forced Air, Gas: Central
-
Flooring Carpet, Tile
-
County Utah
-
Property Type Residential
-
Parking Attached, Built-In, Extra Height, Extra Width, Opener, Extra Length
-
Elementary School Mountain Trails
-
Middle School Frontier
-
High School Cedar Valley
-
Architectural Style Rambler/Ranch
Features
- Asphalt
- Attached,Built-In,Extra Height,Extra Width,Opener,Extra Length
- Basement Entrance,Double Pane Windows,Sliding Glass Doors
- Carpet, Tile
- Cash,Conventional,Down Payment Assist.,FHA,VA Loan
- Cedar Valley
- Central Air
- Forced Air,Gas: Central
- Frontier
- Mountain Trails
- Natural Gas Connected,Electricity Connected,Sewer Connected,Sewer: Public,Water Connected
- Rambler/Ranch
- Residential
- Sewer: Connected,Sewer: Public
- Utah
Mortgage Calculator
-
Down Payment
-
Loan Amount
-
Monthly Mortgage Payment
-
Property Tax
-
Home Insurance
-
PMI
-
Monthly HOA Fees