664 E Eagle Dr, North Salt Lake, Utah 84054
- $1,249,800
- $1,249,800
Overview
- Residential
- 6
- 5
- 3.0
- 4800 Sqft
Description
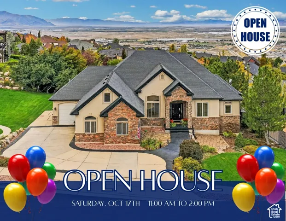
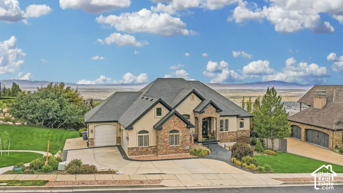
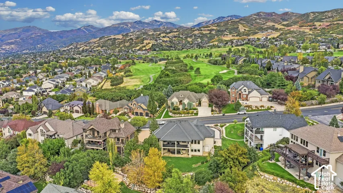
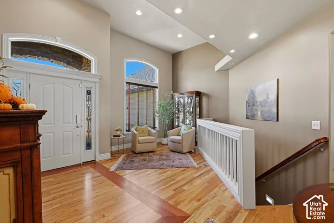
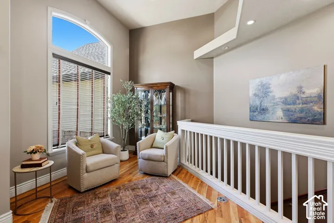
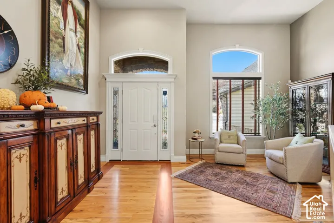
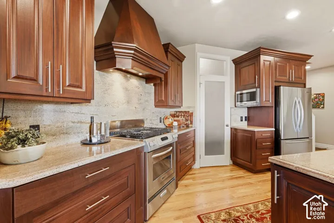
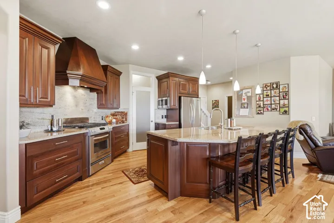
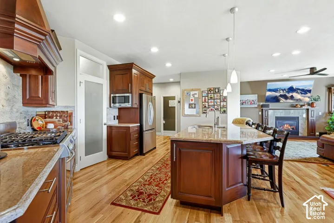
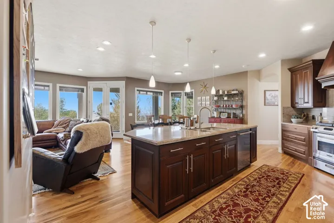
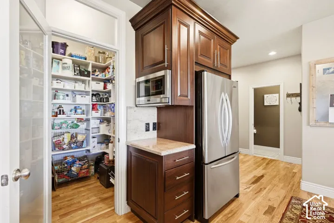
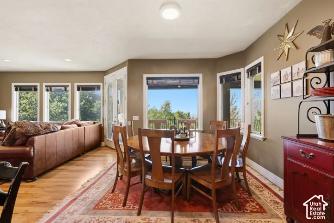
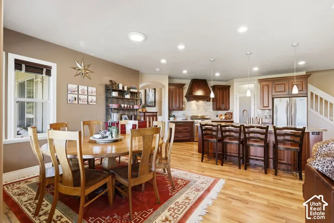
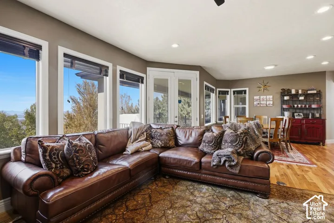
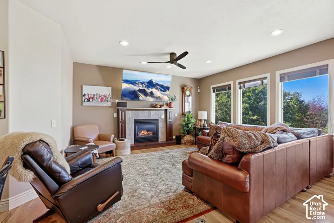
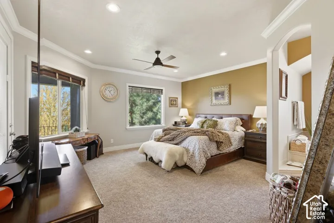
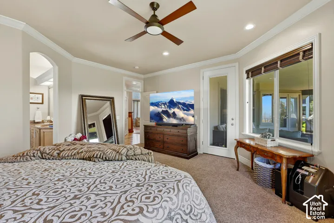
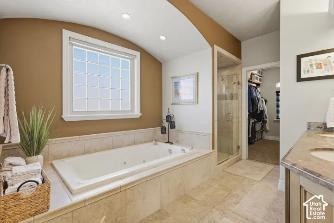
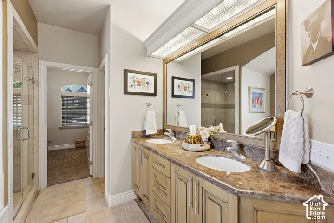
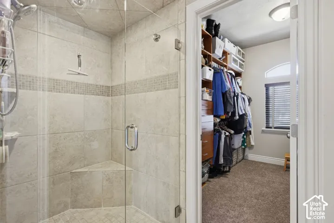
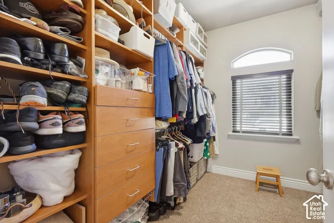
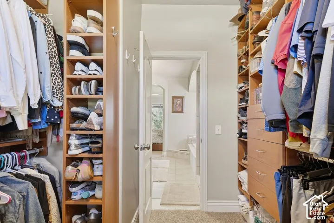
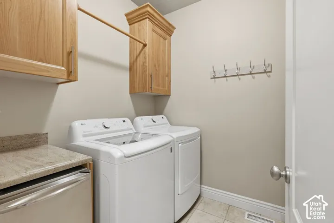
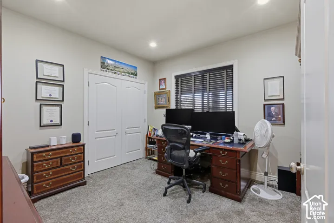
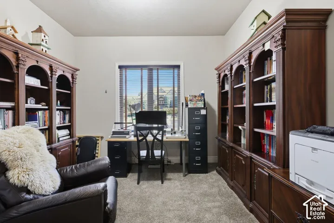
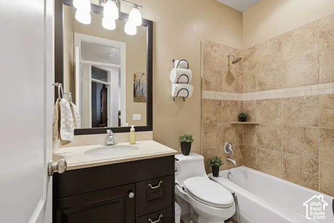
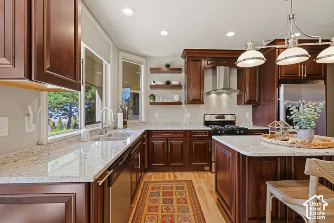
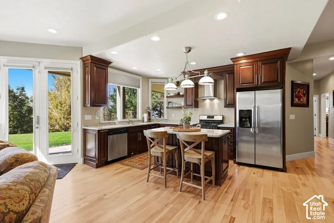
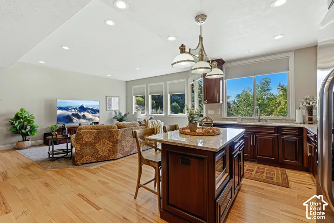
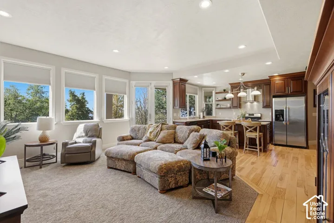
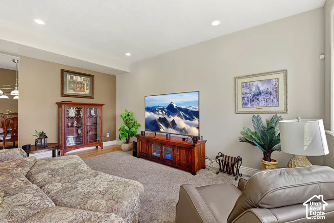
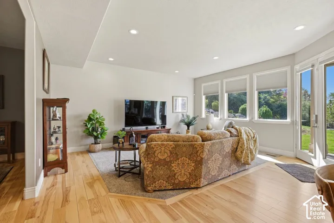
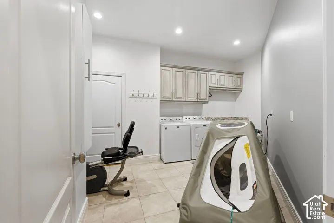
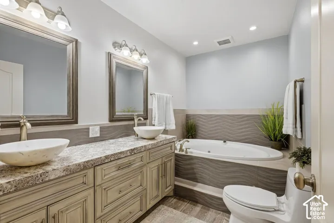
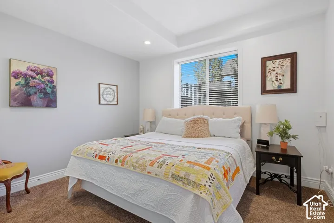
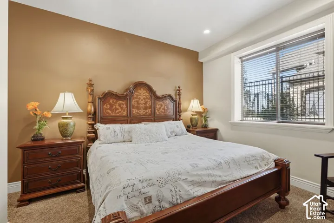
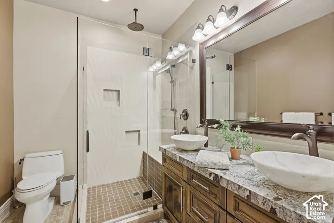
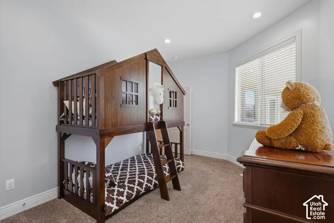
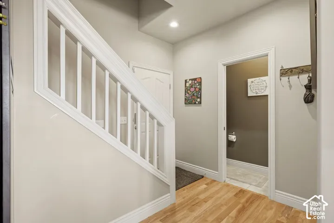
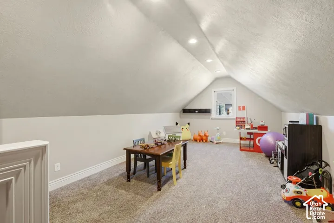
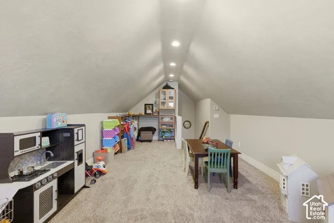
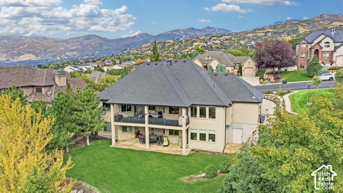
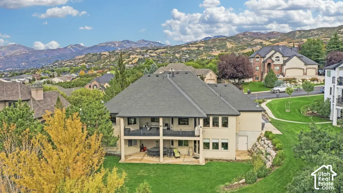
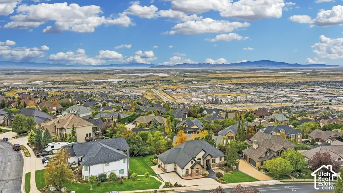
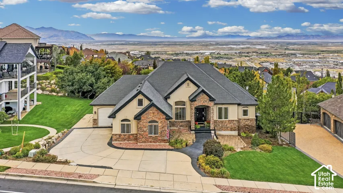
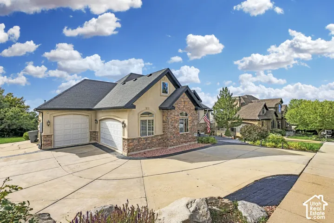
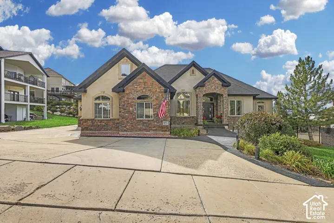
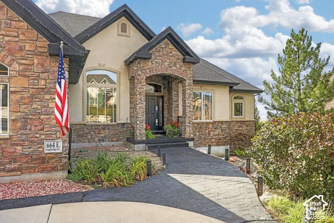
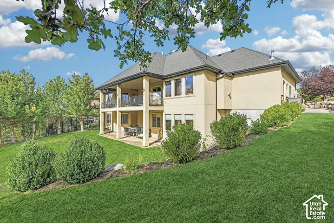
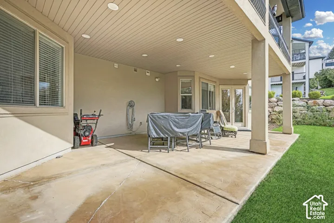
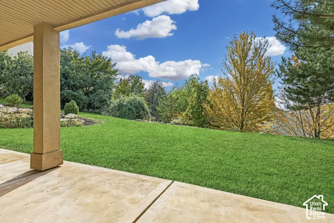
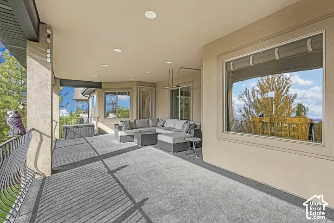
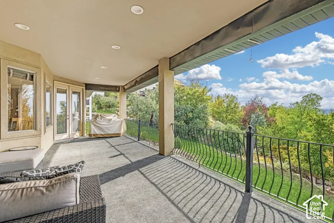
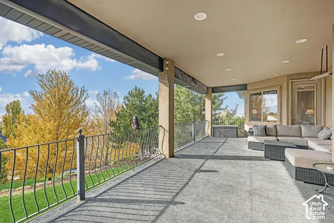
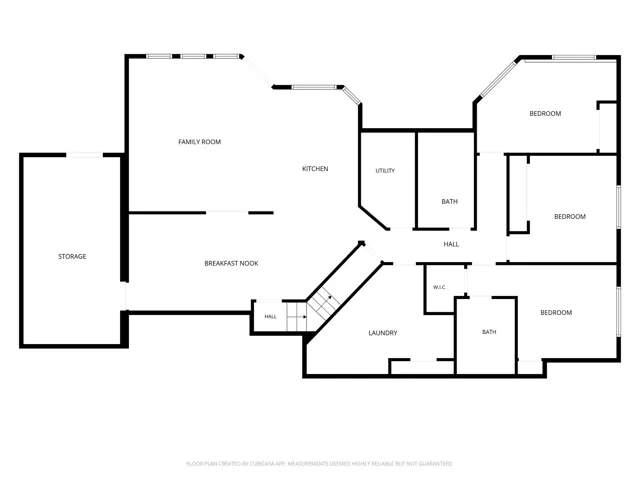
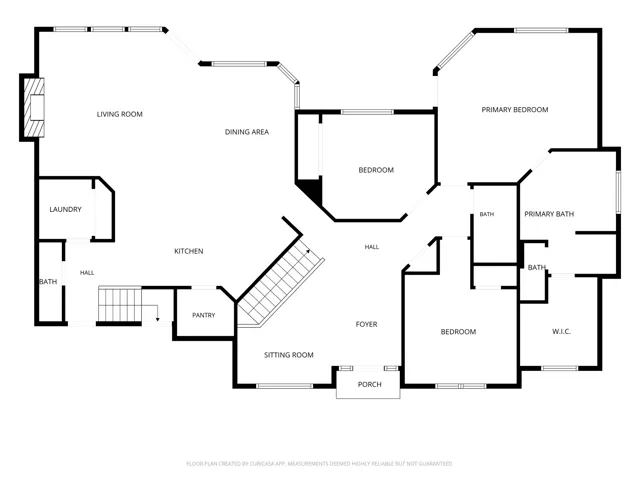
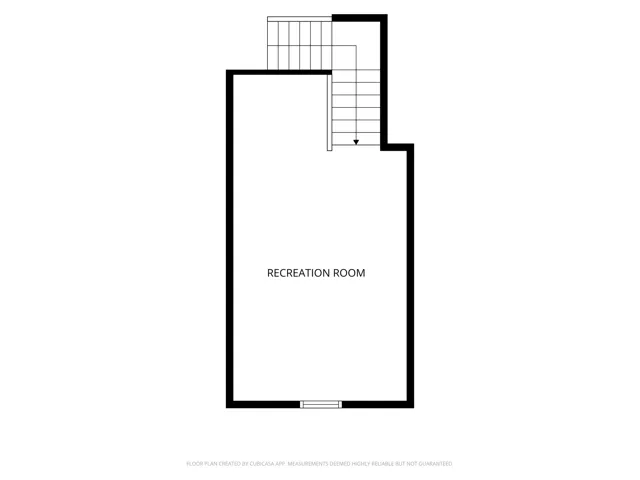
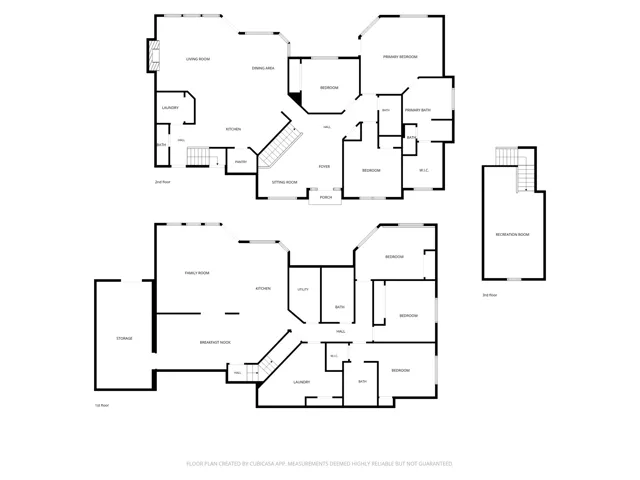
Perched above the valley in North Salt Lake’s desirable Eagle Ridge community, this impressive 6-bedroom home combines spacious living, exceptional versatility and breathtaking valley views-all just over 7 miles from downtown Salt Lake City. The gourmet kitchen opens directly to a generous great room filled with natural light, creating an ideal setting for everyday living and large-scale entertaining, while beautiful hardwood flooring adds warmth and timeless appeal. The main-level primary retreat offers direct access to the covered deck, a walk-in closet and a spa-style bath featuring a double vanity, oversized jetted tub and separate shower. With soaring 10-foot ceilings, a separate kitchen, laundry room and walk-out access, the lower level is ideally suited for multigenerational living or a comfortable mother-in-law suite. Step outside to a covered deck with a built-in heater or relax on the covered patio below, offering two levels of comfortable outdoor entertaining. The thoughtful floor plan includes three full bathrooms, two three-quarter bathrooms, one half bathroom, two laundry rooms and a bonus loft upstairs. A spacious storage room offers direct backyard access-perfect for storing a motorcycle, four-wheeler or other recreational toys. Situated on a beautifully landscaped .31-acre lot with RV parking, this remarkable property is located near Eagle Ridge Golf Course, recreation and trails, with convenient access to downtown Salt Lake City.
Address
Open on Google Maps-
Address: 664 E Eagle Dr, North Salt Lake, Utah 84054
-
City: North Salt Lake
-
State/county: UT
-
Zip/Postal Code: 84054
-
Country: US
Details
Updated on October 12, 2026 at 8:25 pm-
Property ID HZ2187113
-
Price $1,249,800
-
Property Size 4800 Sqft
-
Land Area 0.31 Acres
-
Bedrooms 6
-
Rooms 21
-
Bathrooms 5
-
Garages 3.0
-
Year Built 2006
-
Property Type Residential
-
Property Status Active
Additional details
-
Listing Terms Cash, Conventional
-
Roof Asphalt
-
Utilities Natural Gas Connected, Electricity Connected, Sewer Connected, Water Connected
-
Sewer Sewer: Connected
-
Cooling Central Air
-
Heating Forced Air, Gas: Central
-
Flooring Carpet, Hardwood, Tile
-
County Davis
-
Property Type Residential
-
Parking Rv Parking, Attached, Opener
-
Elementary School Orchard
-
Middle School South Davis
-
High School Woods Cross
-
Architectural Style Rambler/Ranch
Features
- Asphalt
- Carpet, Hardwood, Tile
- Cash, Conventional
- Ceiling Fan,Microwave,Refrigerator,Water Softener Owned
- Central Air
- Davis
- Forced Air,Gas: Central
- Natural Gas Connected,Electricity Connected,Sewer Connected,Water Connected
- Orchard
- Rambler/Ranch
- Residential
- Rv Parking,Attached,Opener
- Sewer: Connected
- South Davis
- Woods Cross
Mortgage Calculator
-
Down Payment
-
Loan Amount
-
Monthly Mortgage Payment
-
Property Tax
-
Home Insurance
-
PMI
-
Monthly HOA Fees