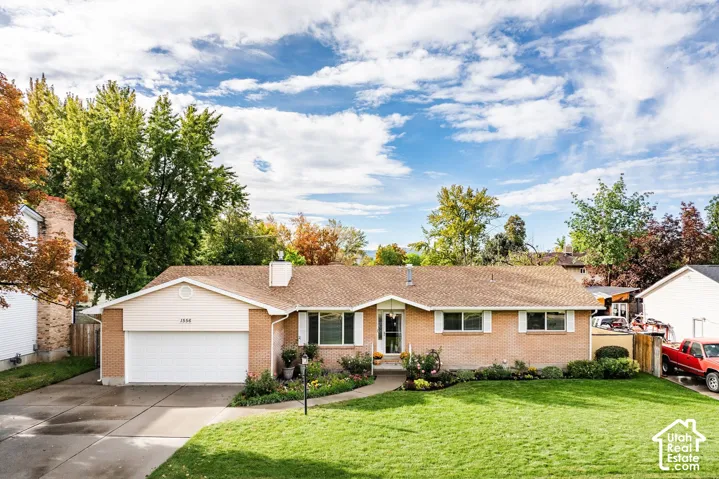
1556 E Petunia Way, Sandy, Utah 84092
- $675,000

- $675,000
Overview
- Residential
- 6
- 3
- 2.0
- 3034 Sqft
Description
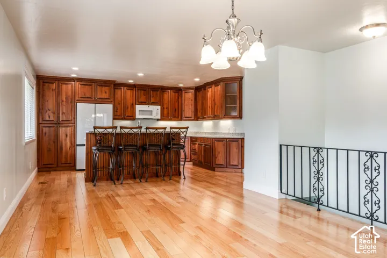
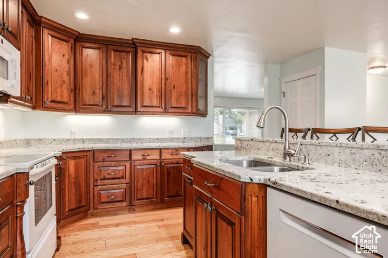
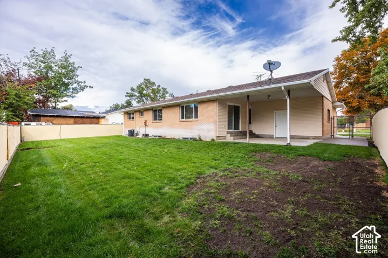
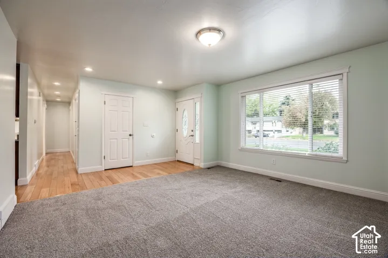
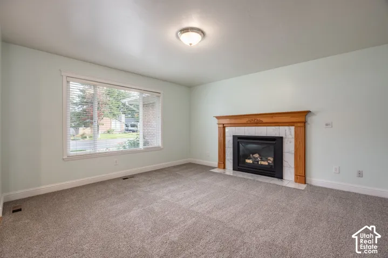
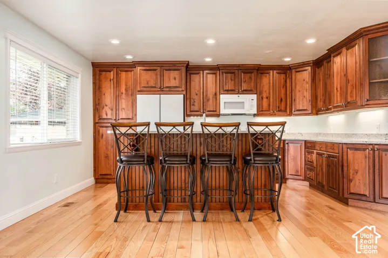
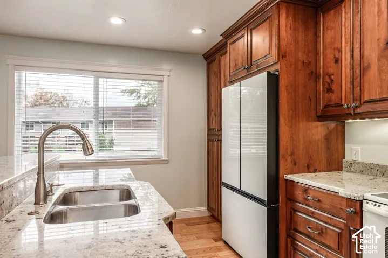
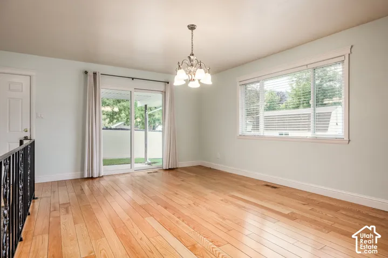
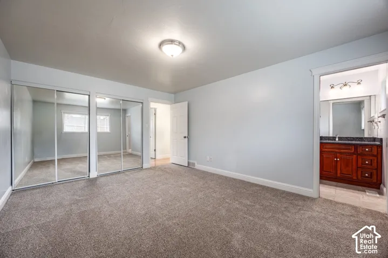
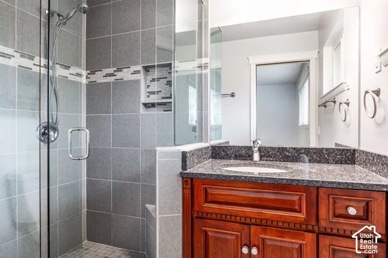
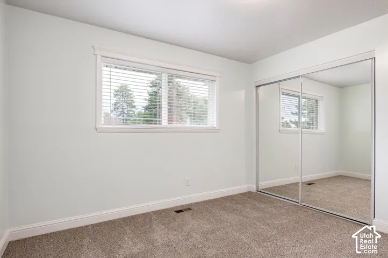
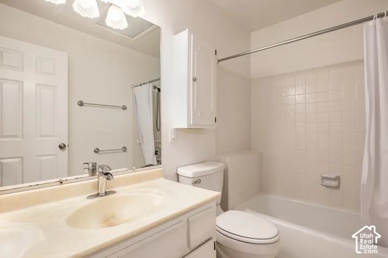
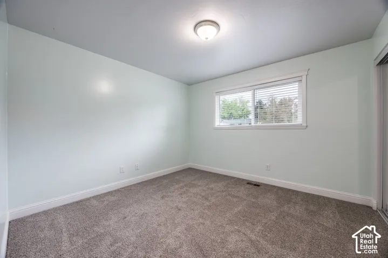
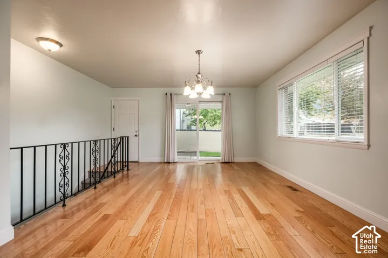
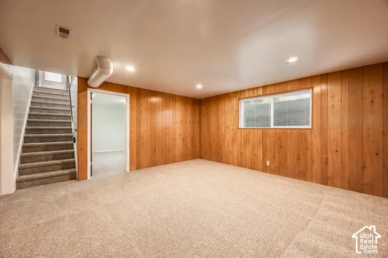
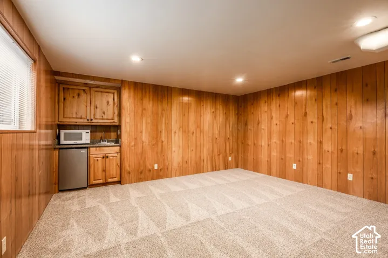
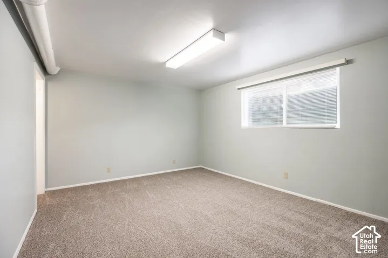
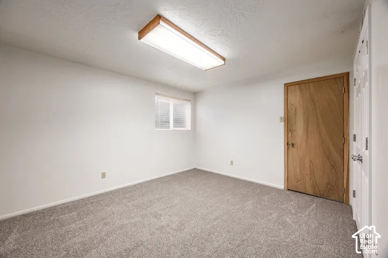
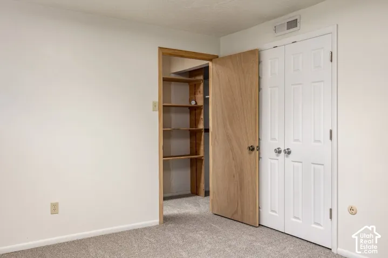
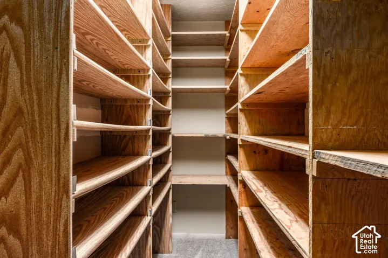
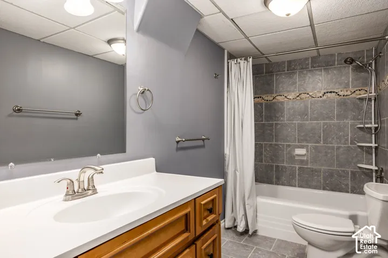
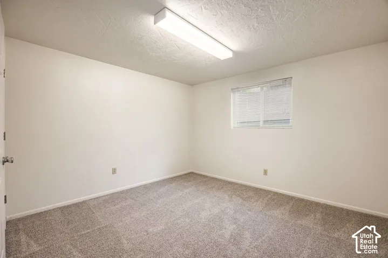
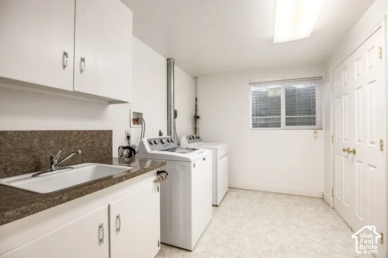
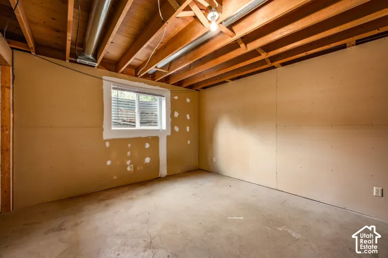
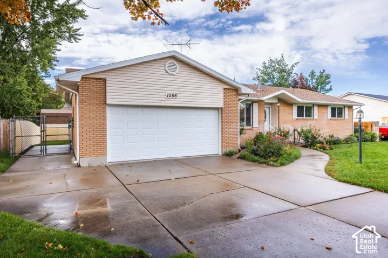
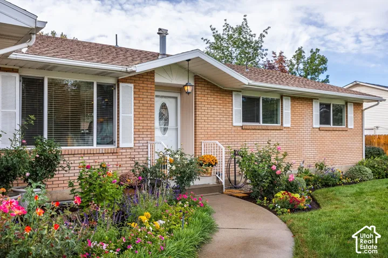
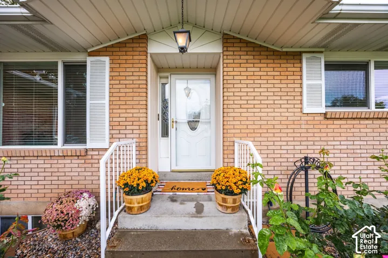
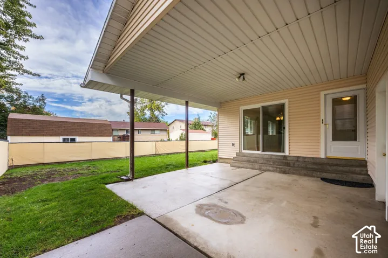
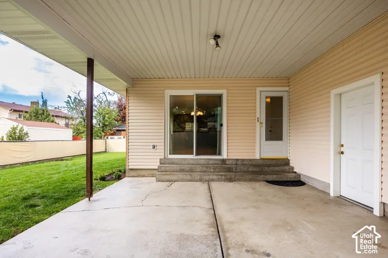
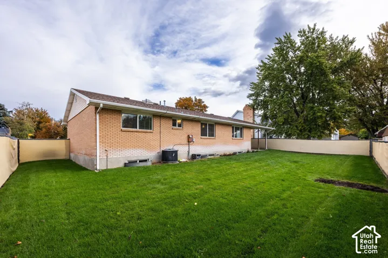
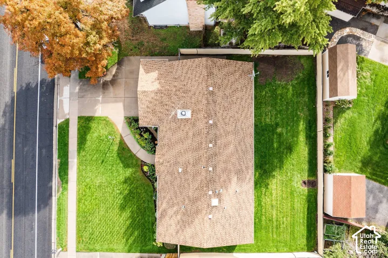
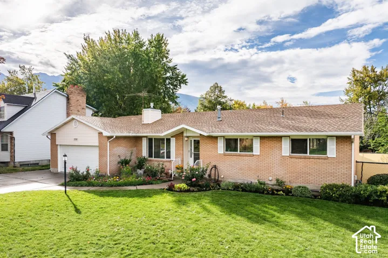
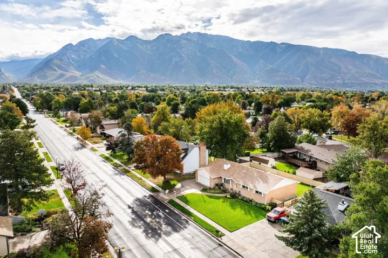
Thoughtfully cared for by the same owner for more than four decades, this Sandy rambler offers over 3, 000 square feet, six bedrooms, three bathrooms, and a versatile floor plan with meaningful recent improvements throughout. New carpet and fresh interior paint provide a clean, refreshed feel, while a newer roof, air conditioning/HVAC system, and water heater add to the home’s updates. The main level features hardwood flooring through the kitchen and dining areas, a comfortable living room with fireplace, and a kitchen with granite countertops, abundant cabinetry, and generous workspace. Three bedrooms are located on the main level, including the primary suite with its own bathroom. The finished lower level expands the living space with three additional bedrooms, a large family room with wet bar, bathroom, a generous laundry with sink, and plenty of storage, providing flexibility for guests, hobbies, or additional gathering space.An additionalunfinished room offers the potential to be finished as a seventh bedroom, home office, hobby room, or other flex space, depending on the buyer’s needs. Outside, the .20-acre lot is fully fenced and landscaped with a flat backyard, small vegetable garden plot, and large covered patio for outdoor dining and entertaining. A two-car attached garage, RV parking, and no HOA complete the property. Set in an established Sandy neighborhood with mountain views, this is a well-cared-for home with meaningful updates, plenty of space, and the opportunity to make it your own.
Address
Open on Google Maps-
Address: 1556 E Petunia Way, Sandy, Utah 84092
-
City: Sandy
-
State/county: UT
-
Zip/Postal Code: 84092
-
Area: WHITE CITY
-
Country: US
Details
Updated on September 24, 2026 at 4:06 pm-
Property ID HZ2187158
-
Price $675,000
-
Property Size 3034 Sqft
-
Land Area 0.2 Acres
-
Bedrooms 6
-
Rooms 15
-
Bathrooms 3
-
Garages 2.0
-
Year Built 1978
-
Property Type Residential
-
Property Status Active
Additional details
-
Listing Terms Cash, Conventional, FHA, VA Loan
-
Roof Asphalt
-
Utilities Natural Gas Connected, Electricity Connected, Sewer Connected, Water Connected
-
Sewer Sewer: Connected
-
Cooling Central Air
-
Heating Forced Air
-
Flooring Carpet, Hardwood, Linoleum, Tile
-
County Salt Lake
-
Property Type Residential
-
Parking Parking: Uncovered, Rv Parking, Attached, Opener, Workbench
-
Elementary School Willow Canyon
-
Middle School Eastmont
-
High School Jordan
-
Architectural Style Rambler/Ranch
-
Listing Office Summit Sotheby's International Realty
-
Listing Agent Robert Wolf
Features
- Asphalt
- Carpet, Hardwood, Linoleum, Tile
- Cash,Conventional,FHA,VA Loan
- Ceiling Fan,Dryer,Microwave,Refrigerator,Washer
- Central Air
- Eastmont
- Forced Air
- Jordan
- Natural Gas Connected,Electricity Connected,Sewer Connected,Water Connected
- Parking: Uncovered,Rv Parking,Attached,Opener,Workbench
- Rambler/Ranch
- Residential
- Salt Lake
- Sewer: Connected
Mortgage Calculator
-
Down Payment
-
Loan Amount
-
Monthly Mortgage Payment
-
Property Tax
-
Home Insurance
-
PMI
-
Monthly HOA Fees