

4042 W Sierra Dr #230, Park City, Utah 84098
- $2,390,000
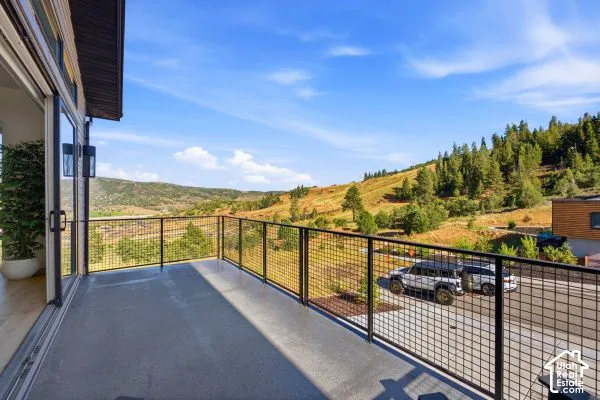
- $2,390,000
Overview
- Residential
- 4
- 5
- 2.0
- 3831 Sqft
Description
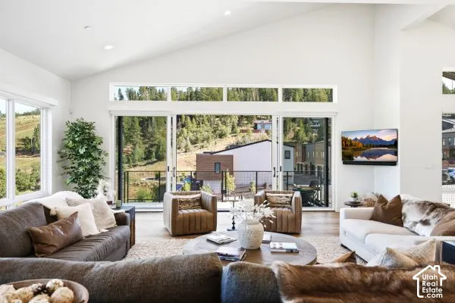
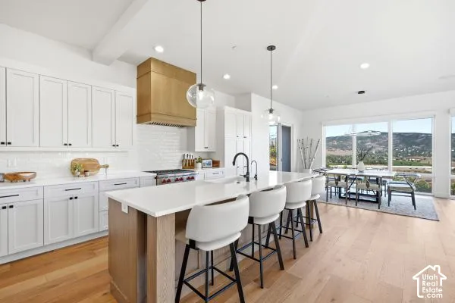
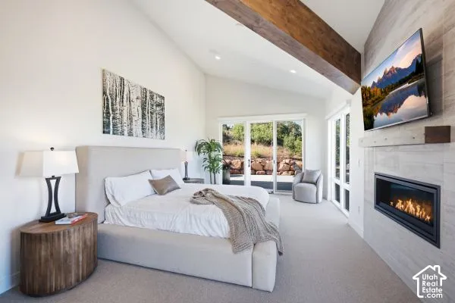
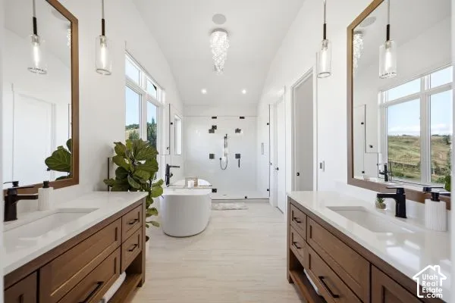
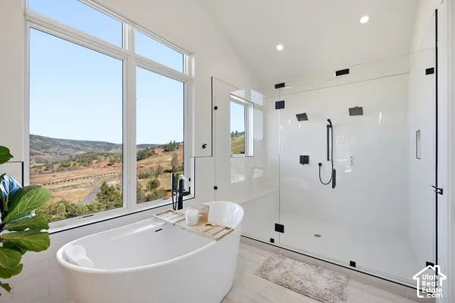
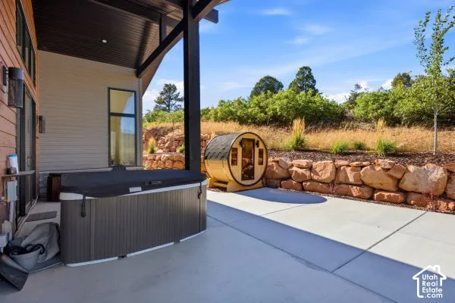
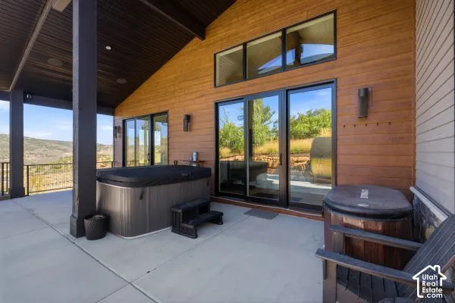
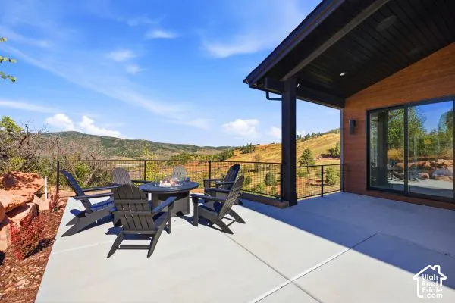
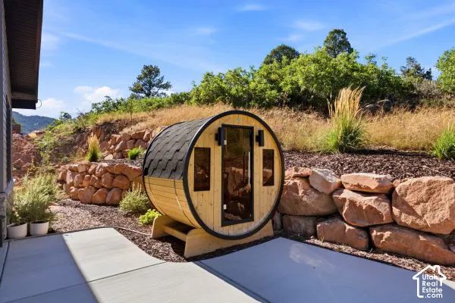
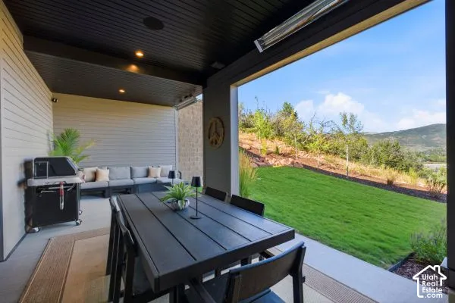
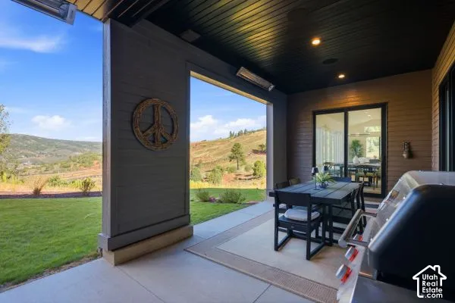
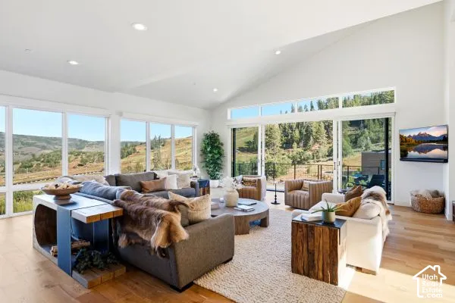
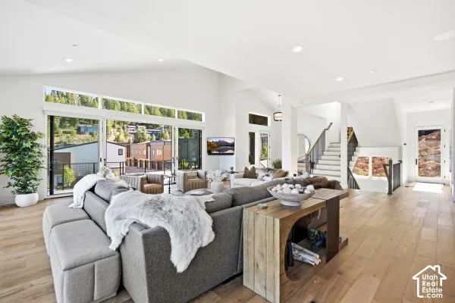
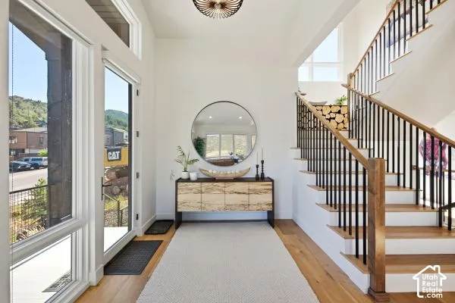
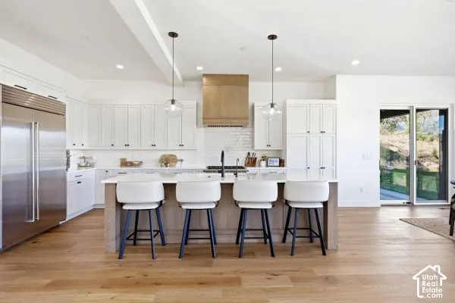
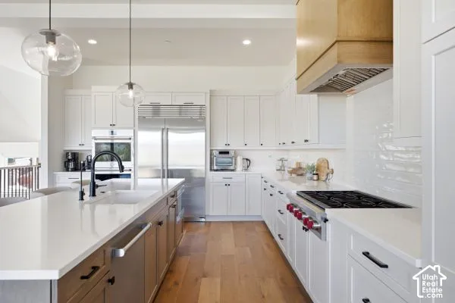
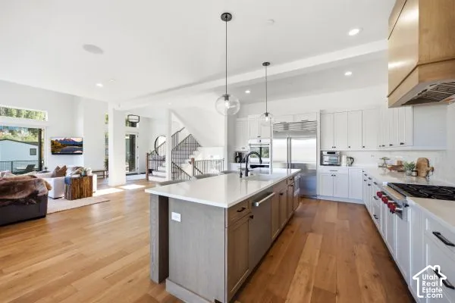
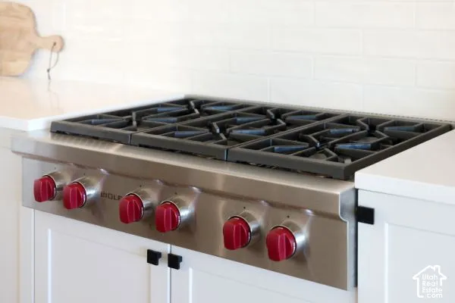
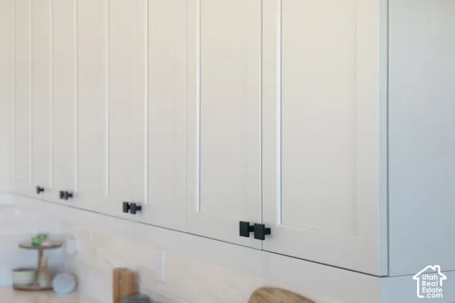
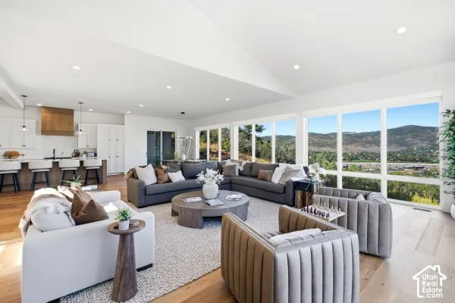
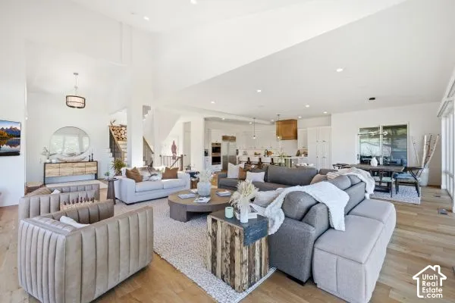
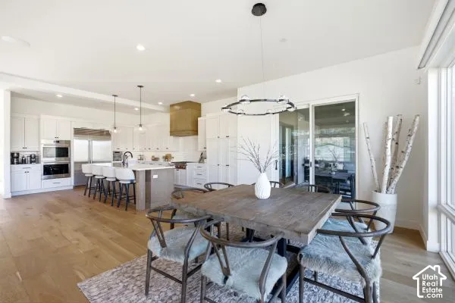
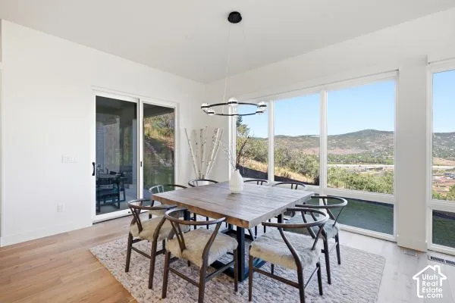
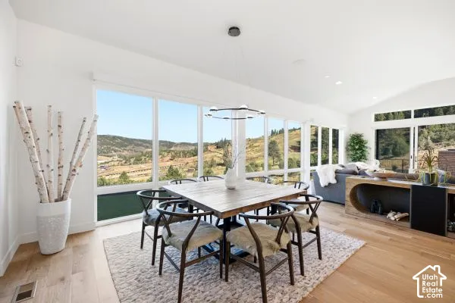
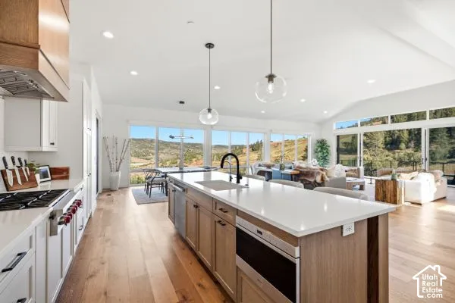
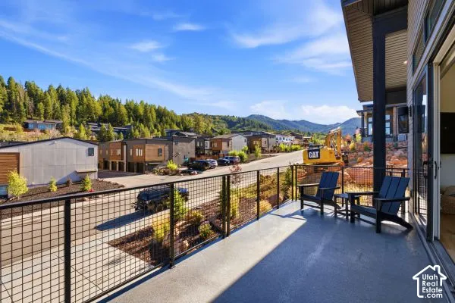
Imagine a home where the mountains are your backdrop, the trails are just outside your door, and Park City’s year-round adventure is only minutes away. Set within Discovery Ridge along Toll Creek Canyon, this semi-custom residence offers the opportunity to create a mountain retreat that feels entirely your own-surrounded by protected open space and sweeping 360 views of the Wasatch. Designed for gathering and unwinding, the 4-bedroom, 4.5-bath home features a chef’s kitchen with professional-grade appliances and an oversized island made for everything from morning coffee to aprs-ski dinners with friends. Two fireplaces, including a private retreat in the owner’s suite, add warmth and character throughout the home. Two spacious patios, positioned on the main and upper levels, extend the living experience outdoors and invite you to take in the surrounding peaks from morning to night. Spend summer days exploring the trails, winter weekends on the slopes, and evenings enjoying the quiet beauty of your own mountain setting. With easy access to both Park City and Salt Lake City, Discovery Ridge offers something increasingly rare: the freedom to live immersed in nature while staying connected to everything that matters. Build the home you’ve been dreaming of, in a place that makes mountain living feel effortless.
Address
Open on Google Maps-
Address: 4042 W Sierra Dr #230, Park City, Utah 84098
-
City: Park City
-
State/county: UT
-
Zip/Postal Code: 84098
-
Country: US
Details
Updated on September 24, 2026 at 5:47 pm-
Property ID HZ2187195
-
Price $2,390,000
-
Property Size 3831 Sqft
-
Land Area 0.17 Acres
-
Bedrooms 4
-
Rooms 16
-
Bathrooms 5
-
Garages 2.0
-
Year Built 2027
-
Property Type Residential
-
Property Status Active
Additional details
-
Listing Terms Cash, Conventional
-
Association Fee 105.0
-
Roof Asphalt
-
Utilities Natural Gas Connected, Electricity Connected, Sewer Connected, Sewer: Public, Water Connected
-
Sewer Sewer: Connected, Sewer: Public
-
Cooling Central Air
-
Heating Forced Air
-
Flooring Carpet, Tile
-
County Summit
-
Property Type Residential
-
Parking 2 Car Deep (Tandem), Attached, Extra Height, Opener, Extra Length
-
Elementary School Jeremy Ranch
-
Middle School Ecker Hill
-
High School Park City
-
Architectural Style Stories: 2
Features
- 2 Car Deep (Tandem),Attached,Extra Height,Opener,Extra Length
- Asphalt
- Carpet, Tile
- Cash, Conventional
- Central Air
- Double Pane Windows,Lighting,Patio: Covered,Porch: Open,Sliding Glass Doors
- Ecker Hill
- Forced Air
- Jeremy Ranch
- Natural Gas Connected,Electricity Connected,Sewer Connected,Sewer: Public,Water Connected
- Park City
- Residential
- Sewer: Connected,Sewer: Public
- Stories: 2
- Summit
Mortgage Calculator
-
Down Payment
-
Loan Amount
-
Monthly Mortgage Payment
-
Property Tax
-
Home Insurance
-
PMI
-
Monthly HOA Fees






