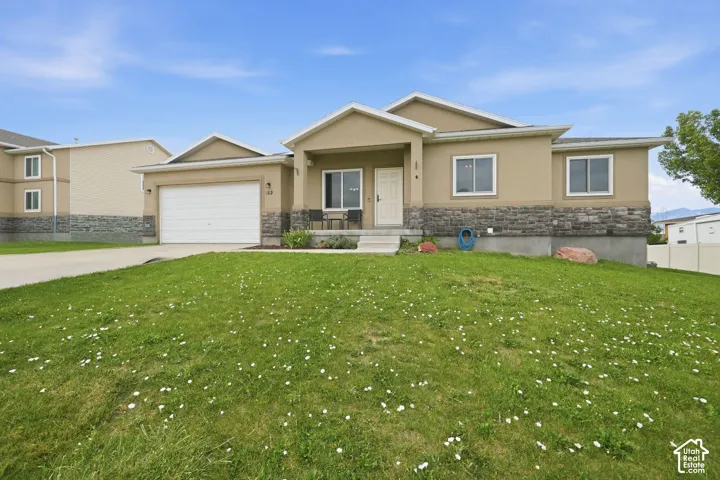
3344 S Tiger Heron Dr, Saratoga Springs, Utah 84045
- $699,000
- $699,000
Overview
- Residential
- 3
- 2
- 3.0
- 3478 Sqft
Description
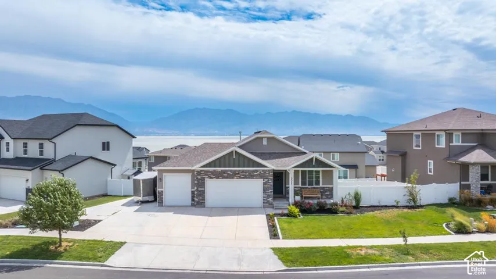
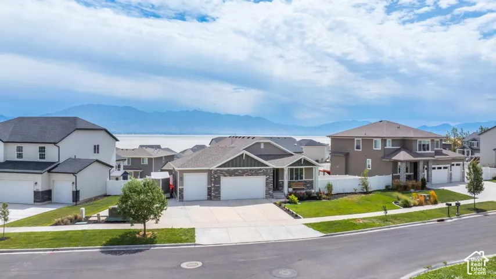
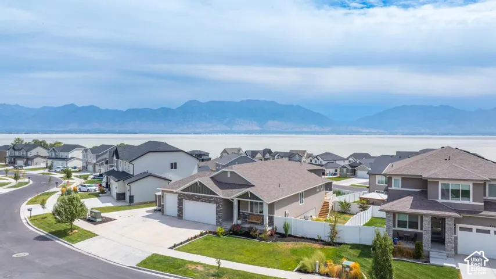
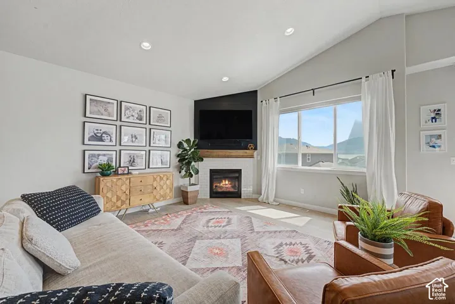
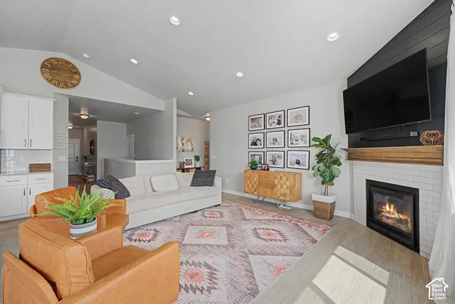
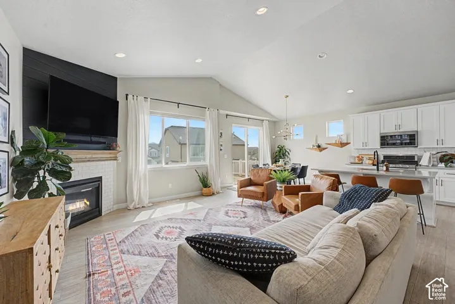
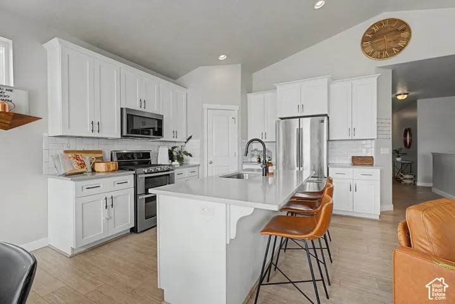
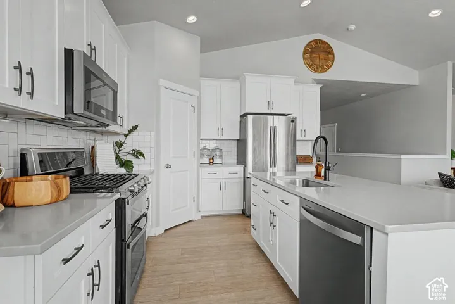
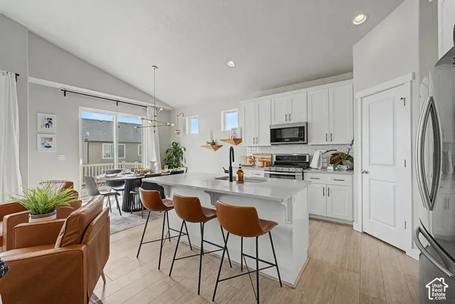
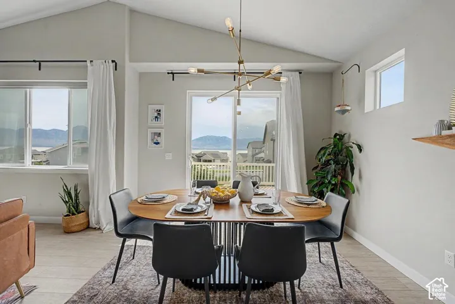
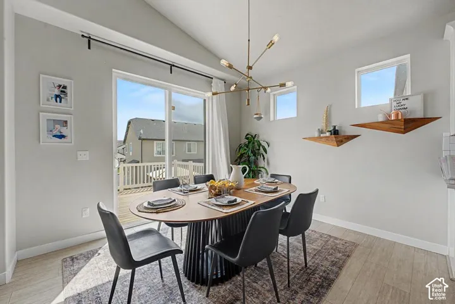
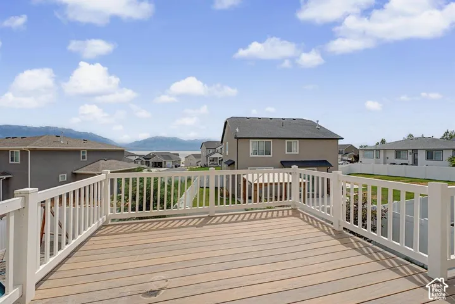
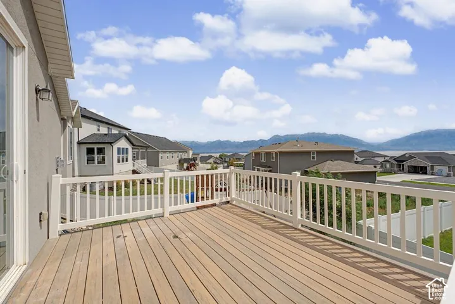
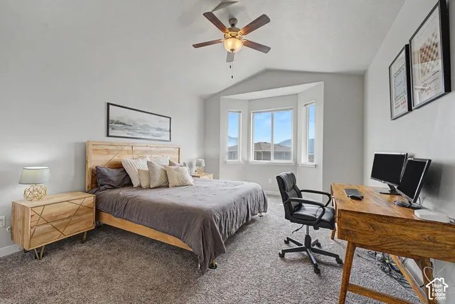
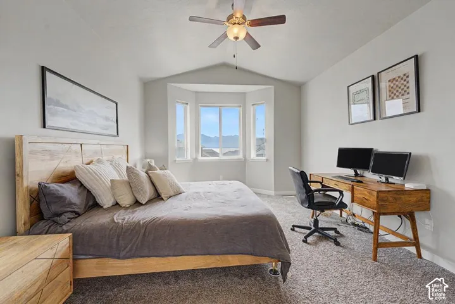
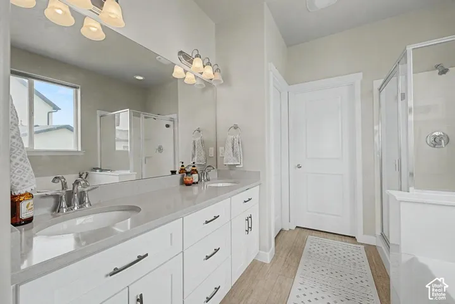
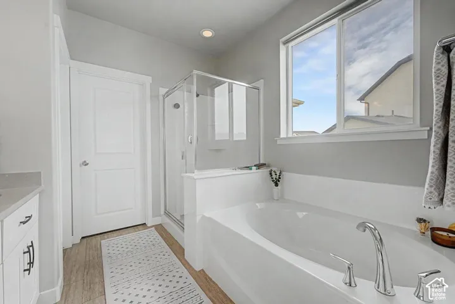
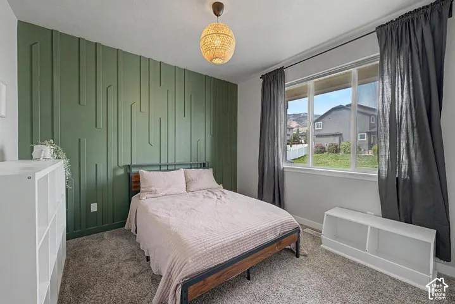
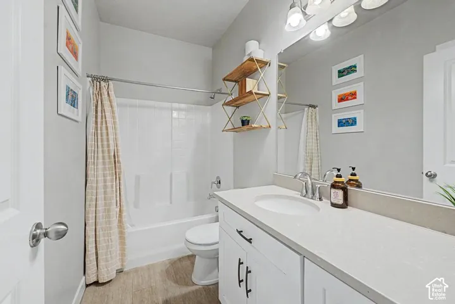
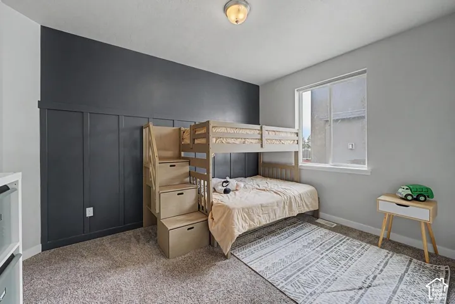
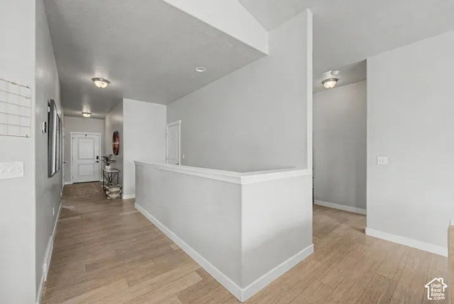
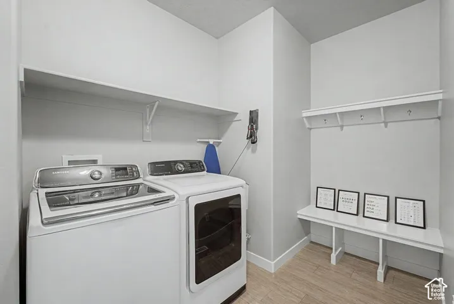
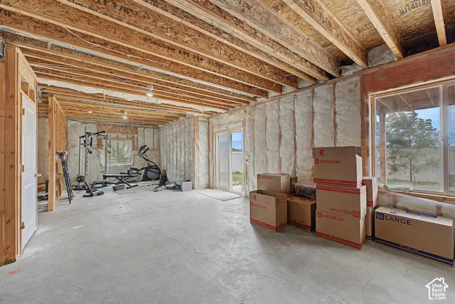
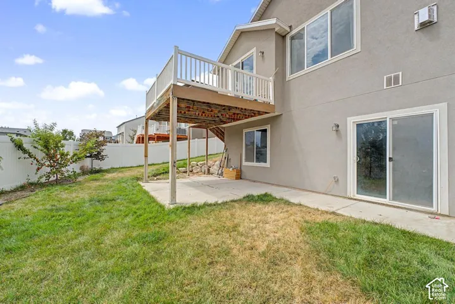
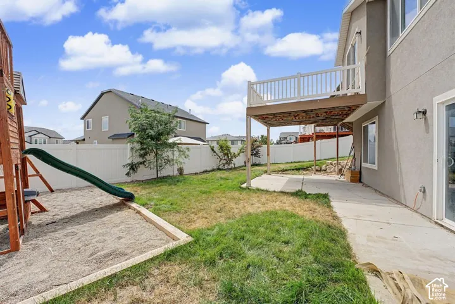
MAJOR PRICE REDUCTION! BEST PRICED HOME IN THE NEIGHBORHOOD WITH THE BEST UPGRADES! NEW DECK IN PROGRESS. Better than new construction, welcome home to this stunning, move-in-ready rambler showcasing incredible lake views and premium modern upgrades. Designed for both relaxation and entertaining, the heart of the home flows seamlessly out to an oversized back deck (Currently being rebuilt, will be completed before closing); your front-row seat for peaceful summer evenings overlooking the water. The RV Pad is ready for your oversized trailer or boat! Inside, you will find meticulous attention to detail. The open-concept living area features a gorgeous custom accent wall framing the fireplace, complemented by updated contemporary lighting and stylish new backsplashes. The high-end design continues into two secondary bedrooms, each boasting unique accent walls that add warmth and character. Need more space? The expansive unfinished basement offers a blank canvas with room to grow, change the layout, or instantly build equity. Situated in a highly desirable Saratoga Springs neighborhood, this location is an outdoor lover’s dream. You are less than five minutes from launching your boat at Harbor Bay Marina or teeing off at Talons Cove Golf Course. Schedule your private showing today! This property is Agent owned. Square footage figures are provided as a courtesy estimate only and were obtained from County Records . Buyer is advised to obtain an independent measurement.
Address
Open on Google Maps-
Address: 3344 S Tiger Heron Dr, Saratoga Springs, Utah 84045
-
City: Saratoga Springs
-
State/county: UT
-
Zip/Postal Code: 84045
-
Country: US
Details
Updated on September 29, 2026 at 4:04 pm-
Property ID HZ2187236
-
Price $699,000
-
Property Size 3478 Sqft
-
Land Area 0.21 Acres
-
Bedrooms 3
-
Rooms 10
-
Bathrooms 2
-
Garages 3.0
-
Year Built 2019
-
Property Type Residential
-
Property Status Active
Additional details
-
Listing Terms Cash, Conventional, FHA, VA Loan
-
Association Fee 35.0
-
Roof Asphalt
-
Utilities Natural Gas Connected, Electricity Connected, Sewer Connected, Sewer: Public, Water Connected
-
Sewer Sewer: Connected, Sewer: Public
-
Cooling Central Air
-
Heating Gas: Central
-
Flooring Carpet
-
County Utah
-
Property Type Residential
-
Parking Rv Parking, Attached, Extra Height, Opener, Workbench
-
Elementary School Sage Hills
-
Middle School Vista Heights Middle School
-
High School Westlake
-
Architectural Style Rambler/Ranch
Mortgage Calculator
-
Down Payment
-
Loan Amount
-
Monthly Mortgage Payment
-
Property Tax
-
Home Insurance
-
PMI
-
Monthly HOA Fees