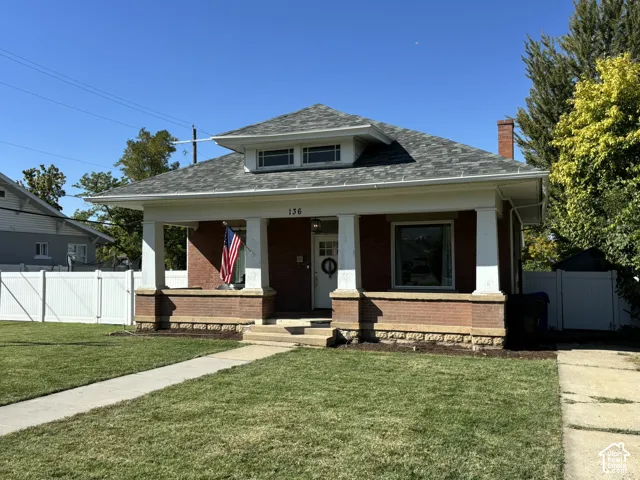
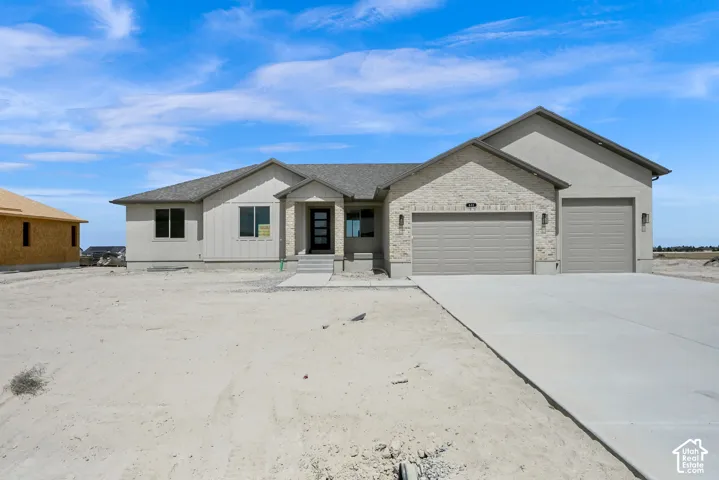
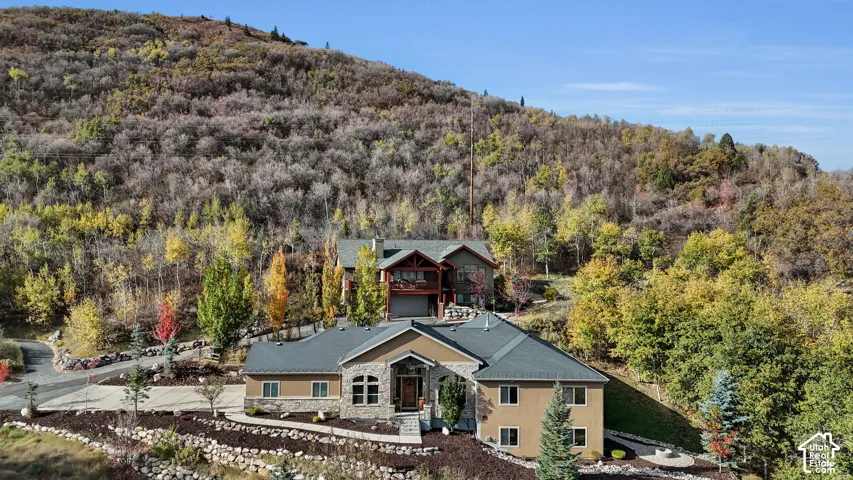
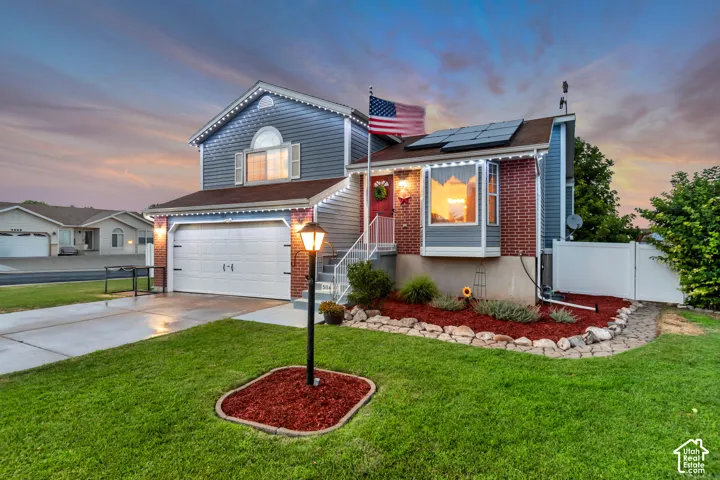
583 E 1225 N #126, Orem, Utah 84097
- $1,109,900
- $1,109,900
Overview
- Residential
- 4
- 4
- 3.0
- 5131 Sqft
Description
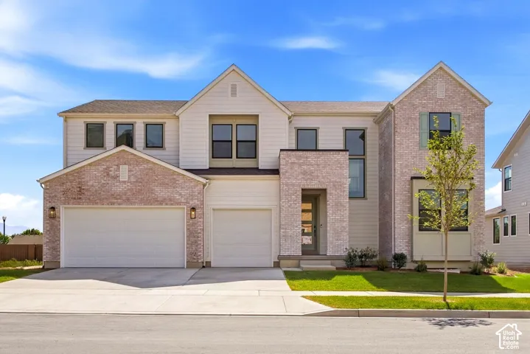
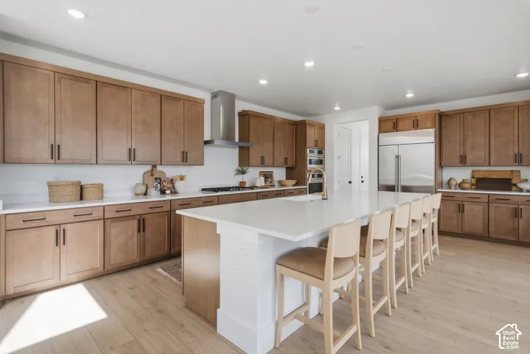
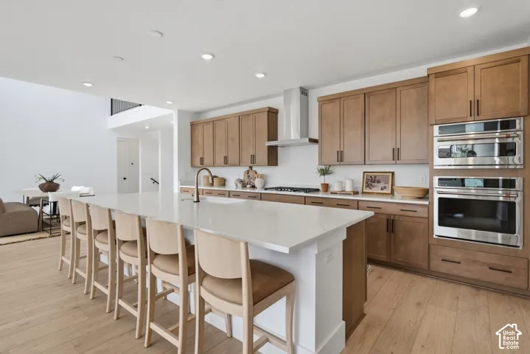
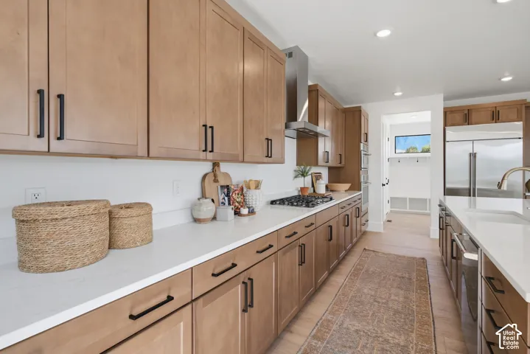
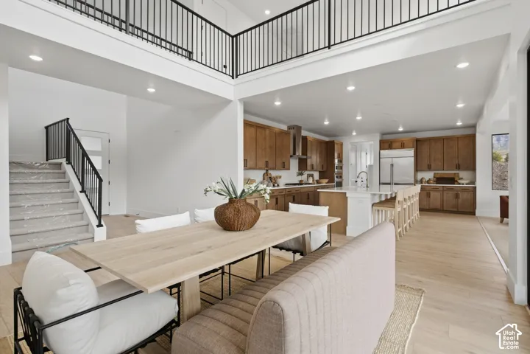
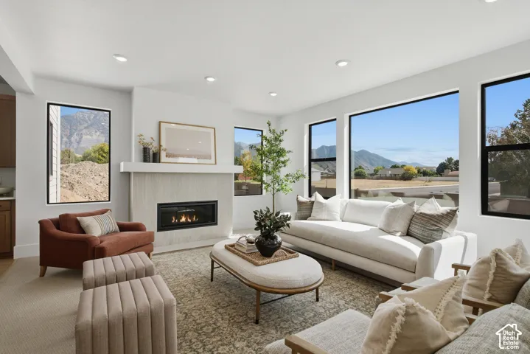
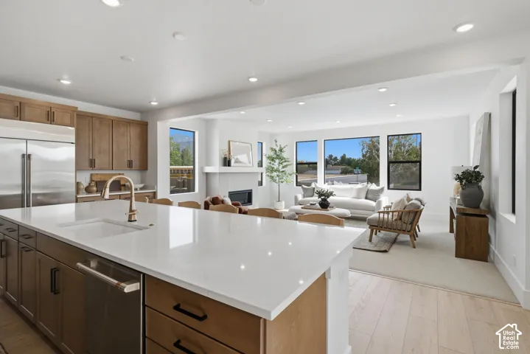
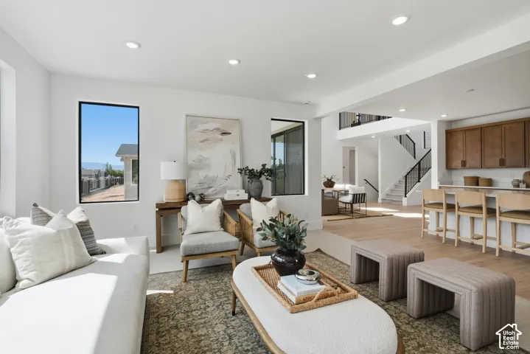
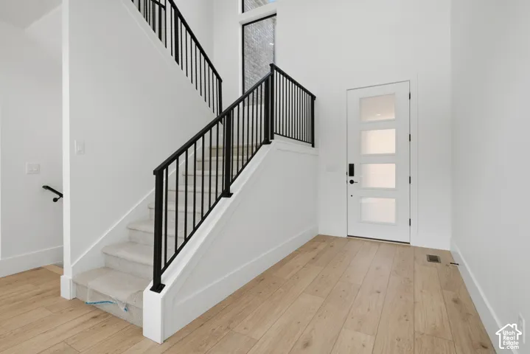
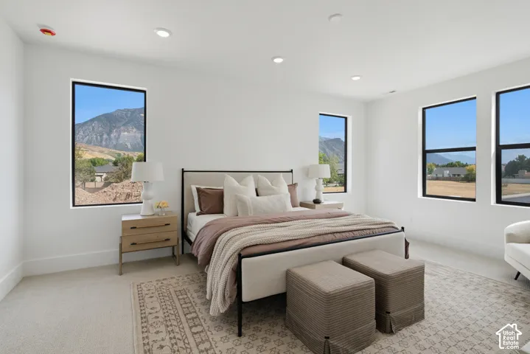
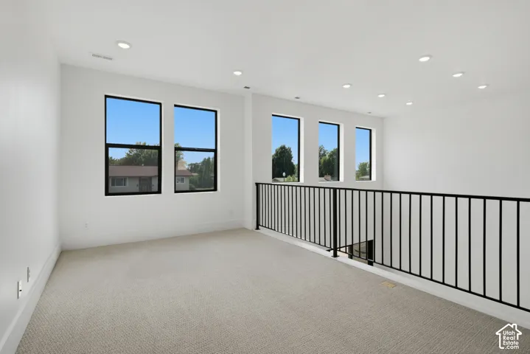
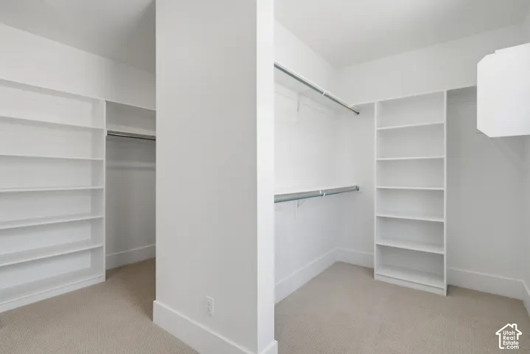
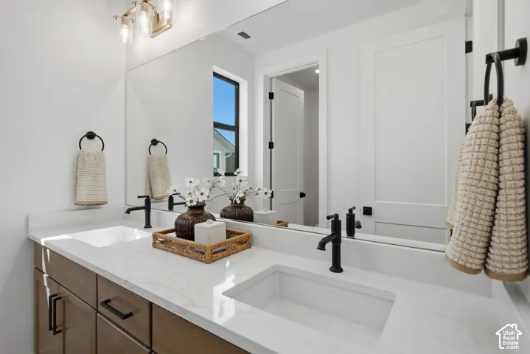
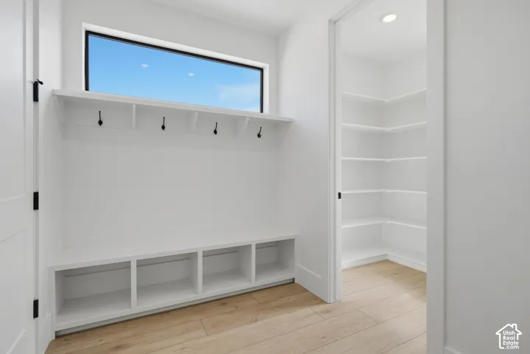
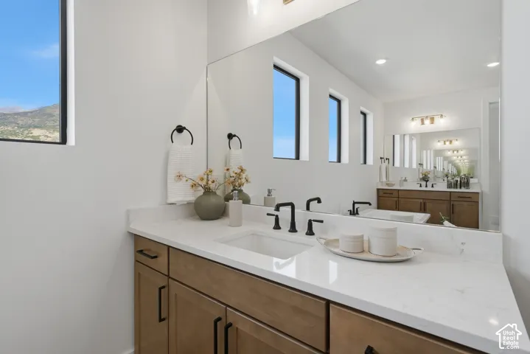
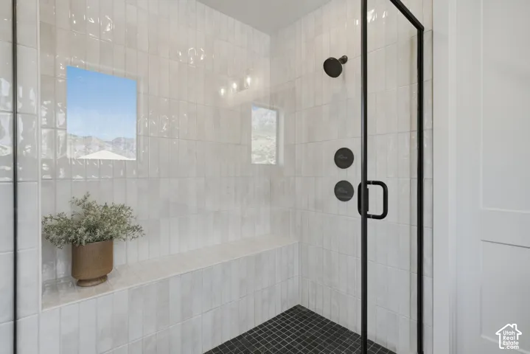
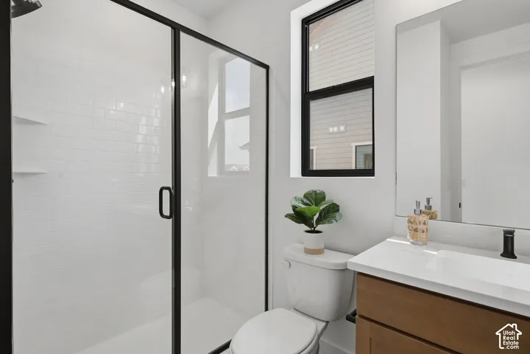
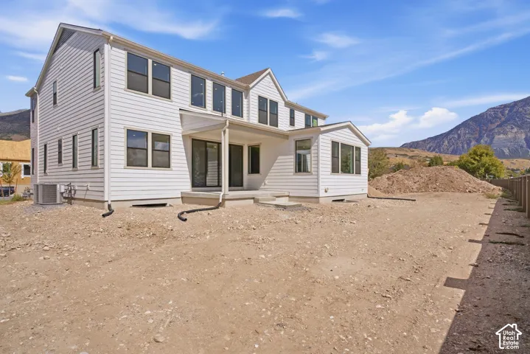
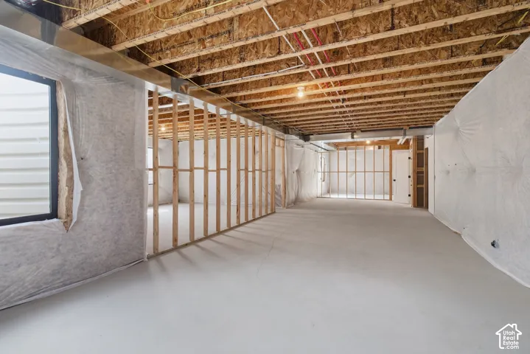
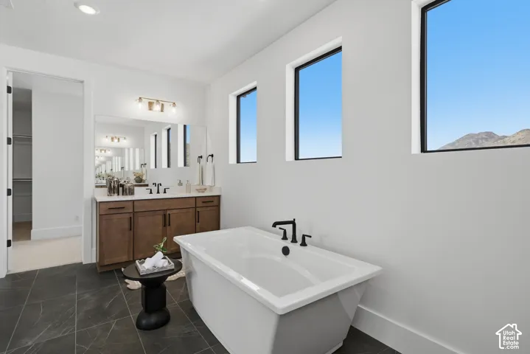
MOVE-IN READY! UP TO $50k incentives when you choose seller’s preferred lender! The Granite floor plan is designed for modern living, offering a seamless blend of comfort, functionality, and flexible space across three well-planned levels, all set within the beautiful community of Canyon Park in the heart of Orem. The open-concept main floor showcases a spacious great room, dining area, and gourmet kitchen that flow effortlessly together and extend to covered outdoor living-perfect for both everyday living and entertaining. The kitchen is beautifully appointed with premium Caf gas appliances, including a refrigerator, creating a stylish and functional centerpiece. A main-floor bedroom and private office provide excellent flexibility for guests, multi-generational living, or a dedicated work-from-home space. Upstairs, the primary suite is thoughtfully situated, offering a private retreat complete with a spa-inspired bathroom and generous dual closet space. You’ll also find additional spacious bedrooms and a versatile loft area, ideal for relaxing, studying, or gathering. The optional finished basement expands the home even further with additional bedrooms and a large recreation room-perfect for entertaining, movie nights, or extended stays. Designer-selected finishes throughout add elevated style and a cohesive, modern feel to this beautifully crafted home. Square footage figures are provided as a courtesy estimate only and were obtained from the builder. Buyer is advised to obtain an independent measurement.
Address
Open on Google Maps-
Address: 583 E 1225 N #126, Orem, Utah 84097
-
City: Orem
-
State/county: UT
-
Zip/Postal Code: 84097
-
Area: CANYON PARK
-
Country: US
Details
Updated on October 13, 2026 at 10:43 pm-
Property ID HZ2187304
-
Price $1,109,900
-
Property Size 5131 Sqft
-
Land Area 0.21 Acres
-
Bedrooms 4
-
Rooms 15
-
Bathrooms 4
-
Garages 3.0
-
Year Built 2026
-
Property Type Residential
-
Property Status Active
Additional details
-
Listing Terms Cash, Conventional, VA Loan
-
Association Fee 36.0
-
Roof Asphalt
-
Utilities Natural Gas Connected, Electricity Connected, Sewer Connected, Sewer: Public, Water Connected
-
Sewer Sewer: Connected, Sewer: Public
-
Cooling Central Air
-
Heating Forced Air
-
Flooring Carpet, Tile
-
County Utah
-
Property Type Residential
-
Parking Attached, Opener, Electric Vehicle Charging Station
-
Elementary School Orchard
-
Middle School Canyon View
-
High School Timpanogos
-
Architectural Style Stories: 2
Features
- Asphalt
- Attached,Opener,Electric Vehicle Charging Station
- Canyon View
- Carpet, Tile
- Cash,Conventional,VA Loan
- Central Air
- Double Pane Windows,Entry (Foyer),Patio: Covered,Sliding Glass Doors
- Forced Air
- Microwave,Range Hood,Refrigerator
- Natural Gas Connected,Electricity Connected,Sewer Connected,Sewer: Public,Water Connected
- Orchard
- Residential
- Sewer: Connected,Sewer: Public
- Stories: 2
- Timpanogos
- Utah
Mortgage Calculator
-
Down Payment
-
Loan Amount
-
Monthly Mortgage Payment
-
Property Tax
-
Home Insurance
-
PMI
-
Monthly HOA Fees