

247 E Sunshine Dr, Saratoga Springs, Utah 84045
- $415,000

- $415,000
Overview
- Residential
- 4
- 4
- 1.0
- 2336 Sqft
Description
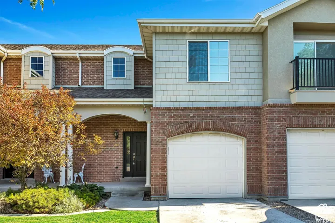
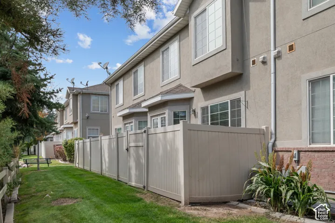
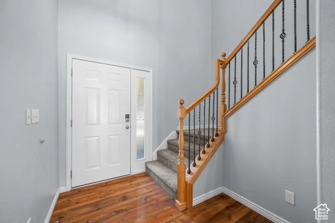
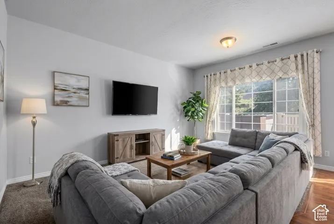
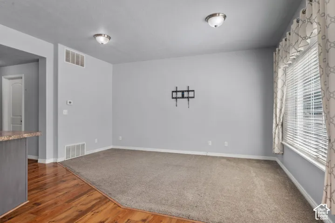
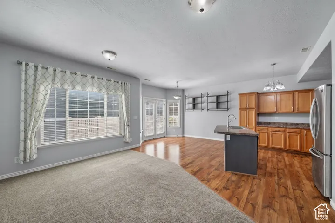
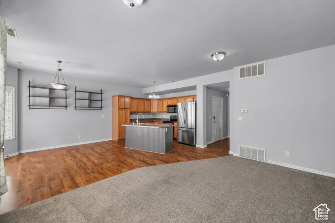
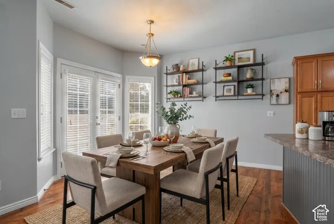
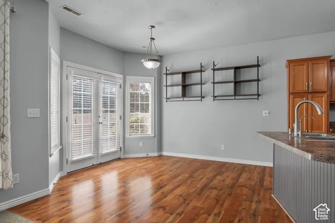
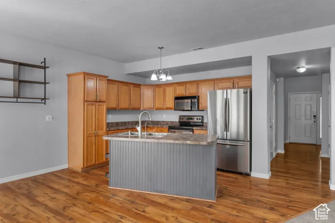
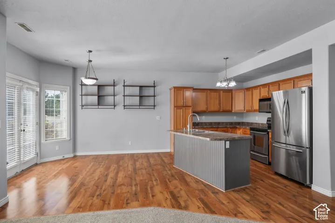
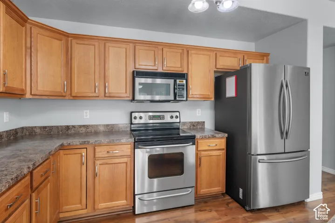
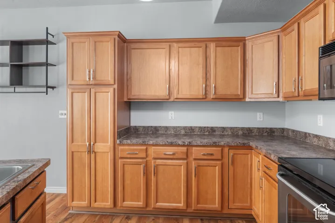
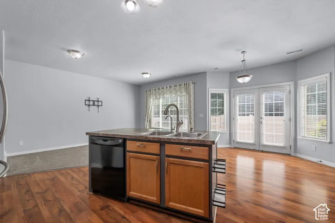
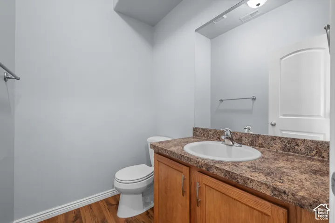
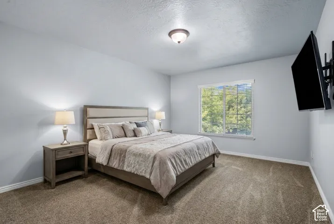
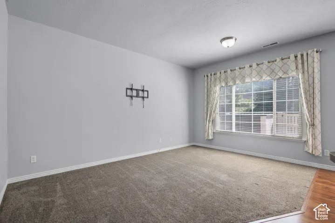
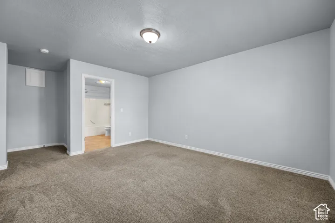
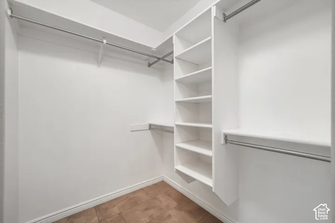
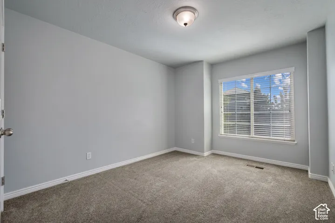
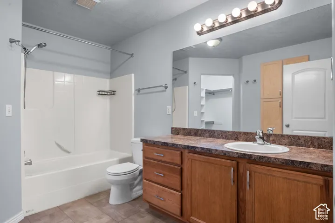
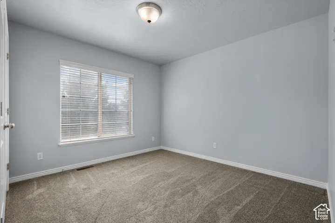
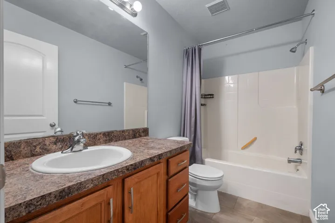
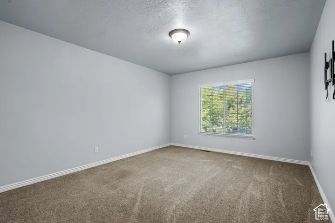
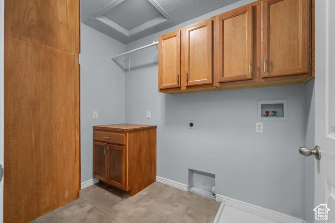
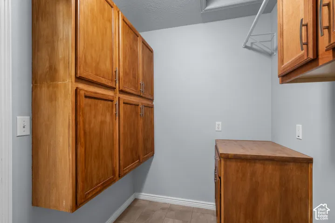
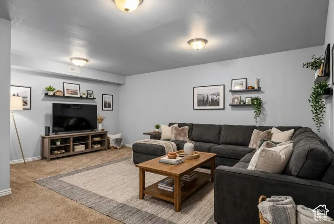
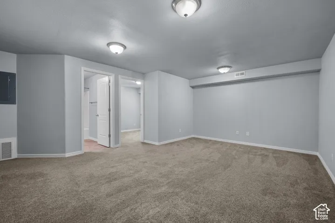
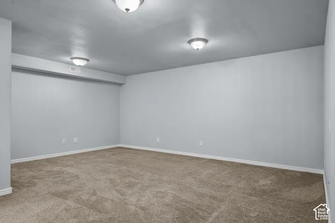
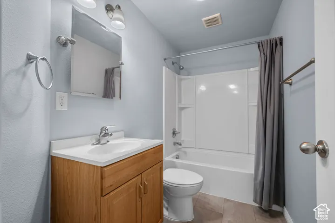
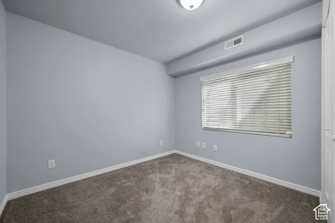
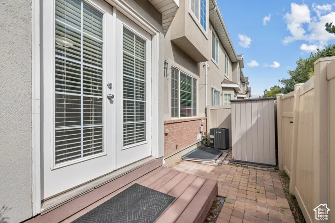
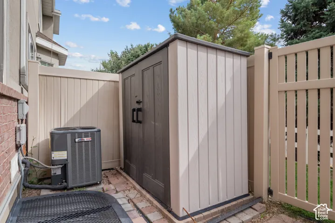
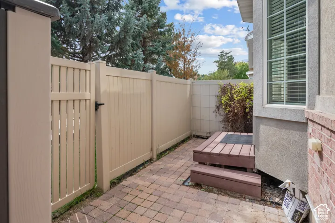
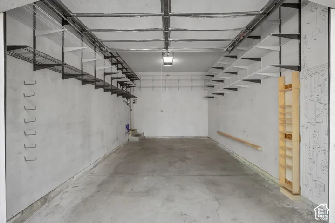
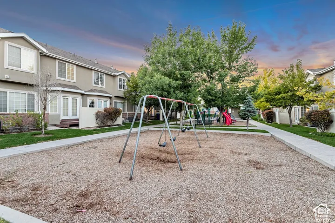
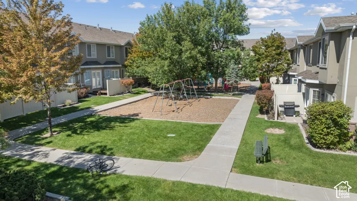
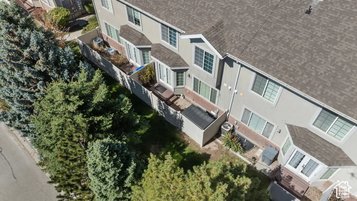
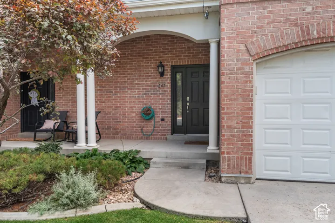
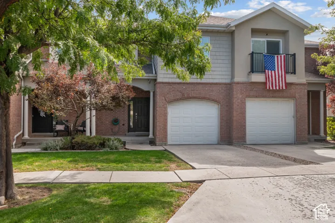
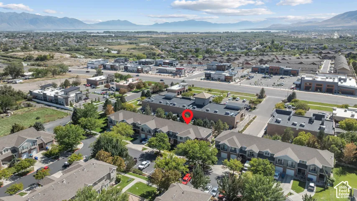
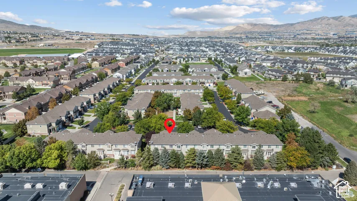
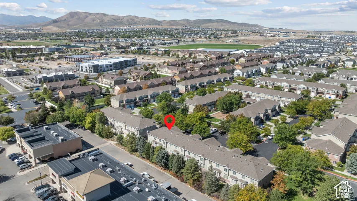
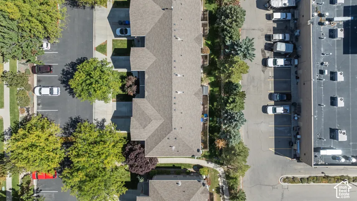
Updated and move-in ready! This 4 bed, 3 bath townhome in Saratoga Springs’ Village Condo community has 2, 336 sq ft of living space and upgrades throughout, including a new A/C unit (2023), pull-out drawers in kitchen, additional laundry cabinetry, and keyless entry. The grand 2-story entry opens to wood laminate flooring and a spacious great room with lots of natural light from large windows. Step outside to a fully fenced custom paver patio. Upstairs, the owner’s suite has an ensuite bath and walk-in closet. Two more large bedrooms, a full bath, and a laundry room with plenty of storage are on the same floor. The fully finished basement adds a fourth bedroom, a full bath, and a large family room. The attached garage has 3 rows of shelving for great storage space. Close to shopping, dining, schools, entertainment, and freeway access.Square feet as per County. Buyer and Buyer’s Broker to verify all information including square footage and acreage.
Address
Open on Google Maps-
Address: 247 E Sunshine Dr, Saratoga Springs, Utah 84045
-
City: Saratoga Springs
-
State/county: UT
-
Zip/Postal Code: 84045
-
Country: US
Details
Updated on September 25, 2026 at 3:44 pm-
Property ID HZ2187432
-
Price $415,000
-
Property Size 2336 Sqft
-
Land Area 0.03 Acres
-
Bedrooms 4
-
Rooms 14
-
Bathrooms 4
-
Garage 1.0
-
Year Built 2004
-
Property Type Residential
-
Property Status Active
Additional details
-
Listing Terms Cash, Conventional, FHA
-
Association Fee 225.0
-
Roof Asphalt
-
Utilities Natural Gas Connected, Electricity Connected, Sewer Connected, Sewer: Public, Water Connected
-
Sewer Sewer: Connected, Sewer: Public
-
Cooling Central Air
-
Heating Forced Air, Gas: Central
-
Flooring Carpet, Tile, Vinyl, Bamboo
-
County Utah
-
Property Type Residential
-
Parking Parking: Uncovered, Attached, Opener, Storage Above
-
Elementary School Riverview
-
Middle School Vista Heights Middle School
-
High School Westlake
-
Architectural Style Townhouse; Row-mid
Features
- Asphalt
- Balcony,Double Pane Windows,Porch: Open
- Bath: Primary,Closet: Walk-In,Disposal,Great Room,Range/Oven: Free Stdng.
- Carpet, Tile, Vinyl, Bamboo
- Cash, Conventional, FHA
- Central Air
- Forced Air,Gas: Central
- Natural Gas Connected,Electricity Connected,Sewer Connected,Sewer: Public,Water Connected
- Parking: Uncovered,Attached,Opener,Storage Above
- Refrigerator
- Residential
- Riverview
- Sewer: Connected,Sewer: Public
- Townhouse; Row-mid
- Utah
- Vista Heights Middle School
- Westlake
Mortgage Calculator
-
Down Payment
-
Loan Amount
-
Monthly Mortgage Payment
-
Property Tax
-
Home Insurance
-
PMI
-
Monthly HOA Fees






