11469 Tara Woods Ln, South Jordan, Utah 84095
- $1,600,000

- $1,600,000
Overview
- Residential
- 5
- 5
- 6.0
- 7148 Sqft
Description
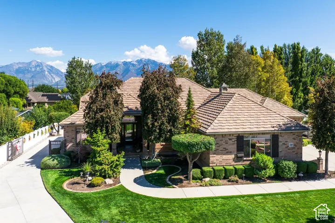
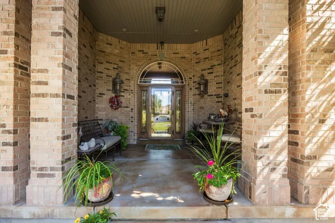
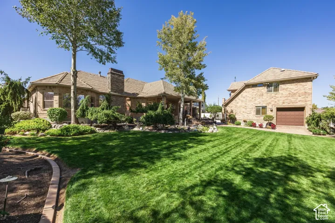
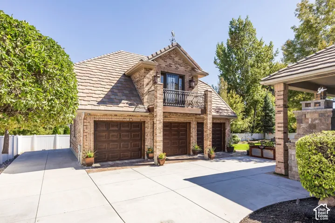
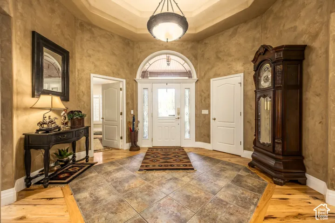
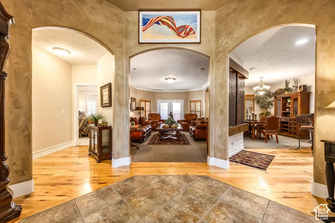
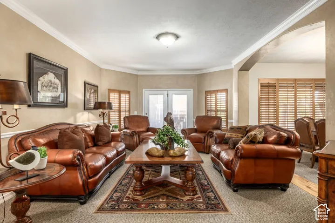
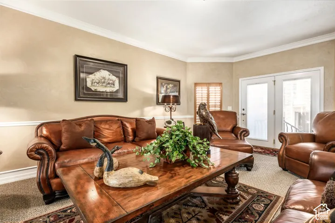
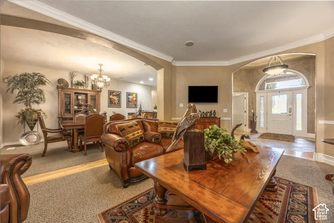
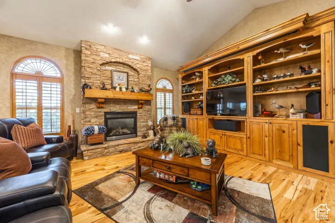
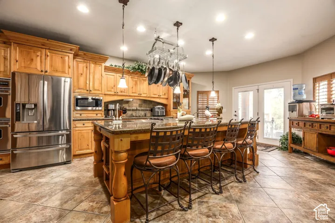
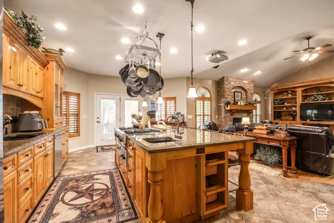
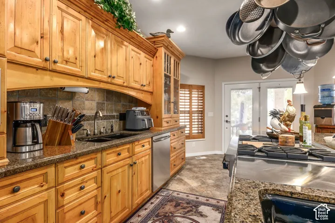
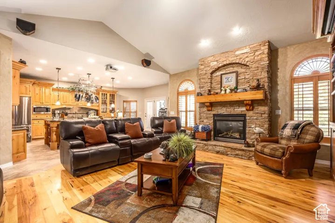
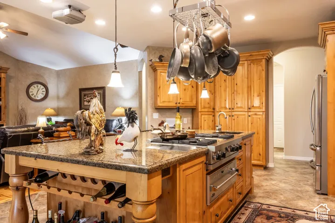
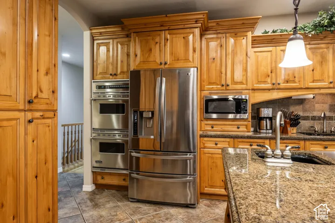
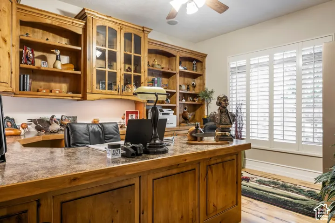
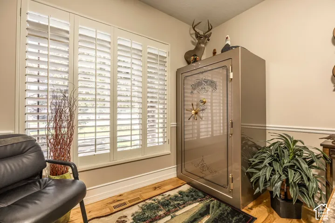
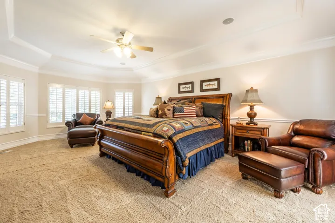
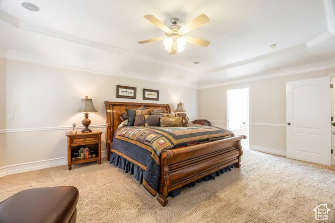
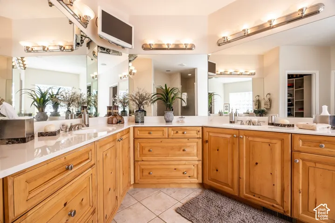
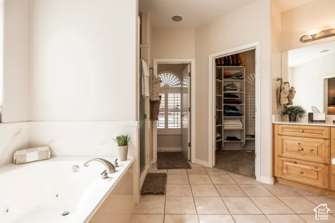
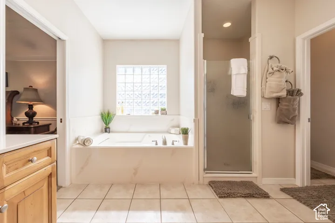
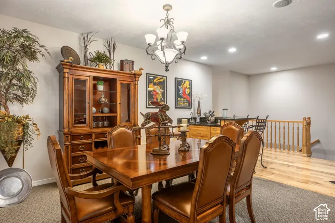
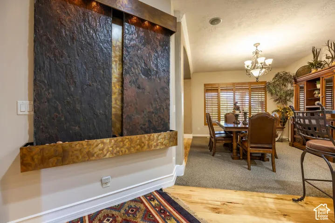
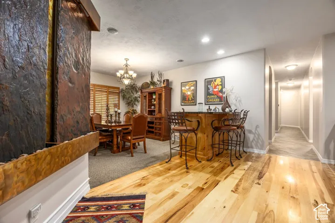
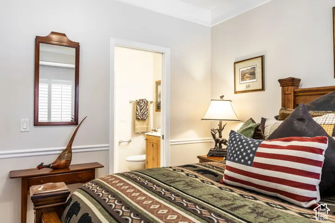
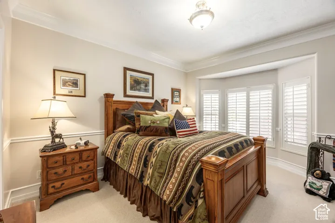
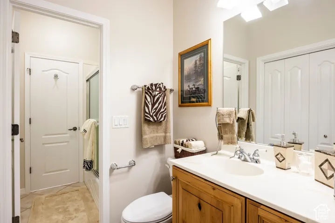
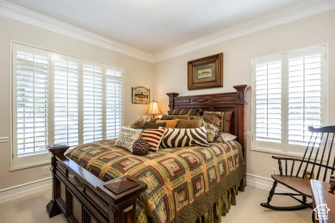
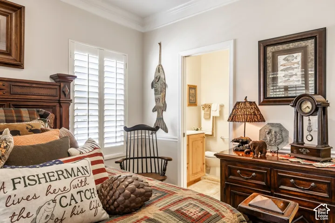
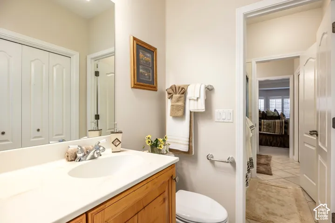
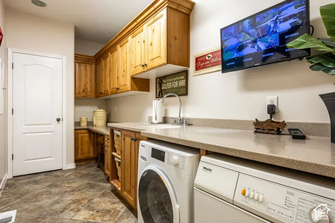
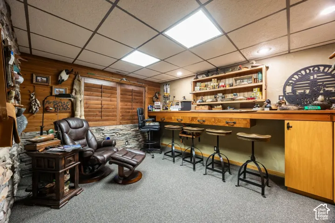
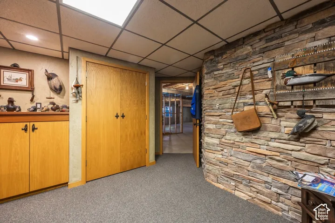
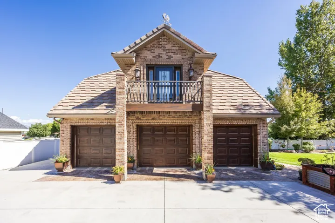
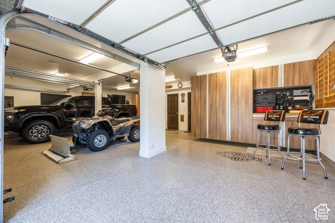
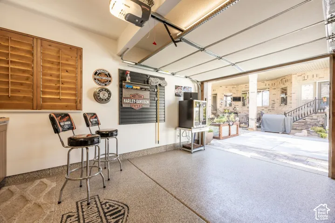
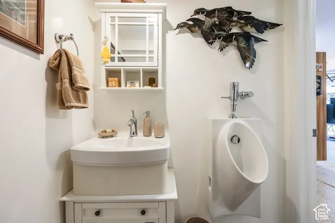
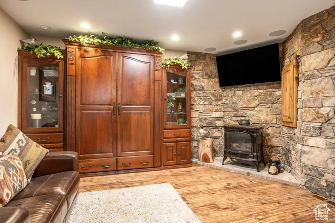
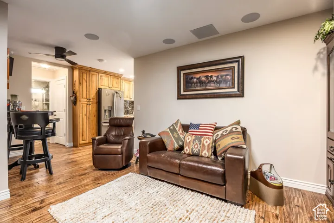
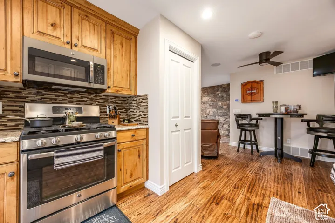
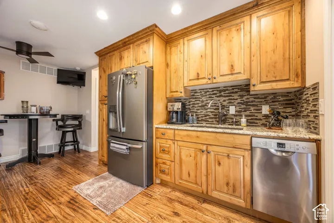
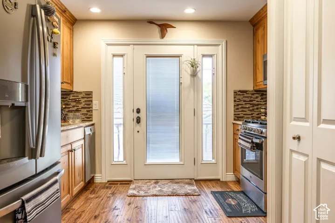
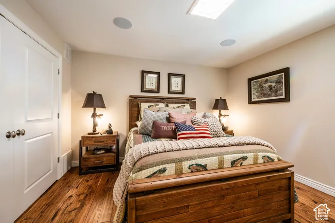
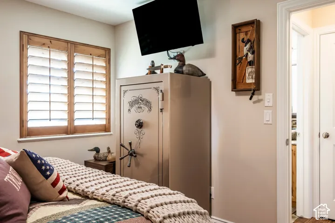
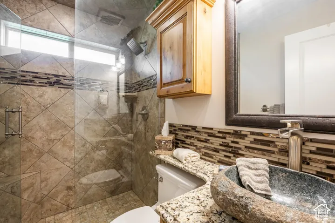
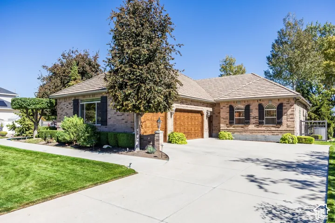
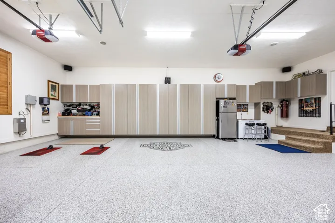
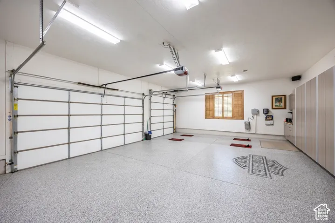
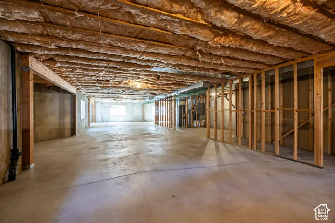
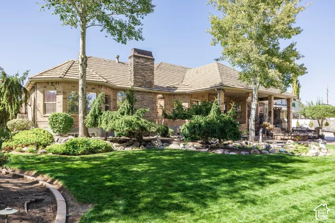
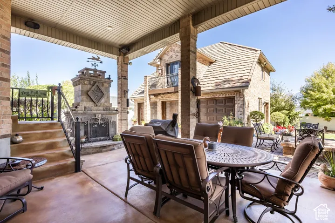
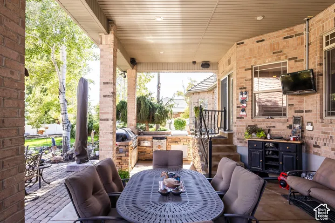
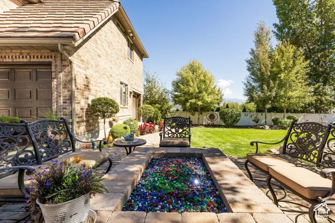
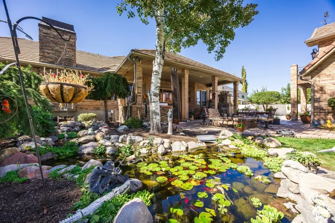
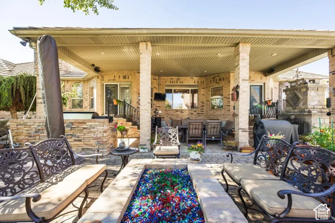
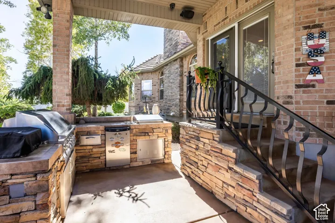
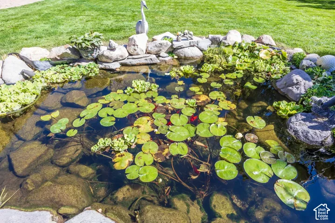
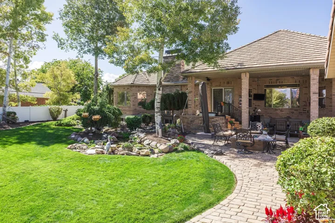
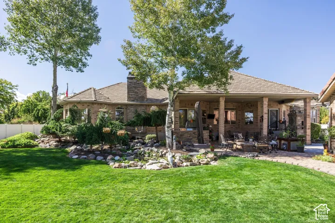
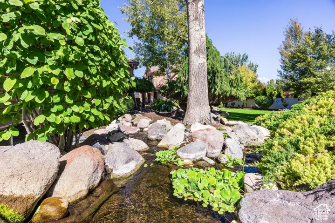
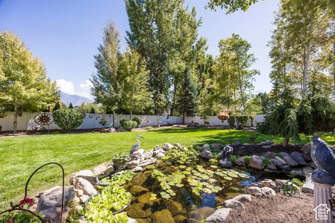
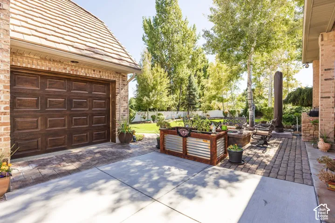
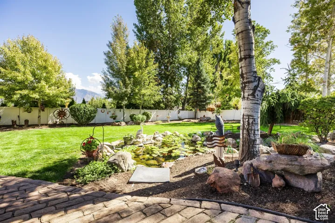
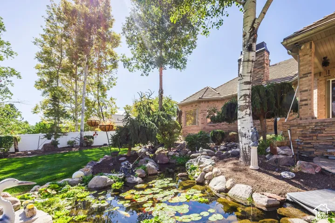
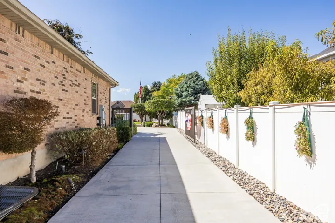
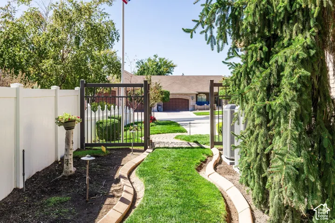
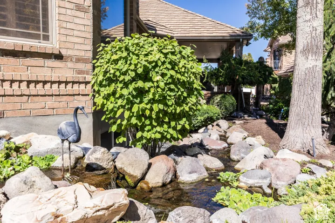
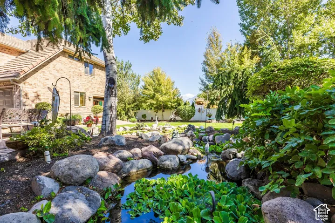
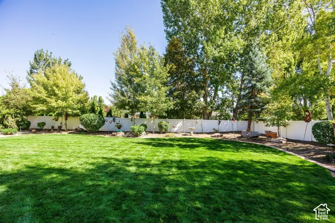
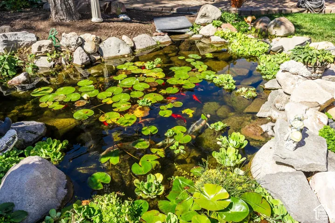
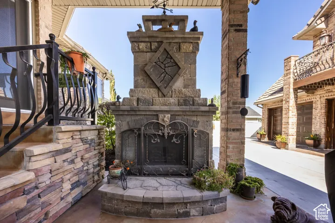
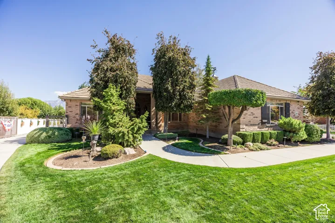
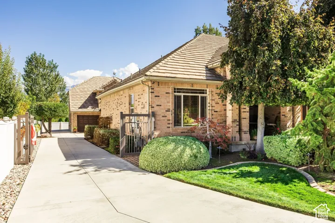
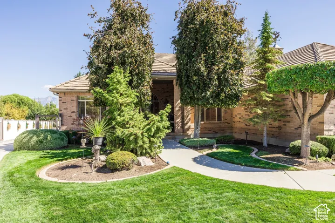
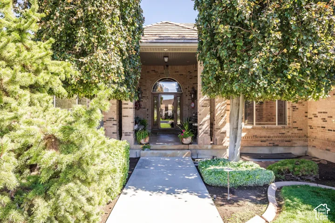
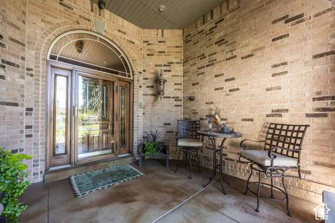
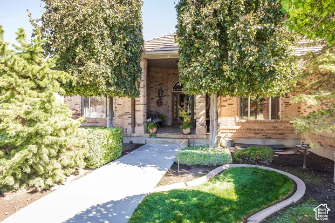
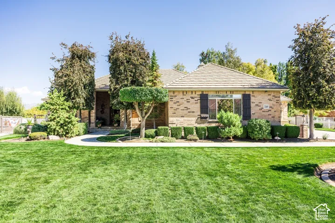
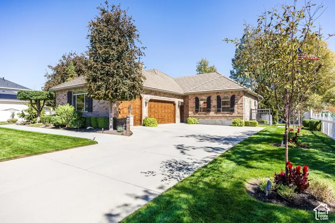
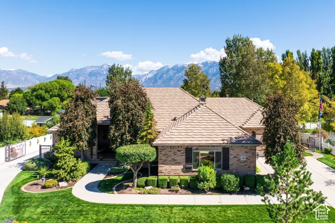
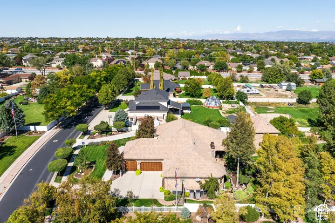
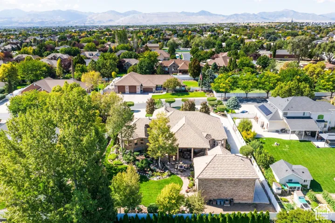
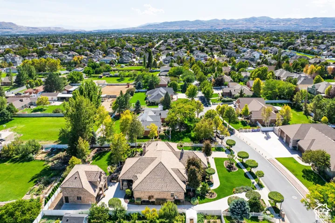
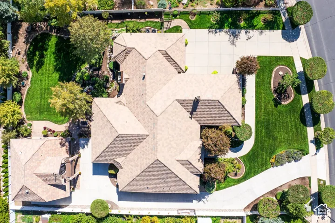
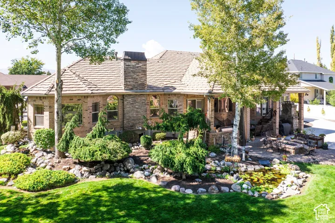
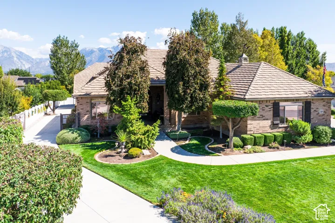
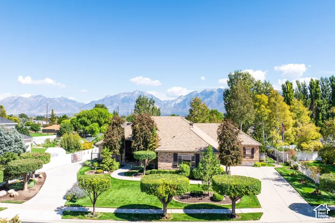
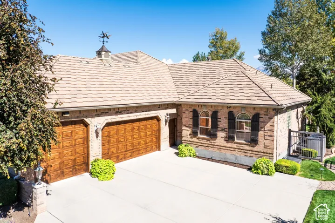
Custom luxury rambler for sale on over half an acre in South Jordan, Utah, offered for the first time in 25 years, minutes from The District. Some homes are built. This one was tended and loved. One owner has cared for every inch of this one-of-a-kind home with meticulous attention, on one of South Jordan’s most sought-after streets. Built to last with upgraded 2×6 construction, a lifetime concrete tile roof, and an updated high-efficiency HVAC system. Inside, mountain-style dcor, graceful archways, bay windows, and an indoor water wall create a warm, moody feel. The 3, 262 sq ft main level offers 3 bedrooms, 3.5 baths, an office, and a large gathering room with formal dining and a wet bar. The great room is anchored by a stone fireplace and a theater projector and screen, opening to a kitchen with Viking double ovens and gas range, granite countertops, an oversized island, and abundant cabinetry. Out back, the coveted park-like yard is precisely maintained, with a stream winding over stone into a koi pond. West-facing with mountain views and shady summer evenings by the outdoor stone fireplace and glass gas fire pit, with a built-in BBQ and fridge. The 3, 236 sq ft basement adds 1 finished bedroom, garage entrance, and room to grow. Two 3-car garages with epoxy floors and tall cabinets; the detached garage adds heated floors, a half bath, and a lawn equipment door. RV parking with remote gate. Above the detached garage is a 1-bedroom, 3/4-bath apartment with a full kitchen, fireplace, and princess deck, offering potential ADU use. Possible furnished sale. A true lifestyle upgrade. Buyer to verify all info.
Address
Open on Google Maps-
Address: 11469 Tara Woods Ln, South Jordan, Utah 84095
-
City: South Jordan
-
State/county: UT
-
Zip/Postal Code: 84095
-
Country: US
Details
Updated on September 25, 2026 at 5:25 pm-
Property ID HZ2187475
-
Price $1,600,000
-
Property Size 7148 Sqft
-
Land Area 0.5 Acres
-
Bedrooms 5
-
Rooms 20
-
Bathrooms 5
-
Garages 6.0
-
Year Built 2001
-
Property Type Residential
-
Property Status Active
Additional details
-
Listing Terms Cash, Conventional
-
Roof Tile
-
Utilities Natural Gas Connected, Electricity Connected, Sewer Connected, Sewer: Public, Water Connected
-
Sewer Sewer: Connected, Sewer: Public
-
Cooling Central Air
-
Heating Forced Air, Gas: Central, Gas: Radiant, >= 95% efficiency, Radiant Floor
-
Flooring Carpet, Hardwood, Tile
-
County Salt Lake
-
Property Type Residential
-
Parking Rv Parking, Attached, Built-In, Detached, Heated, Opener, Workshop, Workbench, RV Electrical Hookup
-
Elementary School Monte Vista
-
Middle School Elk Ridge
-
High School Bingham
-
Architectural Style Rambler/Ranch
Features
- Bingham
- Carpet, Hardwood, Tile
- Cash, Conventional
- Ceiling Fan,Dryer,Freezer,Gas Grill/BBQ,Microwave,Refrigerator,Washer,Water Softener Owned
- Central Air
- Elk Ridge
- Forced Air,Gas: Central,Gas: Radiant,>= 95% efficiency,Radiant Floor
- Natural Gas Connected,Electricity Connected,Sewer Connected,Sewer: Public,Water Connected
- Rambler/Ranch
- Residential
- Salt Lake
- Sewer: Connected,Sewer: Public
- Tile
Mortgage Calculator
-
Down Payment
-
Loan Amount
-
Monthly Mortgage Payment
-
Property Tax
-
Home Insurance
-
PMI
-
Monthly HOA Fees