1373 S Raintree Ln, Santaquin, Utah 84655
- $499,800

- $499,800
Overview
- Residential
- 4
- 4
- 2.0
- 2936 Sqft
Description
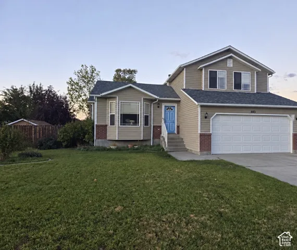
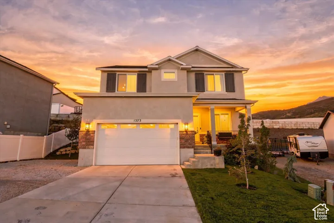
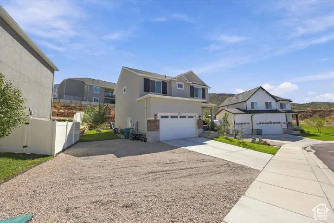
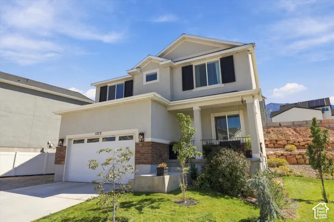
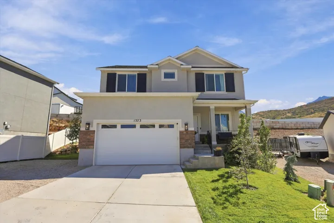
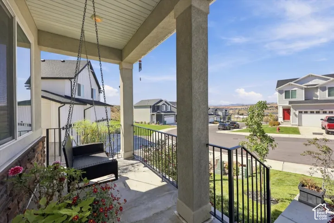
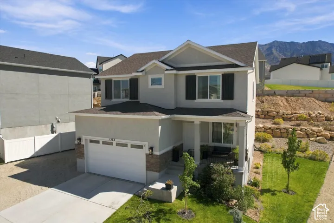
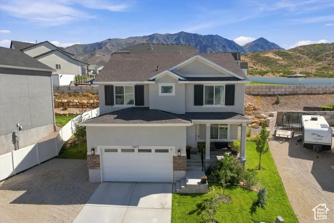
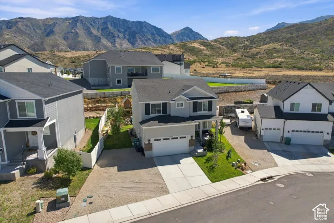
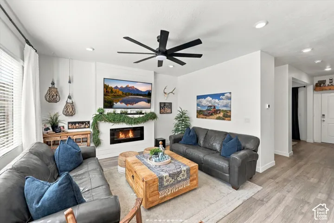
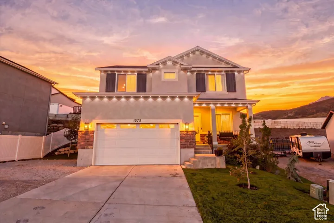
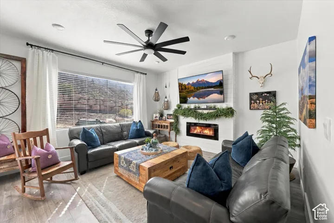
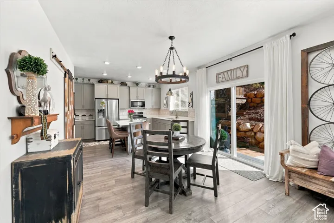
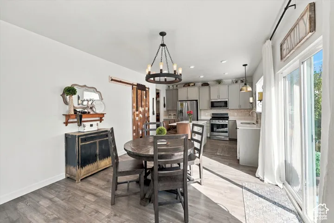
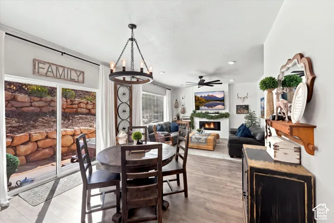
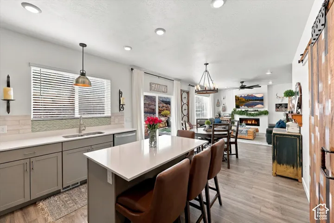
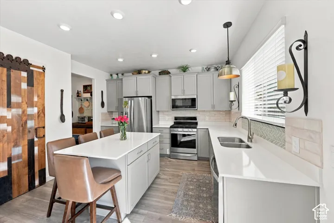
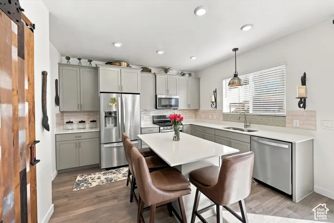
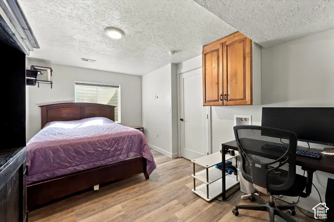
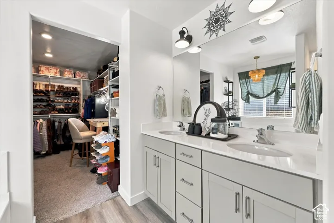
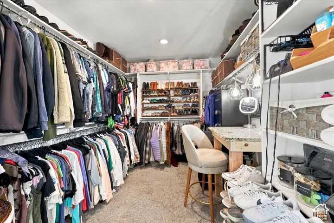
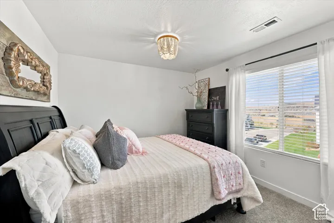
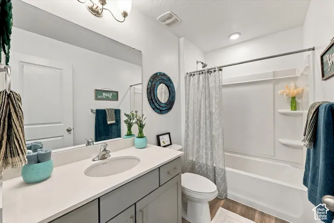
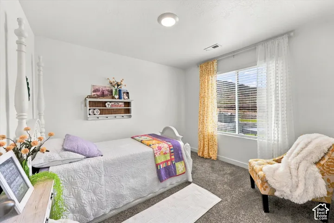
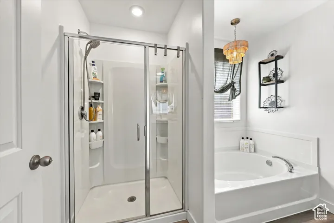
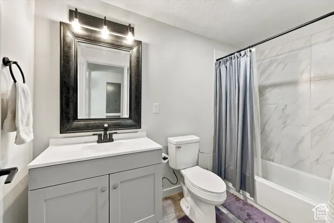
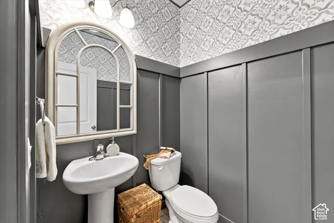
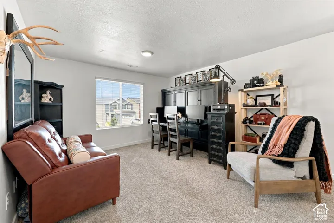
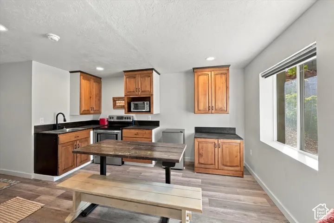
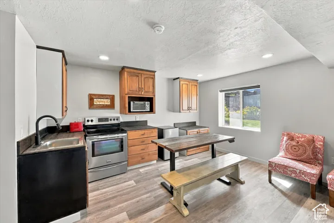
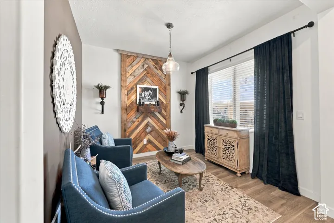
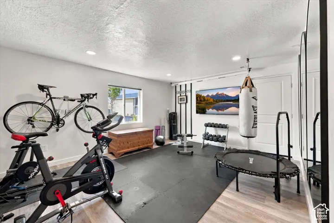
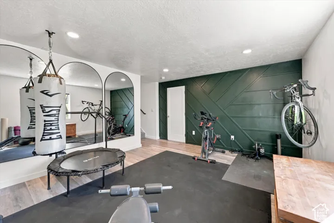
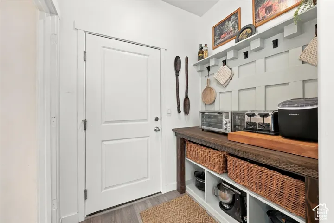
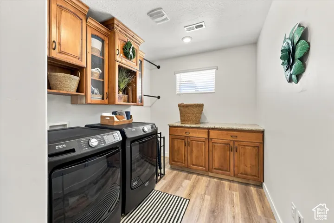
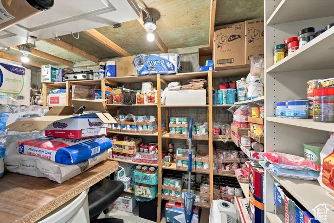
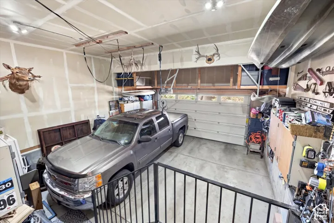
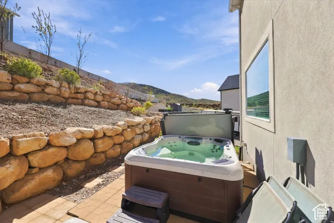
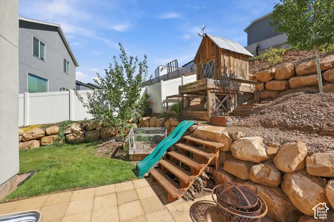
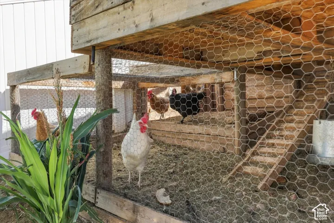
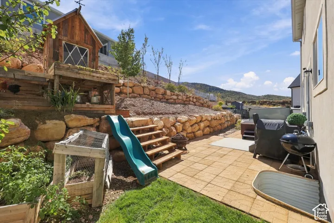
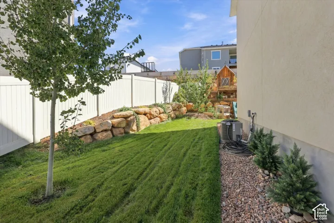
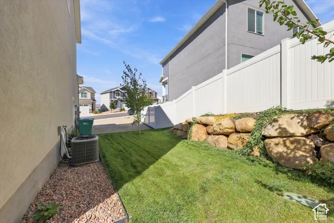
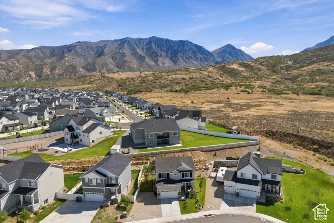
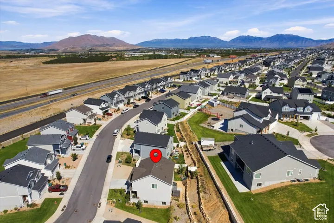
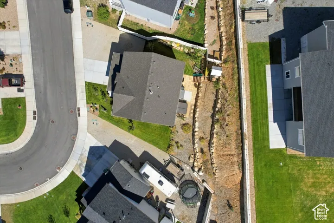
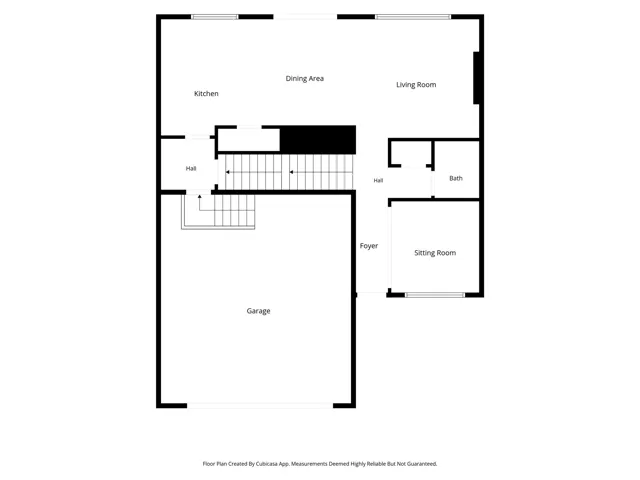
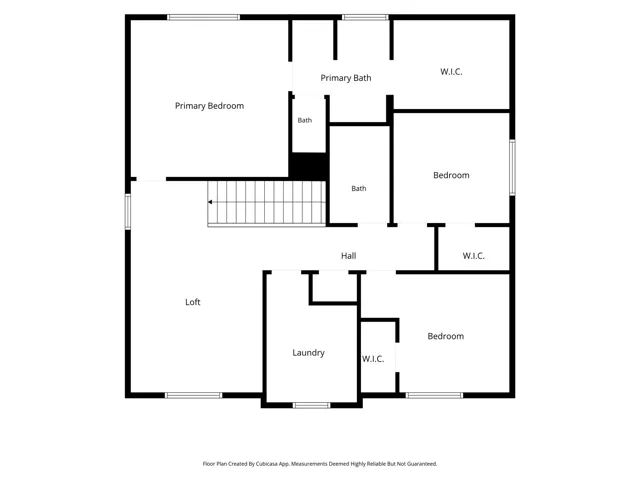
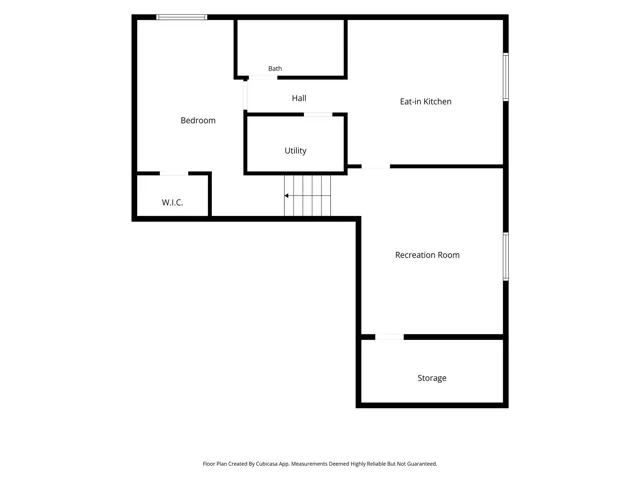
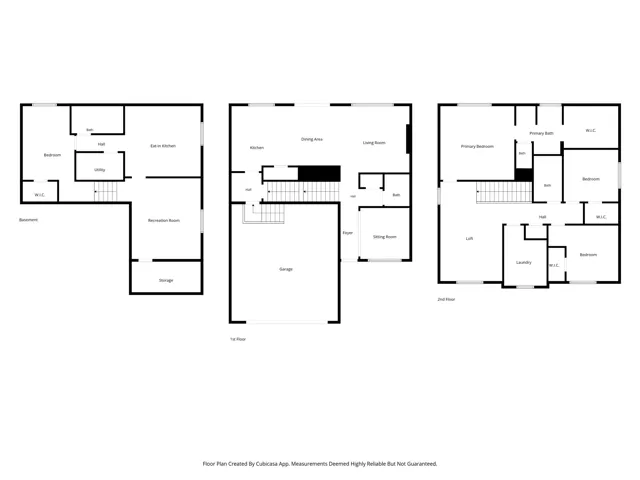
Why wait to build when this home is finished and ready to go? This 4 bedroom, 3.5 bath home offers nearly 3, 000 sq. ft. with plenty of room to spread out. The main level has an open living area with an electric fireplace and a kitchen with quartz countertops and pantry. Upstairs you’ll find a flexible loft space, laundry room and a large primary suite with a separate tub and shower and walk-in closet. The fully finished daylight basement gives you even more options with its own kitchen, family room, bedroom, full bathroom, additional laundry hookups and cold storage room-making it a great mother-in-law setup. The daylight basement may also offer potential for conversion to an accessory dwelling unit by adding a separate exterior entrance and stairs. Buyer to verify feasibility and all ADU requirements with Santaquin City. Outside you’ll find RV parking, a landscaped yard, garden boxes, fruit trees and a professionally built chicken coop. The extra-tall 2-car garage provides additional storage, and there’s NO HOA! The home also features PERMANENT HOLIDAY LIGHTING, making it easy to decorate for any season or occasion. Enjoy living in Santaquin with schools, shopping, dining, parks and playgrounds nearby, along with convenient access to I-15 for commuting to Provo/Orem. The property may qualify for USDA Rural Development financing with 0% down-ask your lender about eligibility and available loan programs. Square footage figures are provided as a courtesy estimate only and were obtained from county records . Buyer is advised to obtain an independent measurement.
Address
Open on Google Maps-
Address: 1373 S Raintree Ln, Santaquin, Utah 84655
-
City: Santaquin
-
State/county: UT
-
Zip/Postal Code: 84655
-
Country: US
Details
Updated on October 10, 2026 at 8:00 pm-
Property ID HZ2187487
-
Price $499,800
-
Property Size 2936 Sqft
-
Land Area 0.17 Acres
-
Bedrooms 4
-
Rooms 18
-
Bathrooms 4
-
Garages 2.0
-
Year Built 2021
-
Property Type Residential
-
Property Status Active
Additional details
-
Listing Terms Cash, Conventional, FHA, VA Loan, USDA Rural Development
-
Roof Asphalt
-
Utilities Natural Gas Connected, Electricity Connected, Sewer Connected, Sewer: Public, Water Connected
-
Sewer Sewer: Connected, Sewer: Public
-
Cooling Central Air
-
Heating Forced Air, Gas: Central, >= 95% efficiency
-
Flooring Carpet, Laminate
-
County Utah
-
Property Type Residential
-
Parking Rv Parking, Built-In, Opener, Storage Above, Electric Vehicle Charging Station
-
Elementary School Orchard Hills
-
Middle School Payson Jr
-
High School Payson
-
Architectural Style Stories: 2
Features
- Asphalt
- Carpet, Laminate
- Cash,Conventional,FHA,VA Loan,USDA Rural Development
- Ceiling Fan,Microwave,Refrigerator,Water Softener Owned
- Central Air
- Double Pane Windows,Entry (Foyer),Porch: Open,Sliding Glass Doors,Patio: Open
- Forced Air,Gas: Central,>= 95% efficiency
- Natural Gas Connected,Electricity Connected,Sewer Connected,Sewer: Public,Water Connected
- Orchard Hills
- Payson
- Payson Jr
- Residential
- Sewer: Connected,Sewer: Public
- Stories: 2
- Utah
Mortgage Calculator
-
Down Payment
-
Loan Amount
-
Monthly Mortgage Payment
-
Property Tax
-
Home Insurance
-
PMI
-
Monthly HOA Fees