

763 S Crooked Post Way, Saratoga Springs, Utah 84045
- $759,900

- $759,900
Overview
- Residential
- 6
- 4
- 3.0
- 4208 Sqft
Description
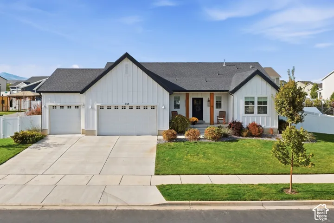
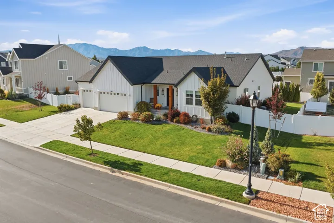
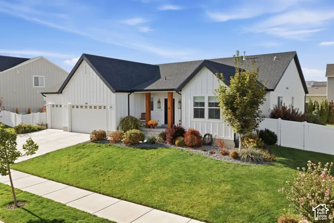
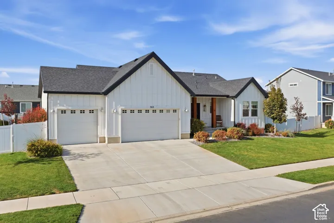
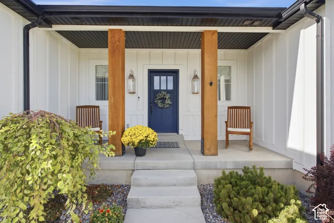
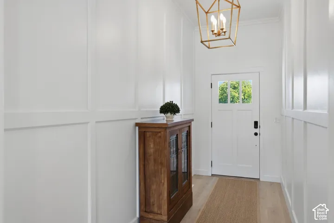
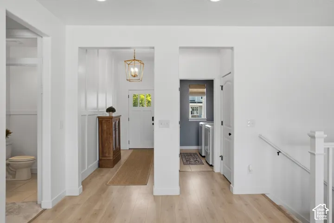
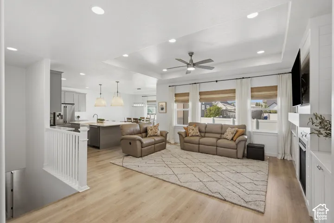
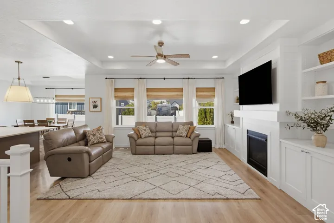
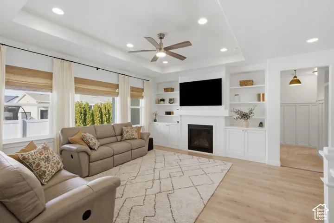
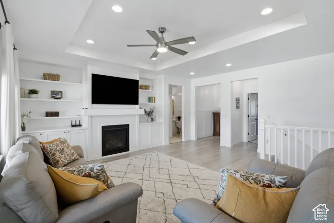
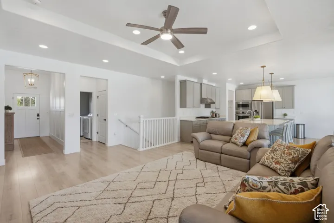
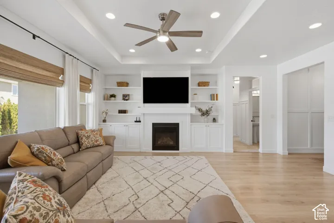
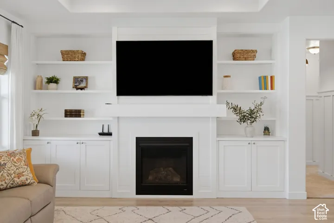
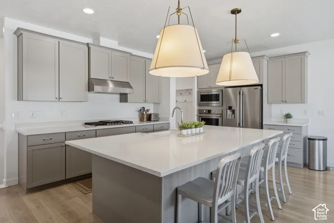
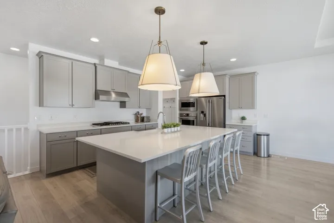
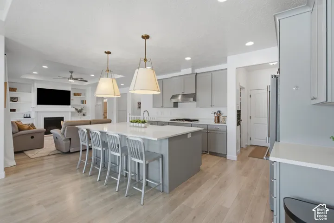
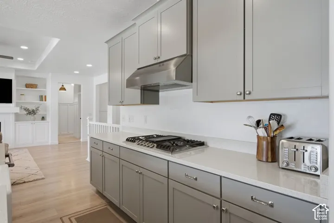
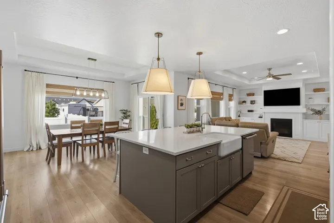
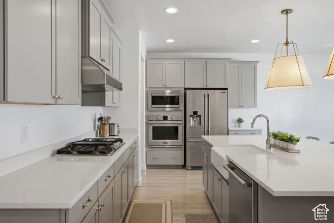
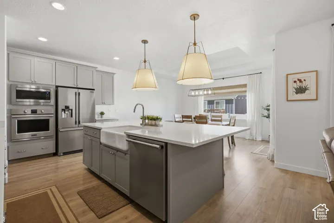
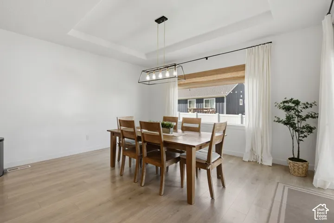
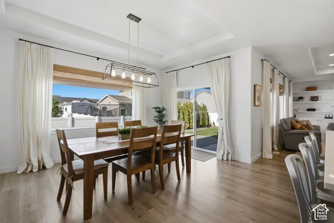
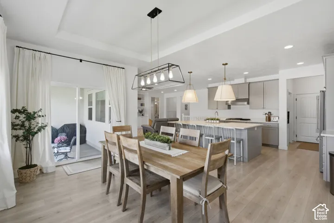
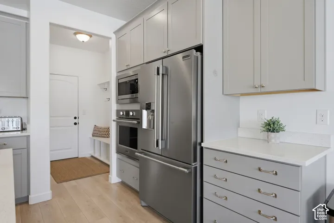
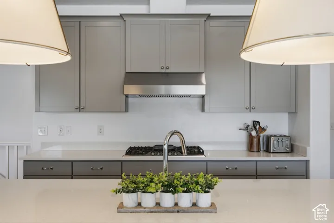
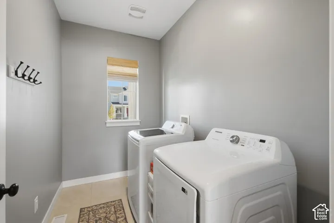
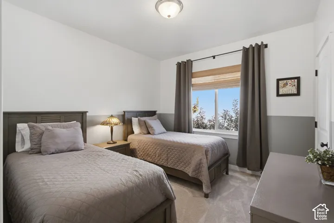
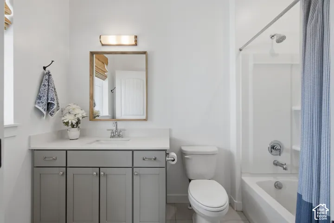
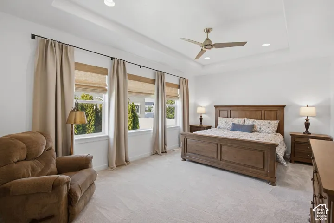
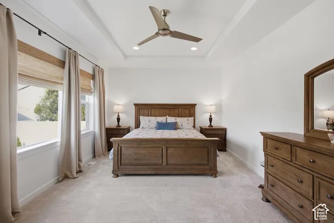
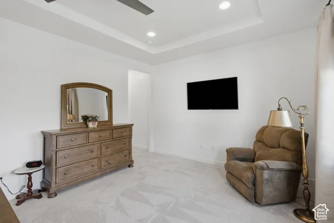
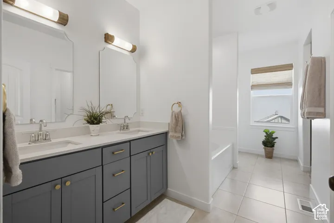
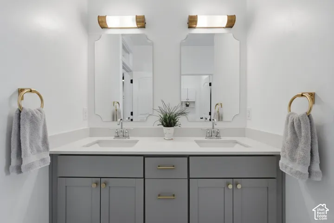
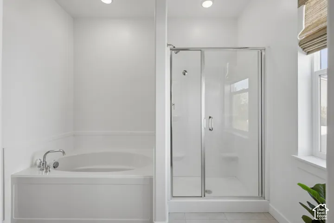
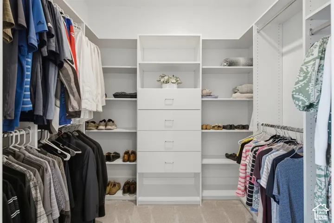
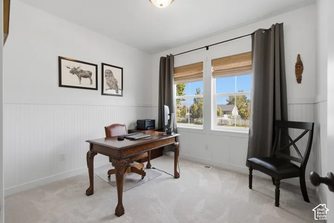
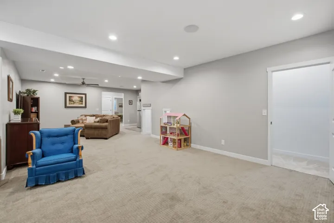
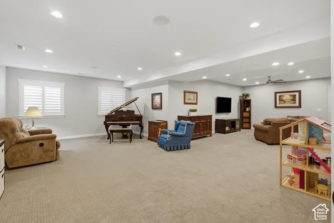
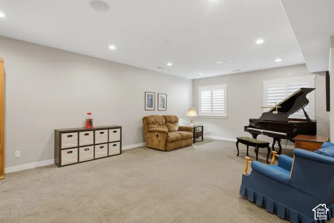
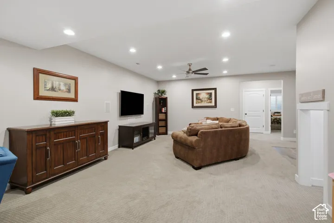
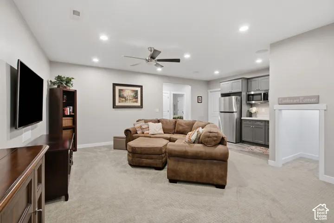
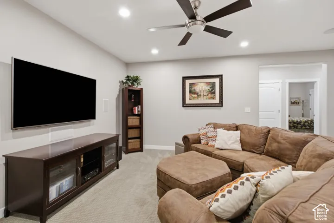
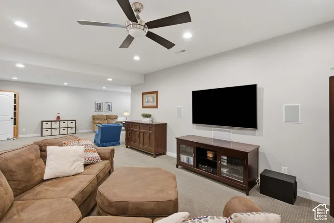
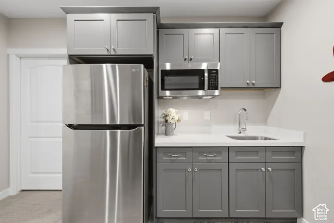
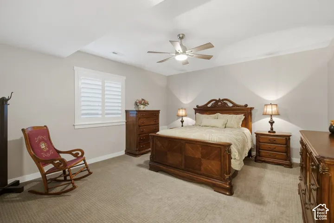
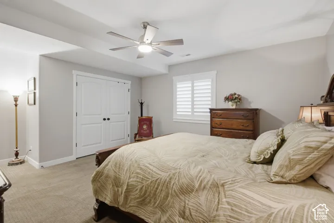
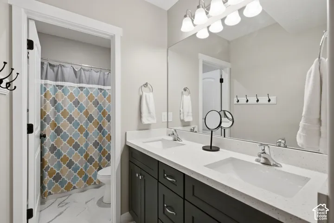
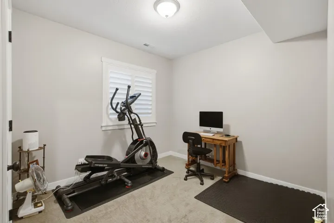
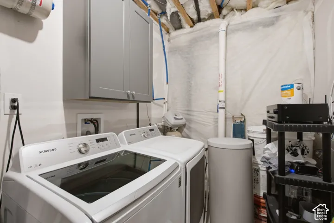
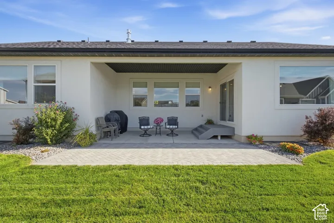
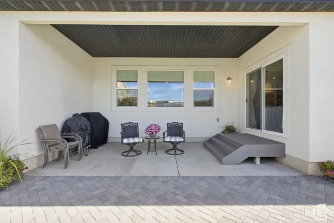
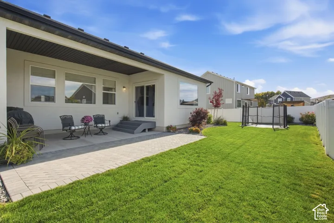
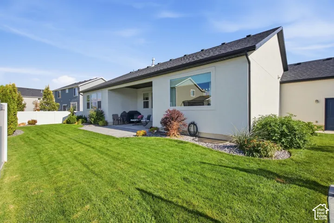
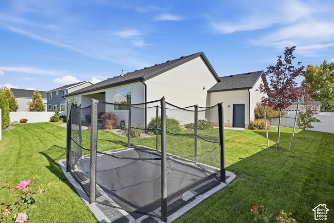
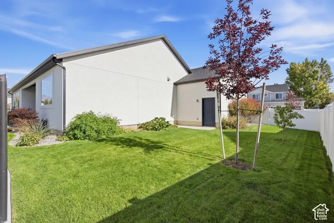
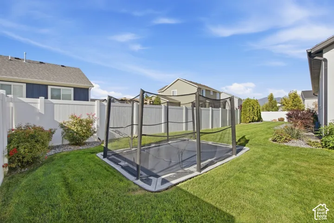
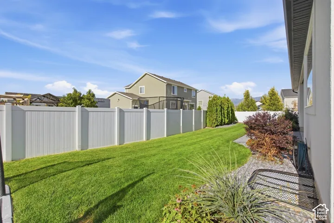
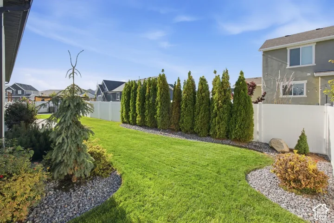
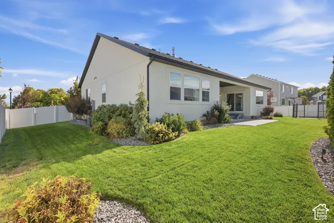
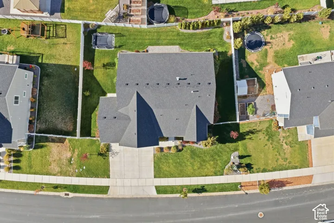
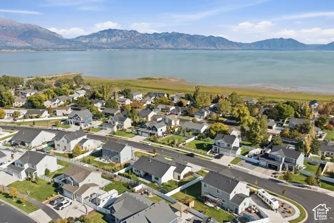
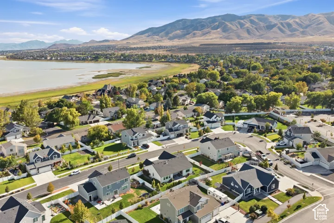
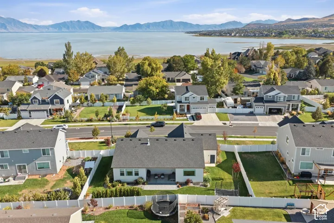
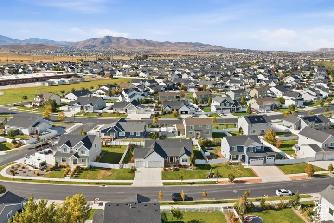
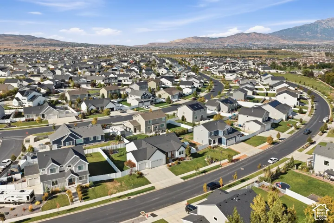
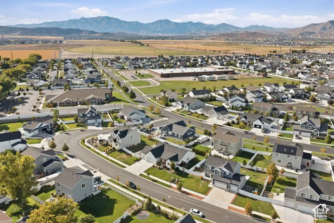
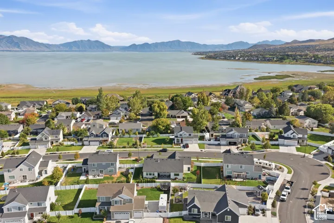
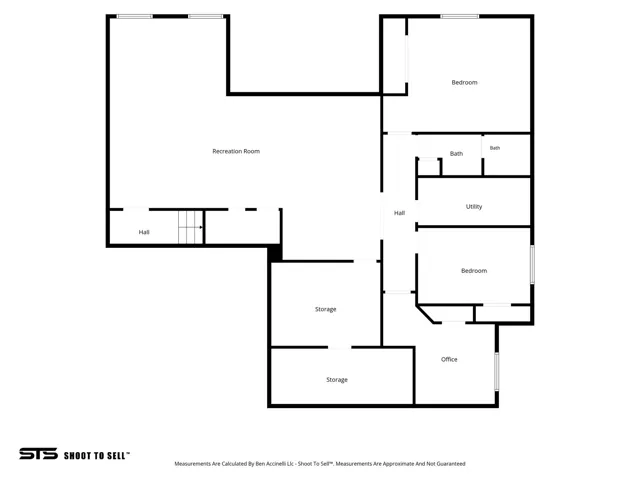
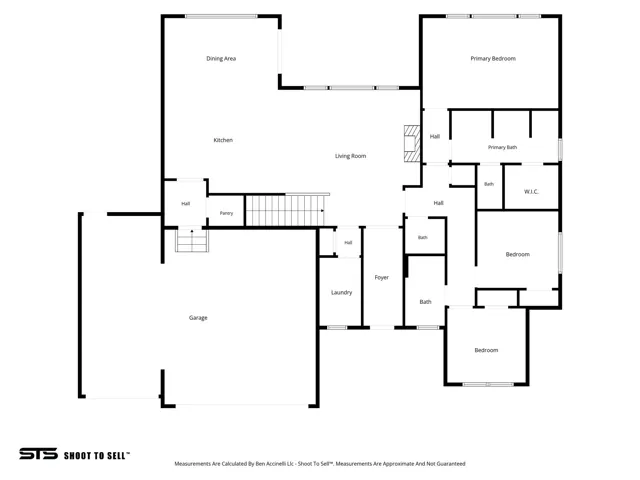
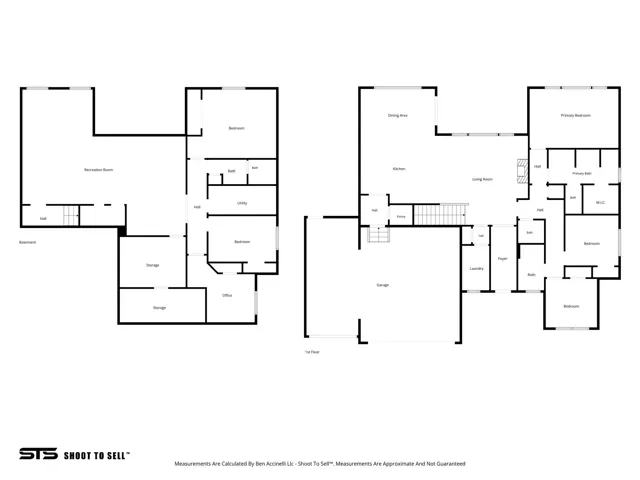
Feel right at home in this inviting Legacy Farms rambler near Springside Elementary. Tall ceilings, transom windows, and brand-new main-floor carpet create a bright, welcoming living space, while a fireplace framed by built-ins makes it a cozy place to gather. The kitchen’s generous island seats six and includes a farmhouse sink, while the surrounding cabinetry features a gas cooktop, built-in wall oven, and microwave, with plenty of room for everyday meals or entertaining. The main-floor primary suite includes a custom walk-in closet and separate tub and shower, while two additional bedrooms and a full bathroom provide flexibility for family, guests, or a home office. Downstairs, three more bedrooms, a full bathroom, kitchenette, plantation shutters, and a spacious family room with surround sound offer plenty of room to spread out. A second set of laundry hookups in the utility room adds extra convenience. Outside, enjoy evenings on the covered patio overlooking the fully fenced, professionally landscaped backyard with landscape lighting and an in-ground trampoline. The garage is equally functional with a built-in storage system featuring shelving, slat wall, and a workbench.
Address
Open on Google Maps-
Address: 763 S Crooked Post Way, Saratoga Springs, Utah 84045
-
City: Saratoga Springs
-
State/county: UT
-
Zip/Postal Code: 84045
-
Country: US
Details
Updated on September 29, 2026 at 11:11 pm-
Property ID HZ2187599
-
Price $759,900
-
Property Size 4208 Sqft
-
Land Area 0.24 Acres
-
Bedrooms 6
-
Rooms 17
-
Bathrooms 4
-
Garages 3.0
-
Year Built 2019
-
Property Type Residential
-
Property Status Pending
Additional details
-
Listing Terms Cash, Conventional, FHA, VA Loan
-
Association Fee 70.0
-
Roof Asphalt
-
Utilities Natural Gas Connected, Electricity Connected, Sewer Connected, Water Connected
-
Sewer Sewer: Connected
-
Cooling Central Air
-
Heating Forced Air
-
Flooring Carpet, Tile
-
County Utah
-
Property Type Residential
-
Parking Covered, Storage Above, Extra Length, Workbench
-
Elementary School Springside
-
Middle School Vista Heights Middle School
-
High School Westlake
-
Community Features Clubhouse
-
Architectural Style Rambler/Ranch
Features
- Asphalt
- Carpet, Tile
- Cash,Conventional,FHA,VA Loan
- Ceiling Fan,Refrigerator,Water Softener Owned
- Central Air
- Clubhouse
- Double Pane Windows,Lighting,Patio: Covered,Patio: Open
- Forced Air
- Natural Gas Connected,Electricity Connected,Sewer Connected,Water Connected
- Rambler/Ranch
- Residential
- Sewer: Connected
- Springside
- Utah
- Vista Heights Middle School
- Westlake
Mortgage Calculator
-
Down Payment
-
Loan Amount
-
Monthly Mortgage Payment
-
Property Tax
-
Home Insurance
-
PMI
-
Monthly HOA Fees






