414 E 1100 N, Ogden, Utah 84404
- $399,900
Overview
- Residential
- 3
- 1
- 4.0
- 1416 Sqft
Description
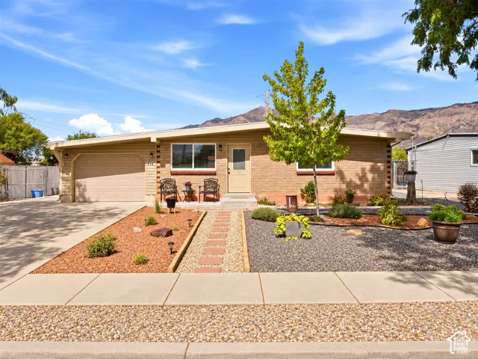
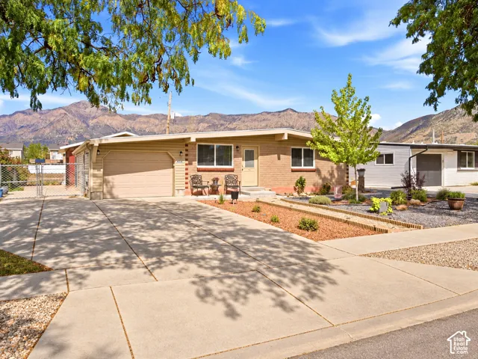
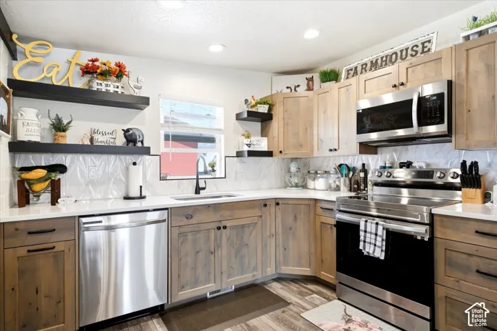
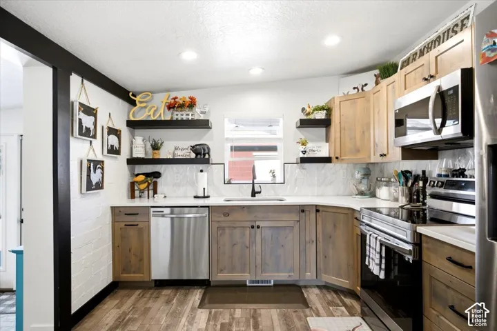
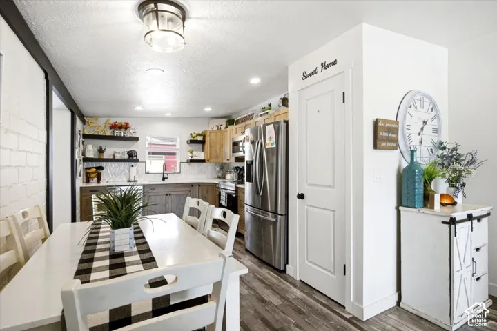
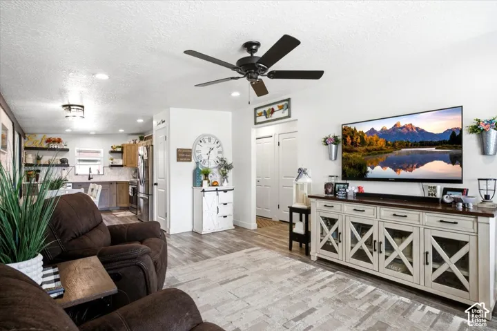
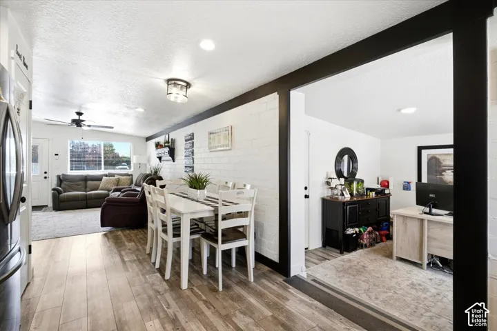
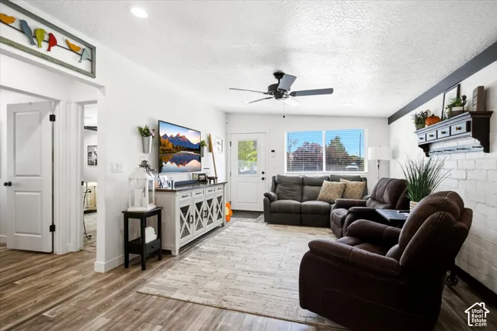
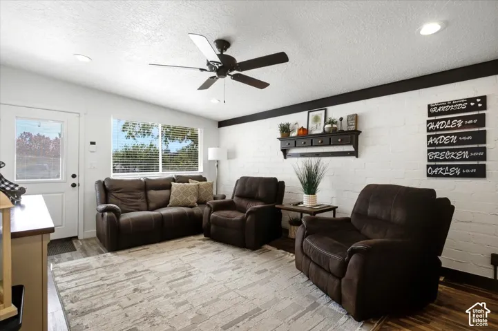
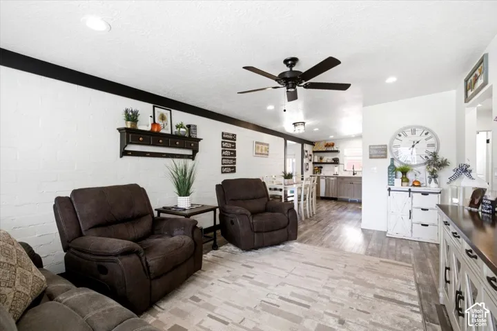
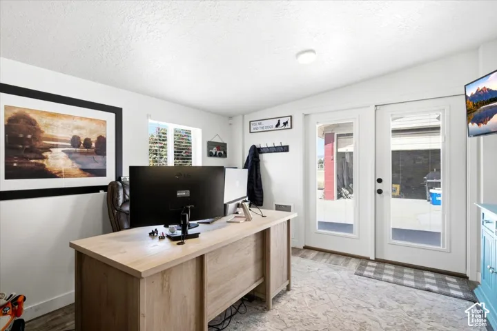
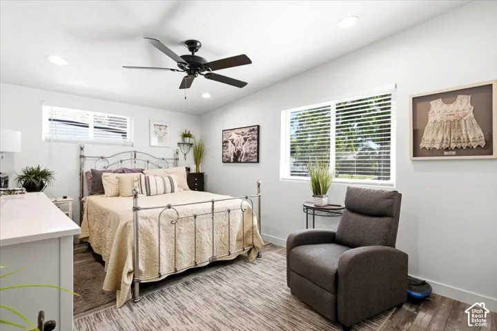
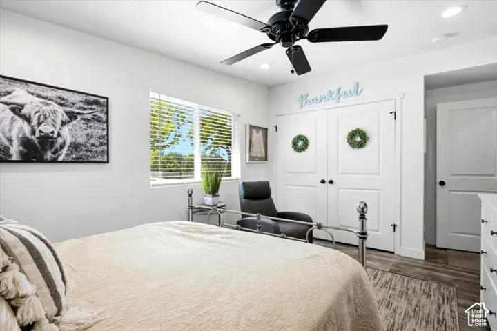
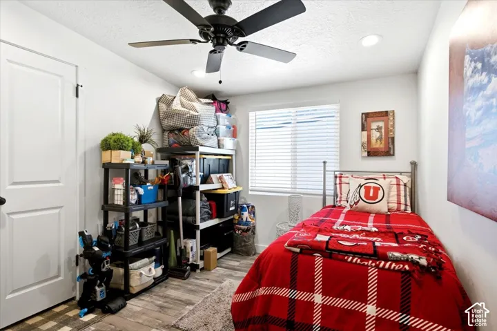
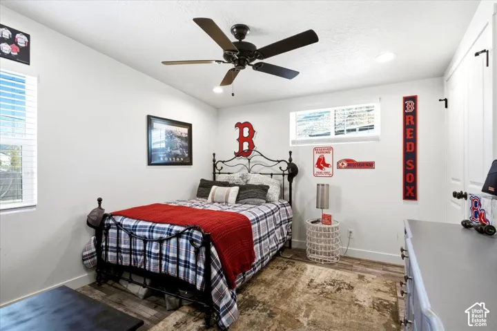
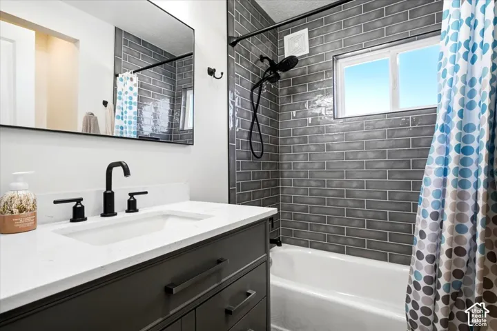
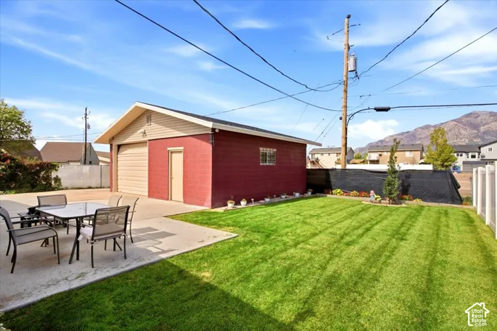
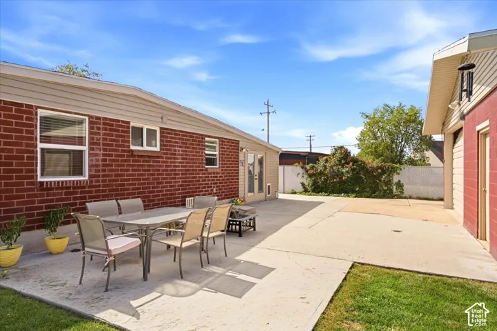
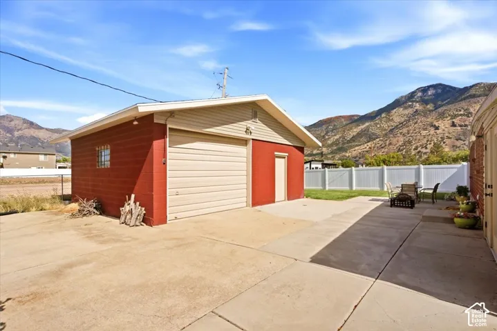
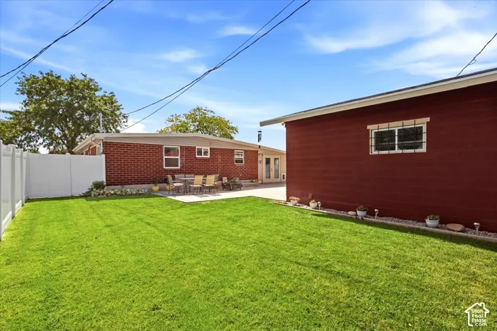
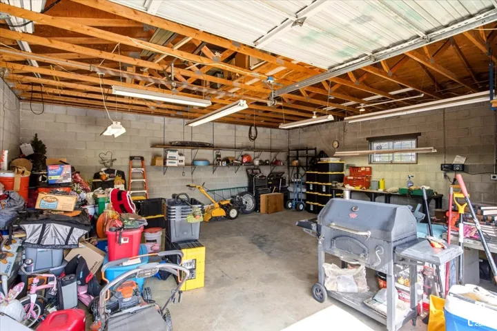
Completely remodeled down to the studs, this home combines several updates with modern finishes and excellent functionality. There is a family room/formal dining addition, and an updated kitchen complete with appliances. A separate laundry closet was added and includes the washer and dryer. The home features 26 recessed can lights with dimmers, ceiling fans in all main living areas, updated French doors, new interior doors, modular closet systems in every bedroom, new window coverings, and added egress windows for safety and natural light. Major improvements include a roof that is approximately 3 years old, a newer furnace and central air conditioning, along with all-new electrical and plumbing throughout the home. Outside, the property is designed for both convenience and entertaining. The xeriscaped front yard offers low-maintenance landscaping, while the backyard features beautiful lawn, a sprinkler system, a large concrete patio, a fully fenced yard, and a convenient dog door. A standout feature is the detached 3-car, approximately 28′ x 26′ garage/shop with power-ideal for vehicles, storage, hobbies, or workspace. The property also offers triple-length RV and additional off-street parking. With the remodeling, extra parking, a powered shop, and thoughtfully upgraded indoor and outdoor spaces, this property offers a combination of functionality and features that is hard to find.
Address
Open on Google Maps-
Address: 414 E 1100 N, Ogden, Utah 84404
-
City: Ogden
-
State/county: UT
-
Zip/Postal Code: 84404
-
Country: US
Details
Updated on October 12, 2026 at 3:15 pm-
Property ID HZ2187747
-
Price $399,900
-
Property Size 1416 Sqft
-
Land Area 0.17 Acres
-
Bedrooms 3
-
Rooms 8
-
Bathroom 1
-
Garages 4.0
-
Year Built 1959
-
Property Type Residential
-
Property Status Active
Additional details
-
Listing Terms Cash, Conventional, FHA, VA Loan
-
Roof Asphalt
-
Utilities Natural Gas Connected, Electricity Connected, Sewer Connected, Water Connected
-
Sewer Sewer: Connected
-
Cooling Central Air
-
Heating Forced Air
-
Flooring Laminate
-
County Weber
-
Property Type Residential
-
Parking Rv Parking, Detached, Workshop
-
Elementary School Lincoln
-
Middle School Highland
-
High School Ben Lomond
-
Architectural Style Rambler/Ranch
-
Listing Office Key Choice Realty LLC
-
Listing Agent Lori Sneddon
Mortgage Calculator
-
Down Payment
-
Loan Amount
-
Monthly Mortgage Payment
-
Property Tax
-
Home Insurance
-
PMI
-
Monthly HOA Fees