3337 S 1000 W #6017, Nibley, Utah 84321
- $589,900
Overview
- Residential
- 4
- 3
- 3.0
- 2616 Sqft
Description
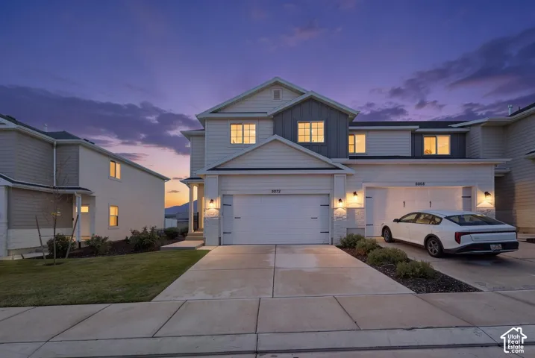
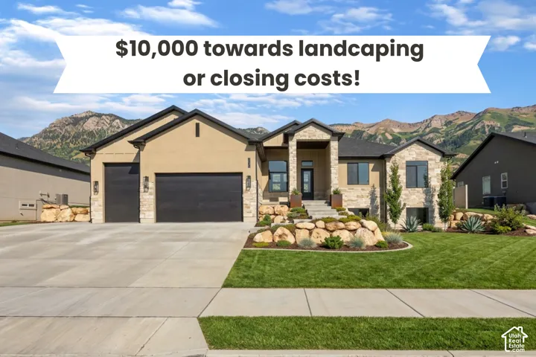
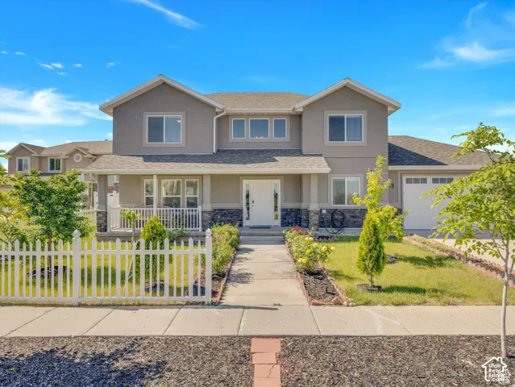
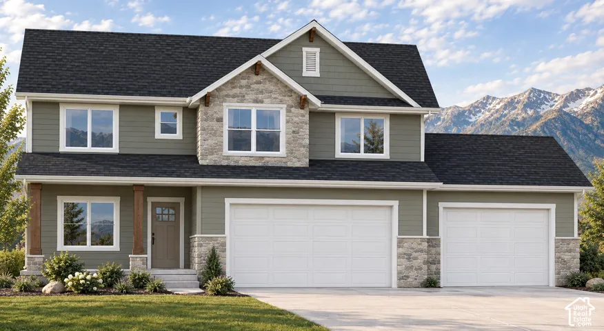
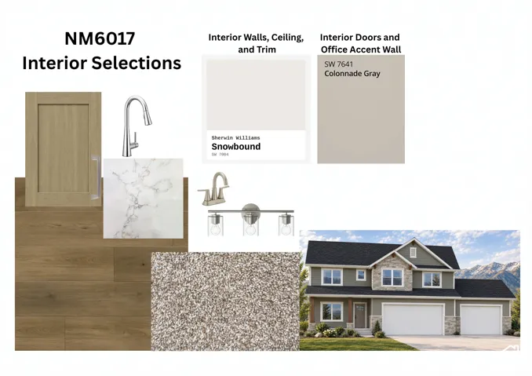
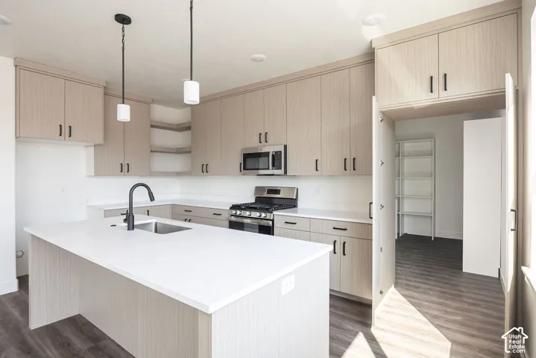
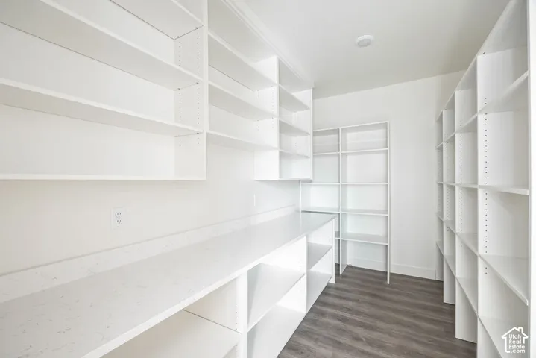
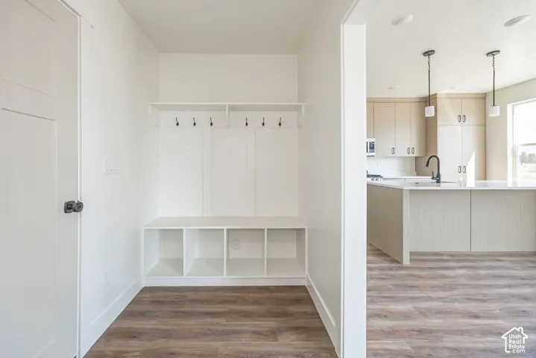
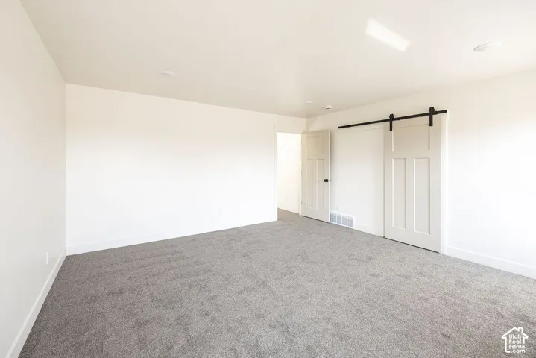
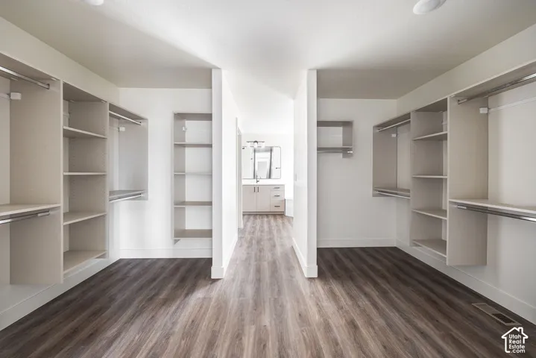
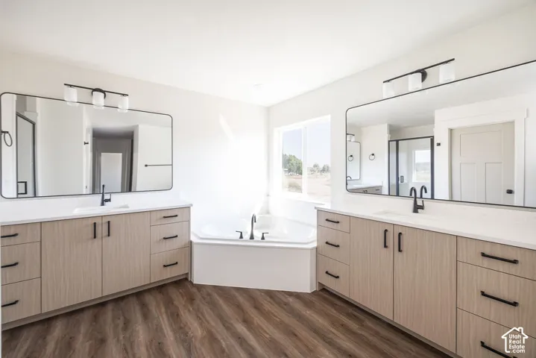
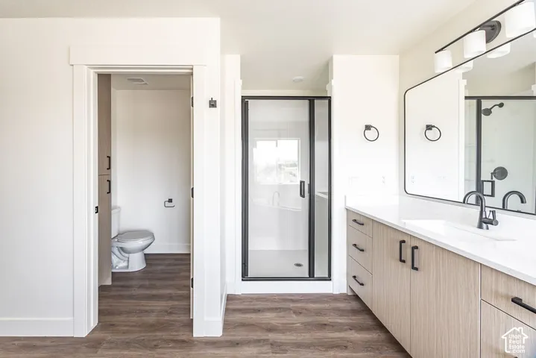
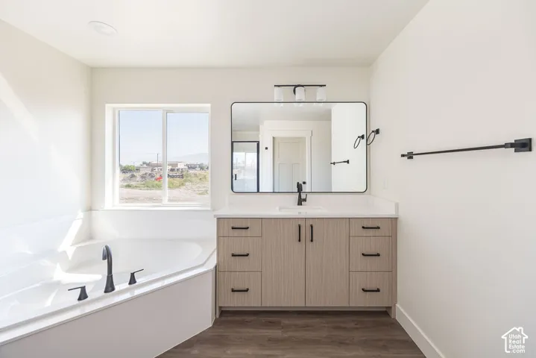
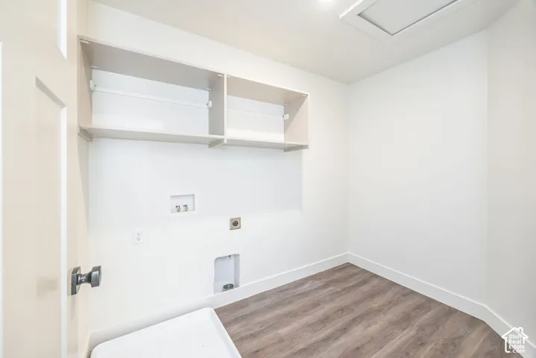
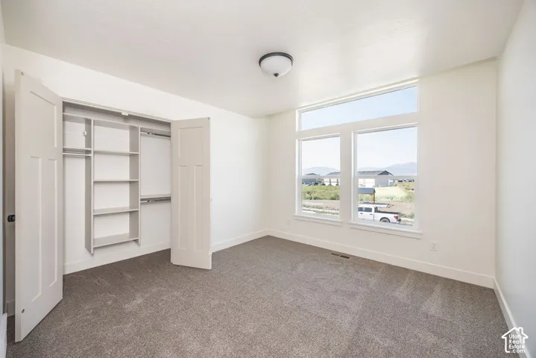
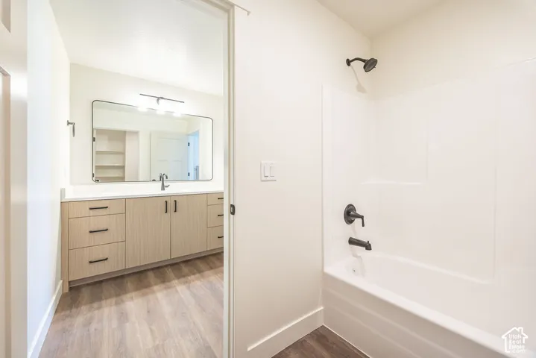
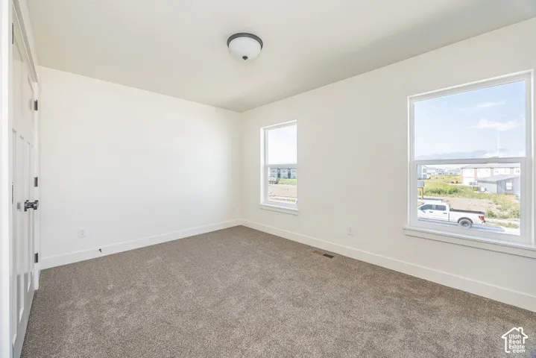
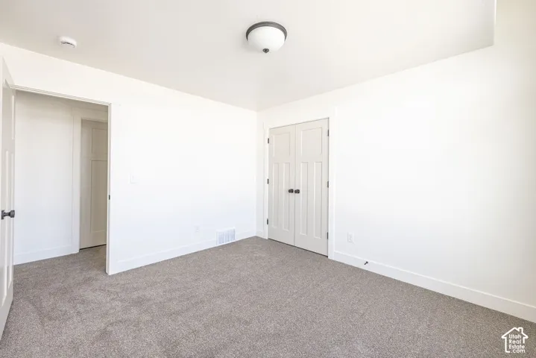
New J Thomas Home Under Construction in Nibley Meadows! This beautiful home has no neighbors to the east, just farm fields and incredible views, all while being walking distance to schoold and parks. Enjoy an XL kitchen with a hidden butler’s pantry, a dedicated office with beautiful trim, a mudroom and half bath, and a great room with an abundance of light and space. Upstairs there are 4 bedrooms, 2 bathrooms, and a laundry room. The primary bedroom is huge! Double-sided walk-through closet, separate tub and shower, toilet room with storage, and dual vanities. This home offers exceptional value and perfectly used square footage. Rendering was done with AI to show selections; actual appearance may vary. Interior and exterior selections have been made, please see the image of materials. The photos are of a completed version of this home; layout will be the same but materials and colors different. Builder will contribute $10, 000 towards your closing costs when using a preferred lender! Ask me about our low-rate incentives. Estimated completion for this home is December 15th – spend the holidays in your new home 🙂
Address
Open on Google Maps-
Address: 3337 S 1000 W #6017, Nibley, Utah 84321
-
City: Nibley
-
State/county: UT
-
Zip/Postal Code: 84321
-
Country: US
Details
Updated on September 28, 2026 at 4:44 pm-
Property ID HZ2187827
-
Price $589,900
-
Property Size 2616 Sqft
-
Land Area 0.17 Acres
-
Bedrooms 4
-
Rooms 13
-
Bathrooms 3
-
Garages 3.0
-
Year Built 2026
-
Property Type Residential
-
Property Status Active
Additional details
-
Listing Terms Cash, Conventional, FHA, VA Loan, USDA Rural Development
-
Association Fee 34.0
-
Roof Asphalt
-
Utilities Natural Gas Connected, Electricity Connected, Sewer Connected, Water Connected
-
Sewer Sewer: Connected
-
Cooling Central Air
-
Heating Forced Air, Gas: Central, >= 95% efficiency
-
Flooring Carpet
-
County Cache
-
Property Type Residential
-
Parking Covered, Built-In, Extra Length
-
Elementary School Heritage
-
High School Ridgeline
-
Architectural Style Stories: 2
-
Listing Office Excel Realty Inc.
-
Listing Agent Isaac Walbeck
Features
- Asphalt
- Cache
- Carpet
- Cash,Conventional,FHA,VA Loan,USDA Rural Development
- Ceiling Fan,Microwave
- Central Air
- Double Pane Windows,Lighting,Porch: Open,Sliding Glass Doors,Patio: Open
- Forced Air,Gas: Central,>= 95% efficiency
- Heritage
- Natural Gas Connected,Electricity Connected,Sewer Connected,Water Connected
- Residential
- Ridgeline
- Sewer: Connected
- Stories: 2
Mortgage Calculator
-
Down Payment
-
Loan Amount
-
Monthly Mortgage Payment
-
Property Tax
-
Home Insurance
-
PMI
-
Monthly HOA Fees