

3381 S 960 W, Nibley, Utah 84321
- $699,900
Overview
- Residential
- 6
- 5
- 2.0
- 3601 Sqft
Description
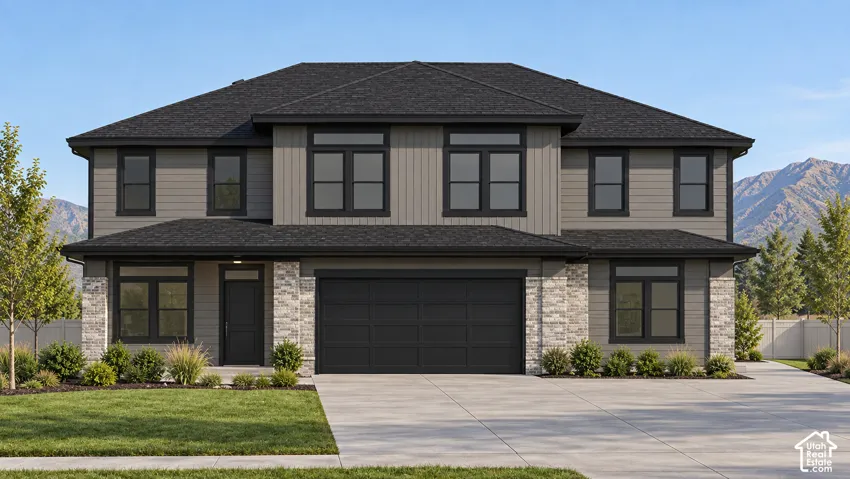
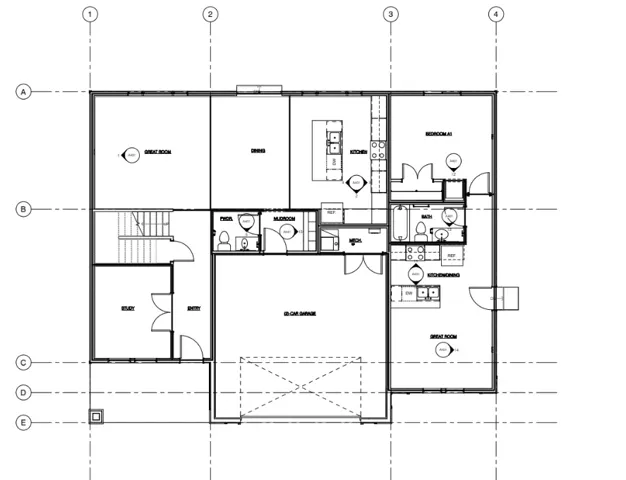
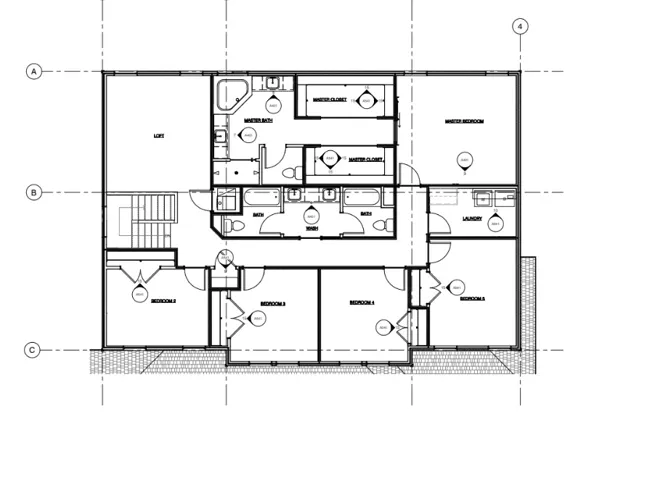
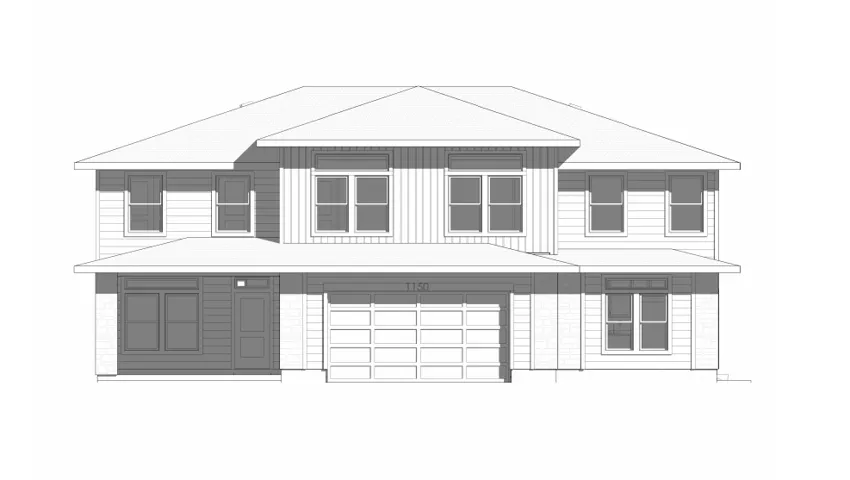
Build this unique and functional home with J Thomas Homes in Nibley! The main home is 3, 042 SQFT and features 5 bedrooms, 3.5 bathrooms, a dedicated office, loft/family room, open kitchen-dining-great room, and a mudroom from the garage. Plenty of space in this home, and the primary suite is incredible with its XL closet and bathroom! The attached 1 bed 1 bath ADU is on the ground level and accessible from the side of the home. This is ideal for rental income, generational living, or extra space. Keep your loved one close by and in their own space or rent to help pay the bills. The rendering is based off plans and only intended to show the look, colors and materials can be customized. When building with J Thomas Homes, we walk you through an exciting design process that includes structural items, and all finishing material. We have endless options to make this home truly tailored to you. Estimated build time is 7-8 months from contract to completion. Reach out with any questions about this home, our subdivision, or process! I am happy to help accommodate your needs and show you what we can build.
Address
Open on Google Maps-
Address: 3381 S 960 W, Nibley, Utah 84321
-
City: Nibley
-
State/county: UT
-
Zip/Postal Code: 84321
-
Country: US
Details
Updated on September 28, 2026 at 5:34 pm-
Property ID HZ2187845
-
Price $699,900
-
Property Size 3601 Sqft
-
Land Area 0.18 Acres
-
Bedrooms 6
-
Rooms 23
-
Bathrooms 5
-
Garages 2.0
-
Year Built 2027
-
Property Type Residential
-
Property Status Active
Additional details
-
Listing Terms Cash, Conventional
-
Association Fee 34.0
-
Roof Asphalt
-
Utilities Natural Gas Available, Electricity Available, Sewer Available, Water Available
-
Sewer Sewer: Available
-
Cooling Central Air
-
Heating Forced Air, Gas: Central, >= 95% efficiency
-
Flooring Carpet, Tile
-
County Cache
-
Property Type Residential
-
Parking Covered, Parking: Uncovered, Attached
-
Elementary School Heritage
-
High School Ridgeline
Features
- Asphalt
- Cache
- Carpet, Tile
- Cash, Conventional
- Ceiling Fan,Microwave
- Central Air
- Covered,Parking: Uncovered,Attached
- Double Pane Windows,Lighting,Patio: Covered,Porch: Open,Sliding Glass Doors
- Forced Air,Gas: Central,>= 95% efficiency
- Heritage
- Natural Gas Available,Electricity Available,Sewer Available,Water Available
- Residential
- Ridgeline
- Sewer: Available
Mortgage Calculator
-
Down Payment
-
Loan Amount
-
Monthly Mortgage Payment
-
Property Tax
-
Home Insurance
-
PMI
-
Monthly HOA Fees






