

171 W Country Springs Dr, Bountiful, Utah 84010
- $577,500
- $577,500
Overview
- Residential
- 3
- 3
- 2.0
- 3100 Sqft
Description
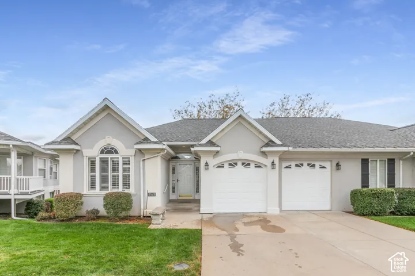
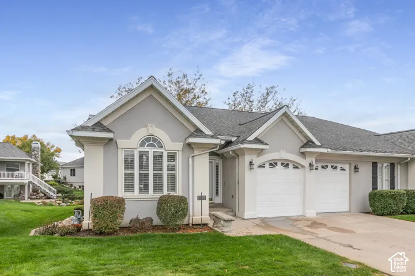
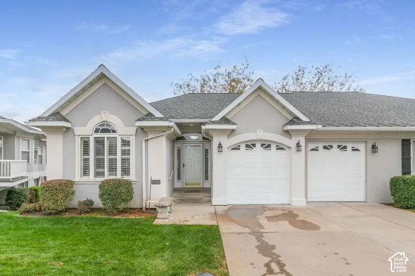
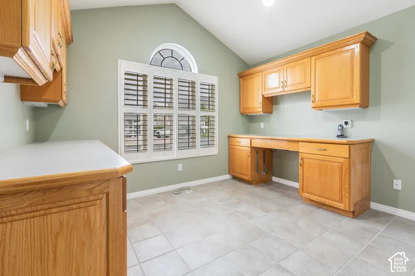
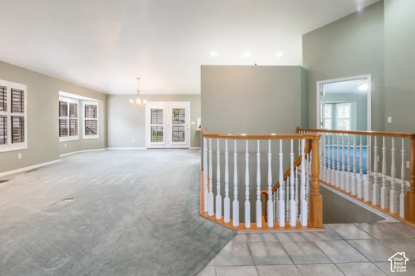
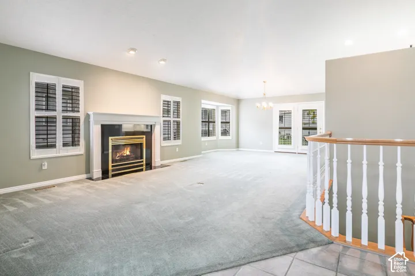
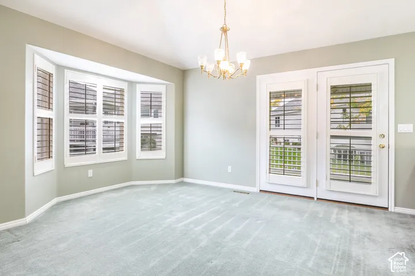
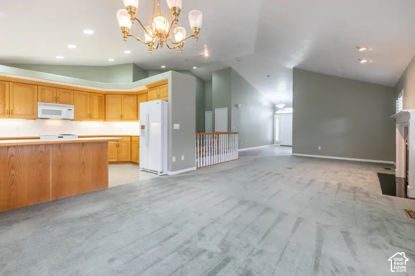
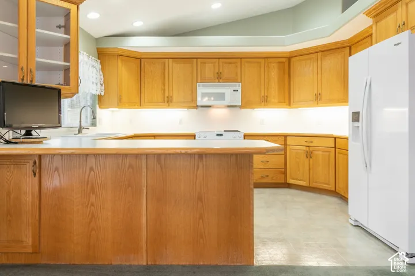
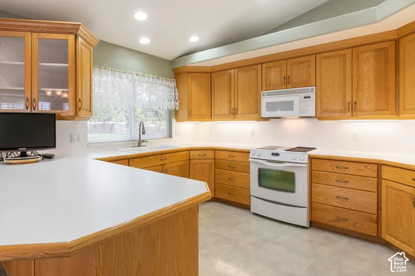
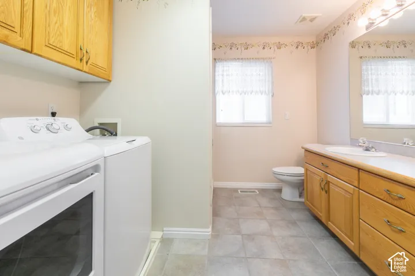
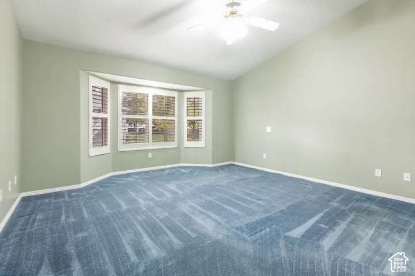
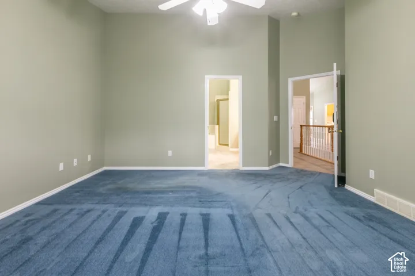
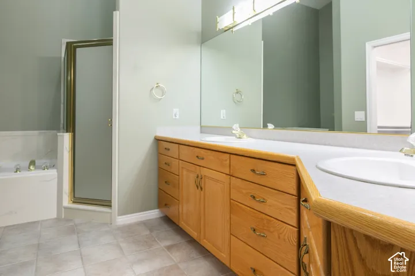
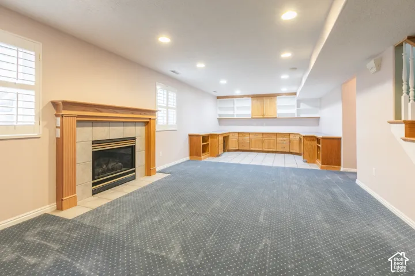
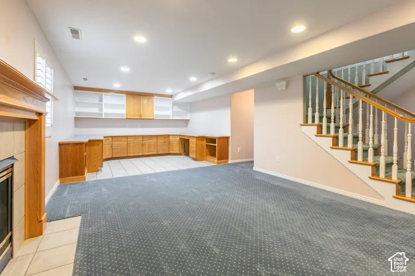
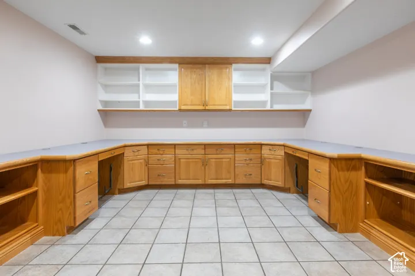
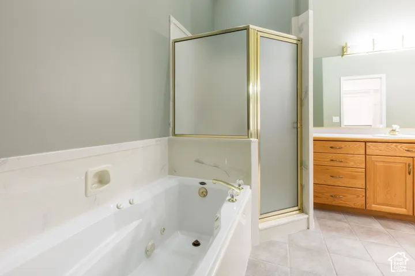
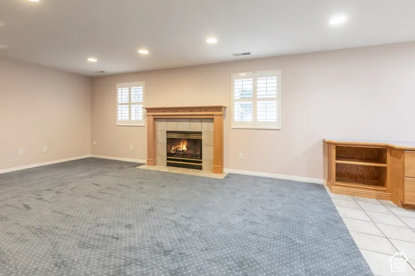
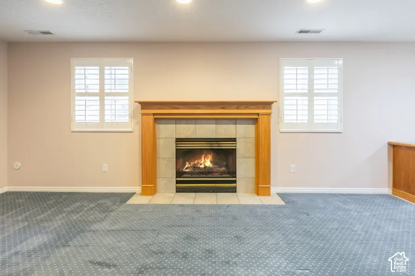
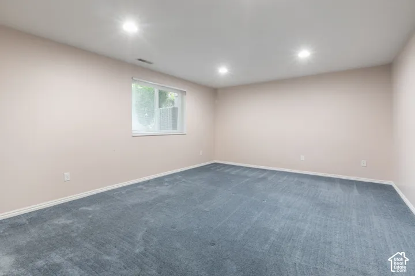
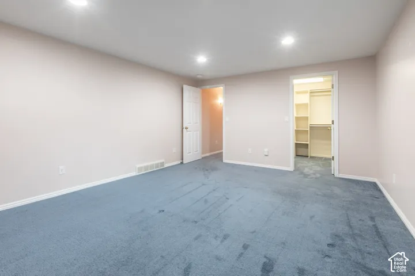
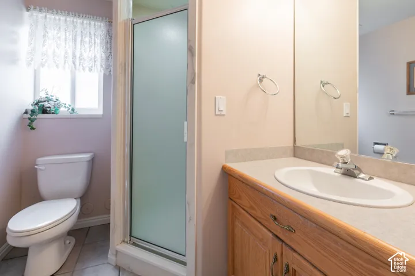
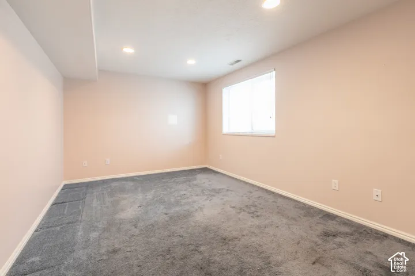
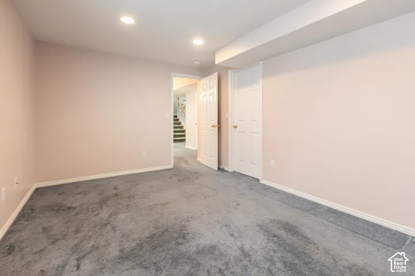
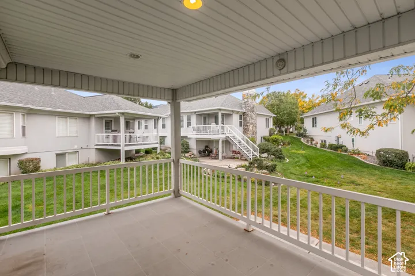
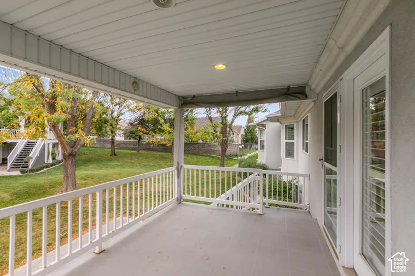
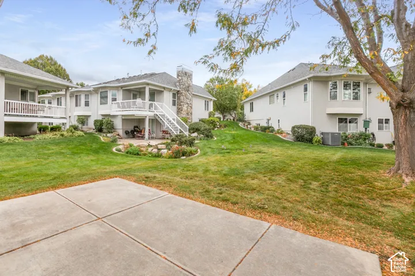
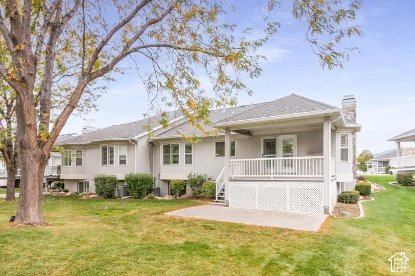
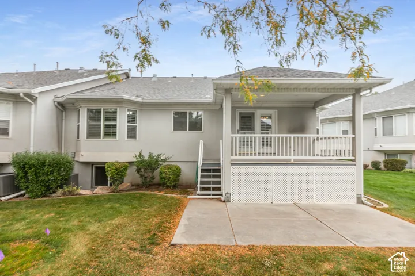
Welcome to Maintenance-Free Living in Country Springs! This beautifully maintained custom rambler is nestled in the highly sought-after Country Springs community. Designed for comfortable main-level living, this exceptional home features an open floor plan with vaulted ceilings, abundant natural light, and spacious gathering areas perfect for everyday living and entertaining. The oversized kitchen and dining areas provide plenty of room to host family and friends, while the inviting great room creates a warm and welcoming atmosphere. At the end of the day, retreat to the spacious primary suite, complete with a generous walk-in closet, dual-sink vanity, walk-in shower, and relaxing jetted tub. The expensive lower level offers even more living space, with plenty of room for game tables, a home theater experience, hobbies, or additional entertaining. Step outside to enjoy summer evenings on the covered back deck, overlooking a beautifully maintained common area shaded by mature trees. The peaceful Country Springs community offers a serene setting with scenic walking paths and breathtaking views of the Wasatch Mountains. Conveniently located near shopping, schools, theaters, parks, restaurants, and everyday amenities, this home combines, comfort, convenience, and a wonderful community setting. Come Discover all that this exceptional Country Springs home has to offer – you may have just found your next home!
Address
Open on Google Maps-
Address: 171 W Country Springs Dr, Bountiful, Utah 84010
-
City: Bountiful
-
State/county: UT
-
Zip/Postal Code: 84010
-
Country: US
Details
Updated on October 14, 2026 at 5:41 pm-
Property ID HZ2187849
-
Price $577,500
-
Property Size 3100 Sqft
-
Land Area 0.01 Acres
-
Bedrooms 3
-
Rooms 14
-
Bathrooms 3
-
Garages 2.0
-
Year Built 1999
-
Property Type Residential
-
Property Status Active
Additional details
-
Listing Terms Cash, Conventional, FHA, VA Loan
-
Association Fee 495.0
-
Roof Asphalt
-
Utilities Natural Gas Connected, Electricity Connected, Sewer Connected, Water Connected
-
Sewer Sewer: Connected
-
Cooling Central Air
-
Heating Forced Air, Gas: Central
-
Flooring Carpet, Linoleum, Tile
-
County Davis
-
Property Type Residential
-
Parking Attached, Opener, Workbench
-
Elementary School J A Taylor
-
Middle School Centerville
-
High School Viewmont
-
Architectural Style Rambler/Ranch
Features
- Asphalt
- Attached, Opener, Workbench
- Carpet, Linoleum, Tile
- Cash,Conventional,FHA,VA Loan
- Centerville
- Central Air
- Davis
- Deck; Covered,Double Pane Windows
- Forced Air,Gas: Central
- Microwave,Refrigerator,Water Softener Owned
- Natural Gas Connected,Electricity Connected,Sewer Connected,Water Connected
- Rambler/Ranch
- Residential
- Sewer: Connected
- Viewmont
Mortgage Calculator
-
Down Payment
-
Loan Amount
-
Monthly Mortgage Payment
-
Property Tax
-
Home Insurance
-
PMI
-
Monthly HOA Fees






