

635 N Canfield Dr, Ogden, Utah 84404
- $435,000
- $435,000
Overview
- Residential
- 3
- 2
- 1.0
- 2012 Sqft
Description
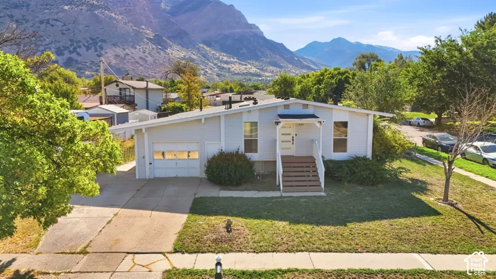
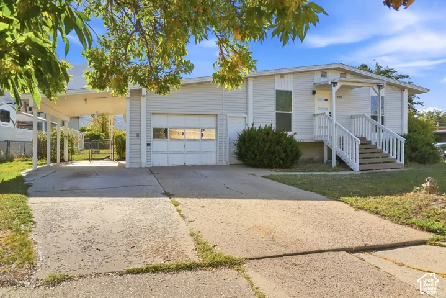
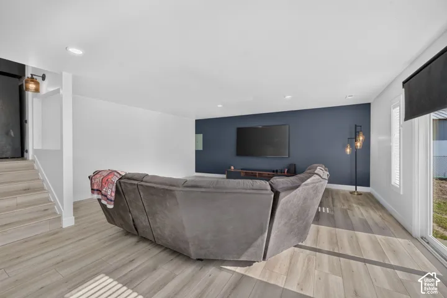
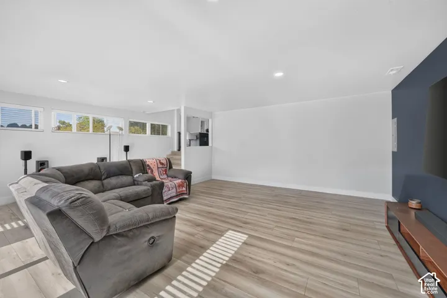
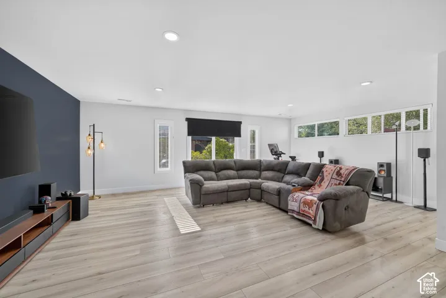
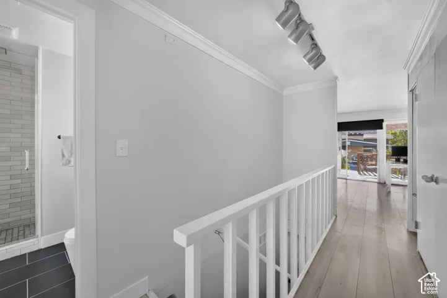
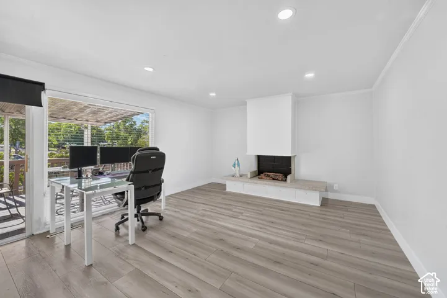
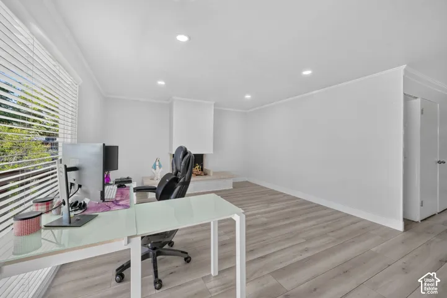
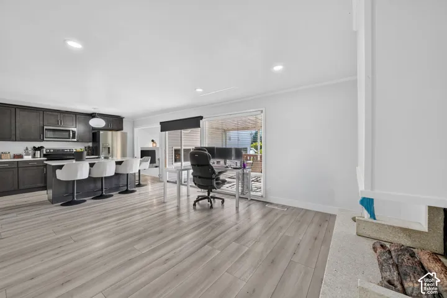
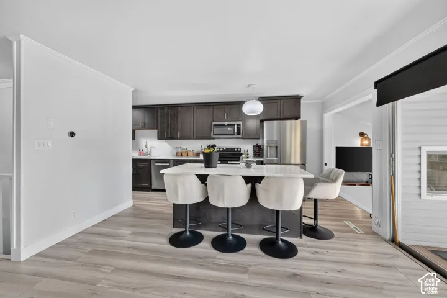
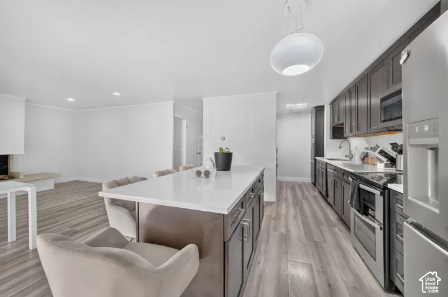
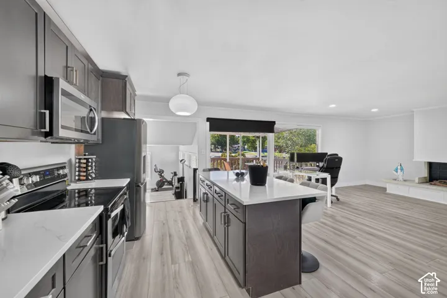
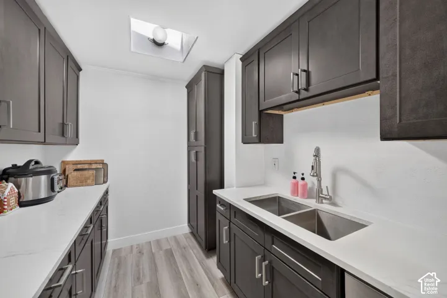
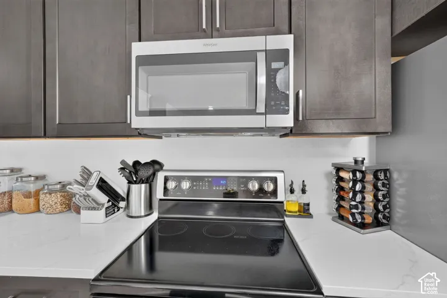
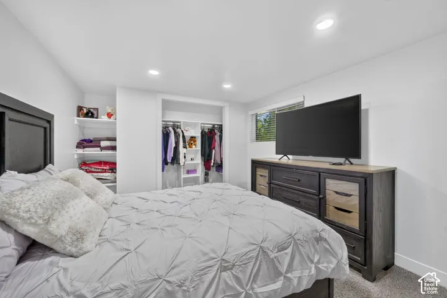
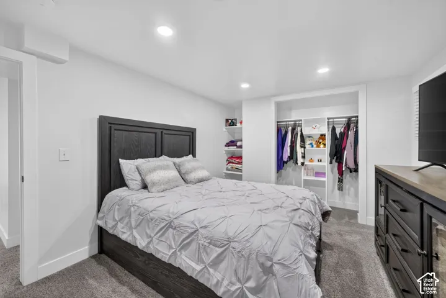
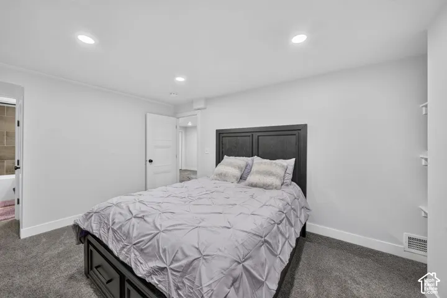
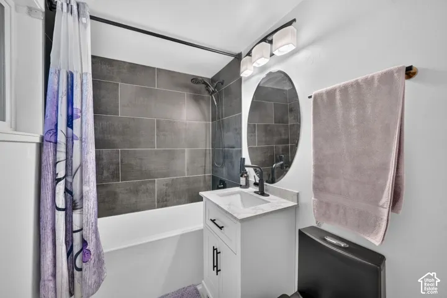
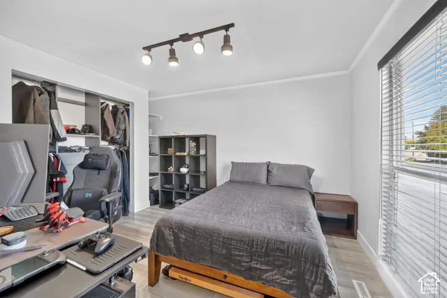
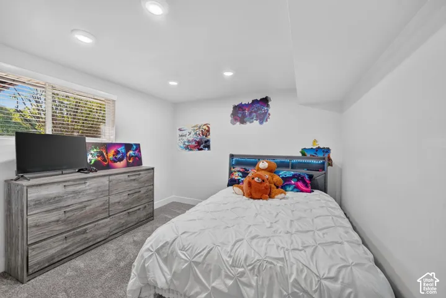
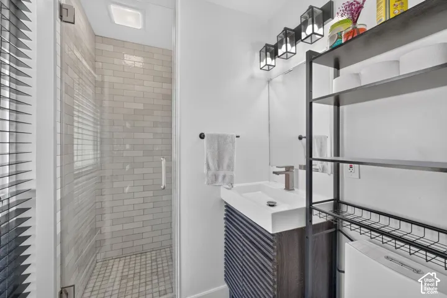
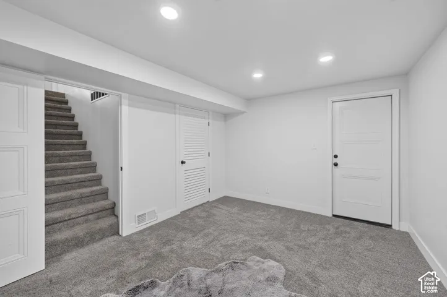
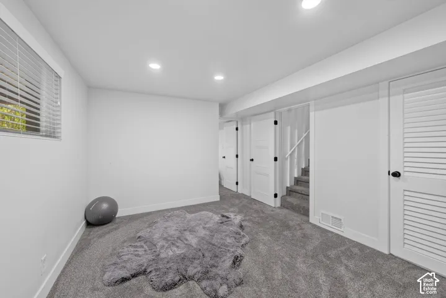
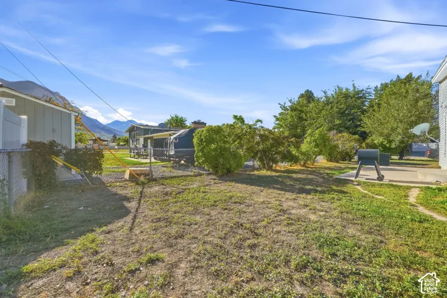
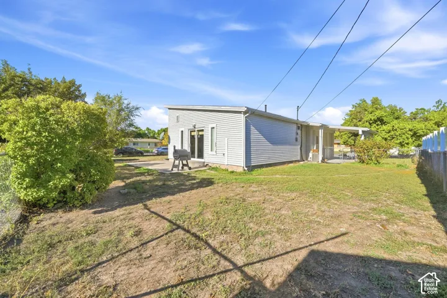
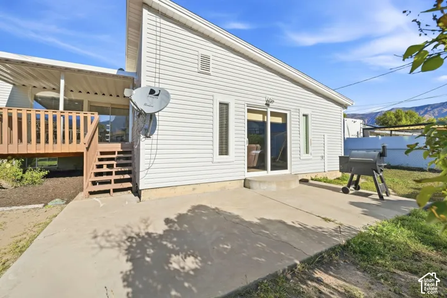
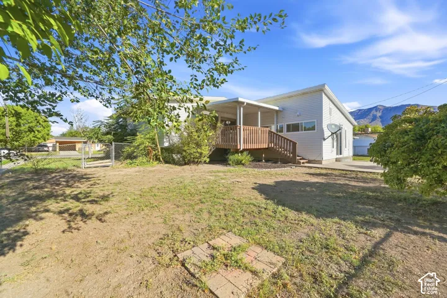
Move-In Ready Ogden Home with Nearly Everything Brand New. Skip the projects and start living. This 3-bed, 2-bath, 2, 012 sq ft single-family home in Ogden has been extensively updated, and the big-ticket items are already done for you. Inside: The remodeled kitchen features quartz countertops, soft-close solid-wood cabinets, and newer appliances, including a stove, microwave, and dishwasher. New flooring and fresh carpet run throughout. and both the upstairs and downstairs bathrooms have been fully remodeled. Smart LED lighting on the main level and new blinds throughout add comfort and convenience. Peace of Mind: A new roof (2023, with a 10-year warranty) and new HVAC/furnace (2023) mean no surprise replacements anytime soon. New windows, a new front door, a patio slider, and upgraded insulation (all 2024) help keep energy costs down. Updated breaker boxes with surge protection (5-year warranty) and new gutters complete the list. Security: A new camera system with motion-sensor spotlights, two cameras, and a video doorbell is already in place. With this many updates completed this home is ready for it’s next owner. Offered at $435, 000. Schedule your showing today!
Address
Open on Google Maps-
Address: 635 N Canfield Dr, Ogden, Utah 84404
-
City: Ogden
-
State/county: UT
-
Zip/Postal Code: 84404
-
Country: US
Details
Updated on October 8, 2026 at 3:51 pm-
Property ID HZ2187908
-
Price $435,000
-
Property Size 2012 Sqft
-
Land Area 0.18 Acres
-
Bedrooms 3
-
Rooms 9
-
Bathrooms 2
-
Garage 1.0
-
Year Built 1966
-
Property Type Residential
-
Property Status Active
Additional details
-
Listing Terms Cash, Conventional, FHA, VA Loan
-
Roof Asphalt
-
Utilities Natural Gas Connected, Electricity Connected, Sewer Connected, Sewer: Public, Water Connected
-
Sewer Sewer: Connected, Sewer: Public
-
Cooling Central Air
-
Heating Forced Air, Gas: Central
-
Flooring Carpet
-
County Weber
-
Property Type Residential
-
Parking Attached
-
Elementary School Lincoln
-
Middle School Highland
-
High School Ben Lomond
-
Architectural Style Rambler/Ranch
Mortgage Calculator
-
Down Payment
-
Loan Amount
-
Monthly Mortgage Payment
-
Property Tax
-
Home Insurance
-
PMI
-
Monthly HOA Fees






