

1338 E Talbot Dr, Kaysville, Utah 84037
- $849,900
- $849,900
Overview
- Residential
- 5
- 4
- 3.0
- 3782 Sqft
Description
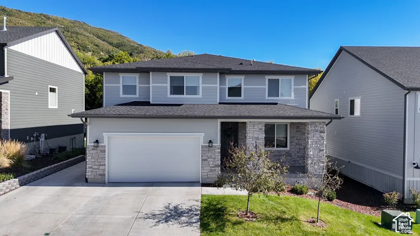
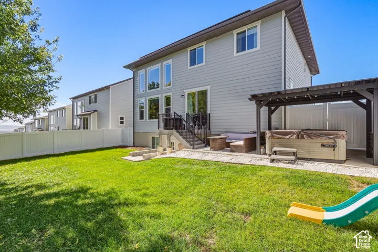
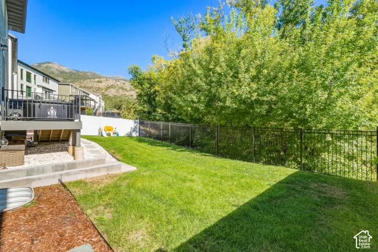
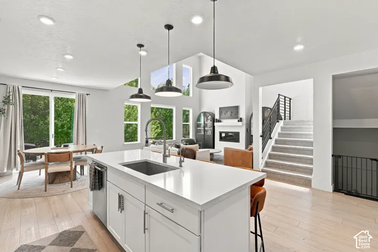
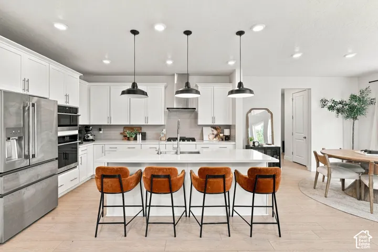
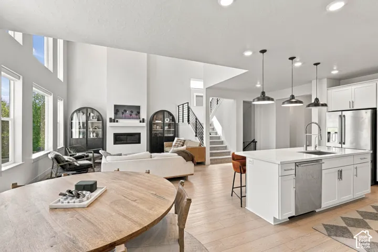
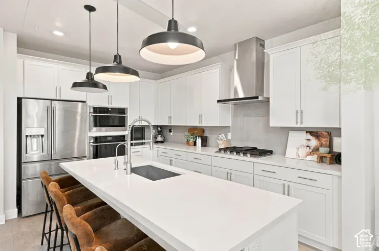
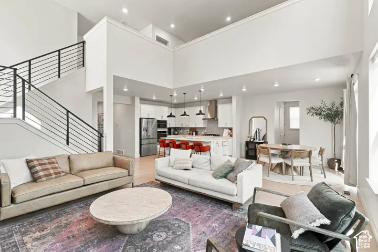
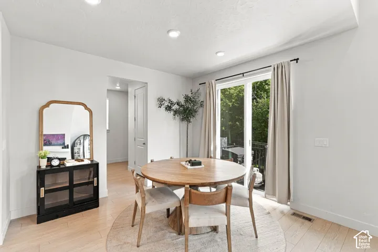
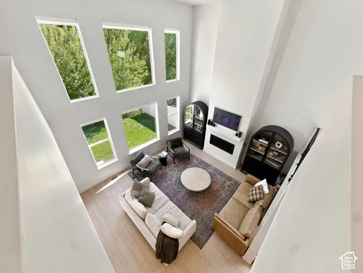
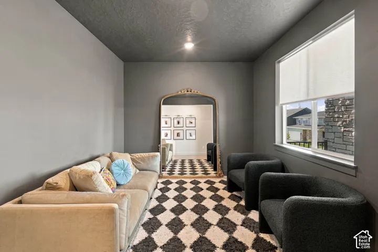
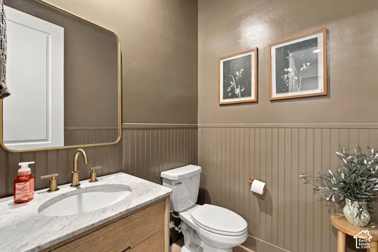
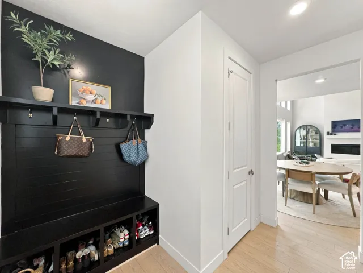
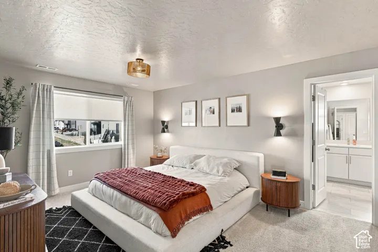
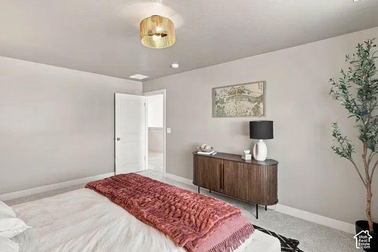
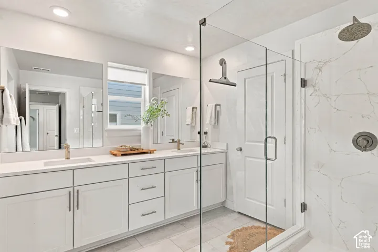
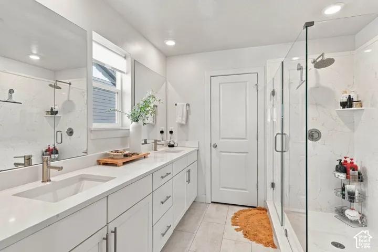
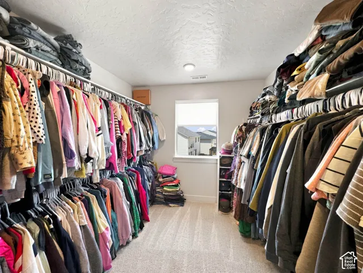
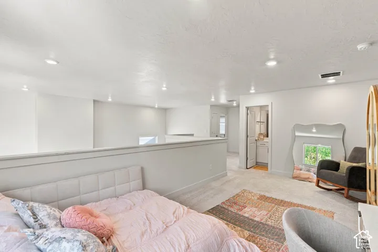
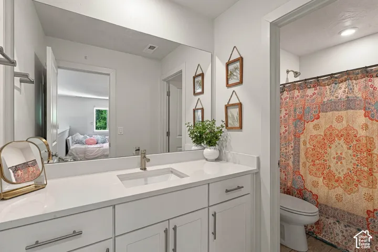
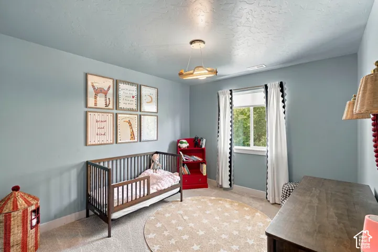
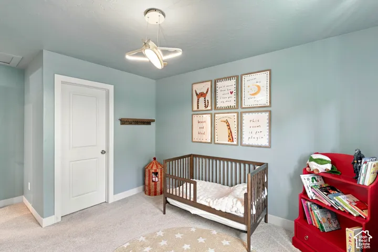
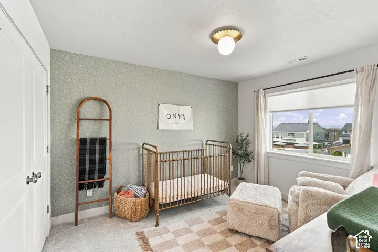
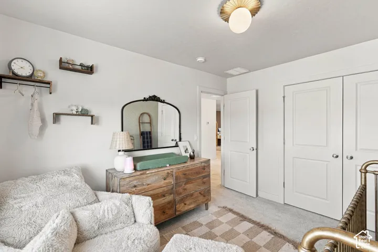
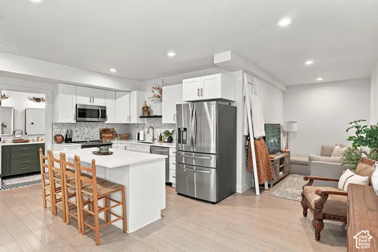
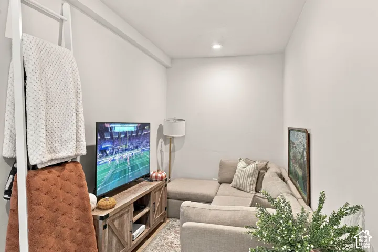
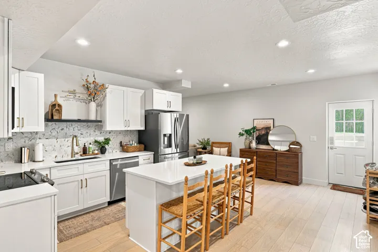
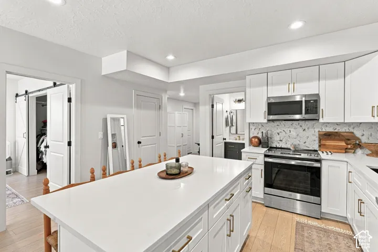
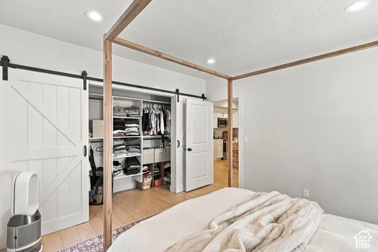
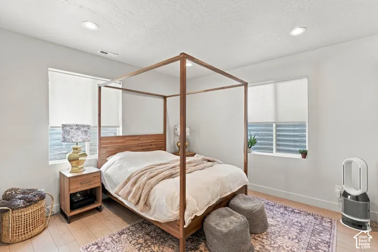
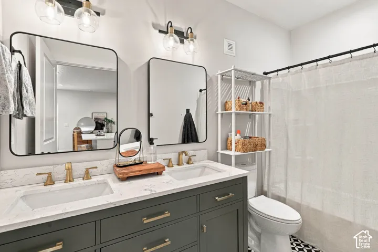
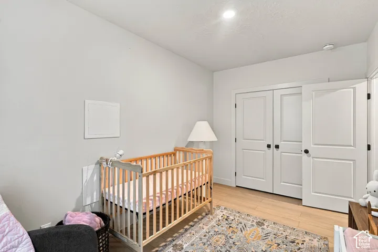
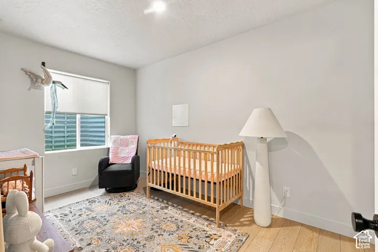
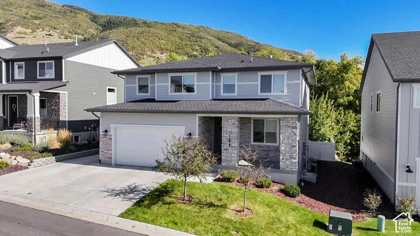
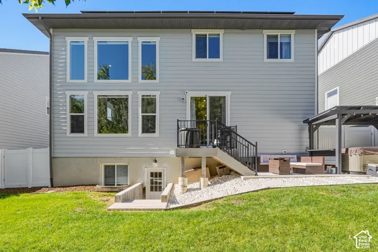
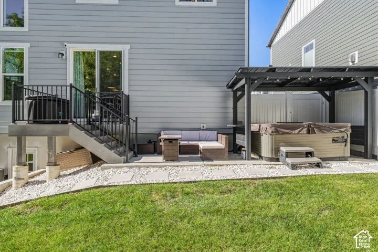
Kaysville luxury home with walkout basement, 3-car tandem garage, 5 bed, 3.5 bath with mother-in-law apartment in sought-after Talbot Heights! Mountain and valley views, full landscaping, and upscale finishes throughout. Open-concept layout with gas fireplace and gourmet kitchen featuring craftsman-style cabinets, quartz countertops, and stainless appliances, including gas cooktop and wall oven. Spacious owner’s suite with double walk-in closet, double vanity, daylight bathroom fan and large shower. Extended RV Parking pad for additional parking. 10KW fully paid-off Solar + Battery System Included with two 220V Outlets Installed. Bullfrog Hot Tub Included as well. Additional features include two furnaces, Two AC Units, smart thermostats, Flo by Moen smart water shutoff, myQ garage system, Ring video doorbell and 3 cameras, fully landscaped with Beehive Sprinkler system, LVP/tile/carpet flooring, water softener, smart home features, covered porch, permanent exterior LED lighting and deck. The fully finished walkout basement offers exceptional flexibility with a 2-bedroom, 1-bath mother-in-law apartment, second kitchen, separate living space, and washer + dryer included-ideal for multigenerational living or potential rental income. Conveniently located near parks and Hwy 89 for an easy commute. A rare combination of space, upgrades, flexibility, and location in one of Kaysville’s desirable communities. Buyer to verify all information. Call for an appointment today!
Address
Open on Google Maps-
Address: 1338 E Talbot Dr, Kaysville, Utah 84037
-
City: Kaysville
-
State/county: UT
-
Zip/Postal Code: 84037
-
Country: US
Details
Updated on September 29, 2026 at 12:02 am-
Property ID HZ2187963
-
Price $849,900
-
Property Size 3782 Sqft
-
Land Area 0.14 Acres
-
Bedrooms 5
-
Rooms 19
-
Bathrooms 4
-
Garages 3.0
-
Year Built 2023
-
Property Type Residential
-
Property Status Active
Additional details
-
Listing Terms Cash, Conventional, FHA, VA Loan
-
Association Fee 85.0
-
Roof Asphalt
-
Utilities Natural Gas Connected, Electricity Connected, Sewer Connected, Sewer: Public, Water Connected
-
Sewer Sewer: Connected, Sewer: Public
-
Cooling Central Air
-
Heating Forced Air, Gas: Central
-
Flooring Carpet, Tile
-
County Davis
-
Property Type Residential
-
Parking Parking: Uncovered, Rv Parking, 2 Car Deep (Tandem), Attached, Opener, Storage Above, Electric Vehicle Charging Station
-
Elementary School Morgan
-
Middle School Fairfield
-
High School Davis
-
Architectural Style Stories: 2
Features
Mortgage Calculator
-
Down Payment
-
Loan Amount
-
Monthly Mortgage Payment
-
Property Tax
-
Home Insurance
-
PMI
-
Monthly HOA Fees






