

936 E 410 N #183, Hyde Park, Utah 84318
- $660,000

- $660,000
Overview
- Residential
- 3
- 2
- 3.0
- 3642 Sqft
Description
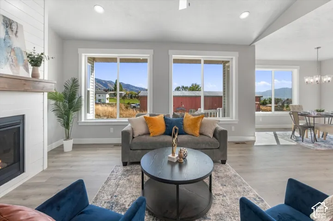
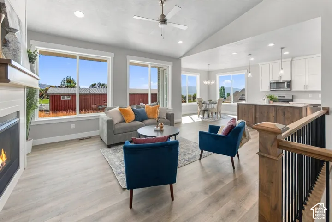
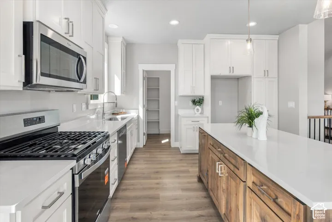
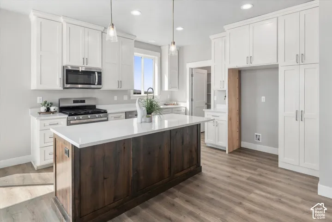
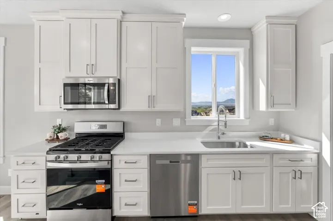
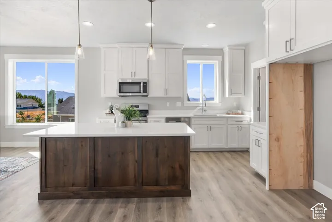
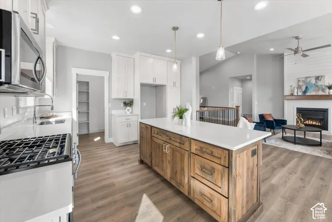
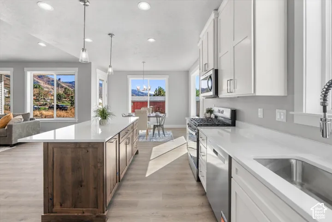
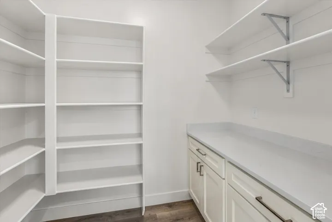
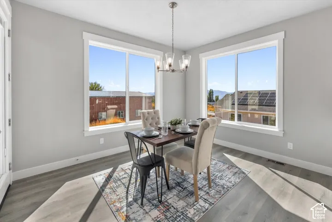
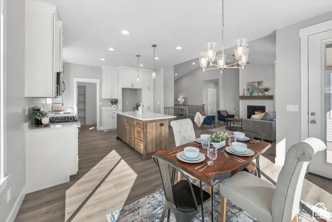
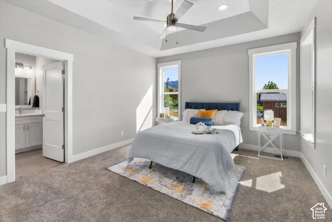
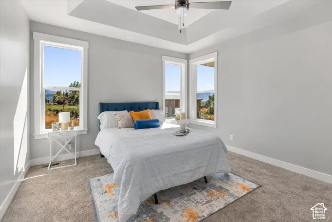
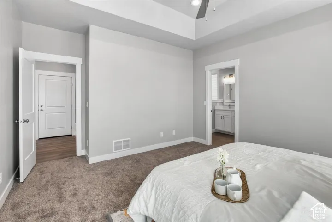
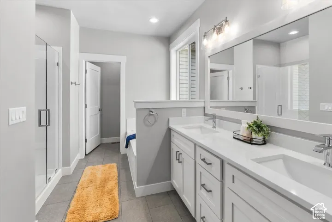
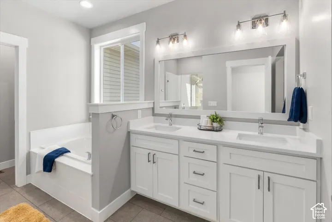
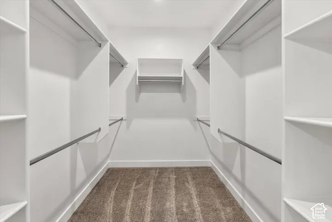
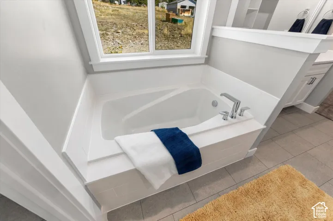
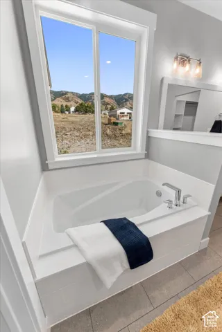
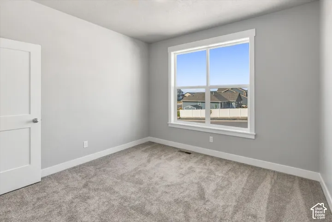
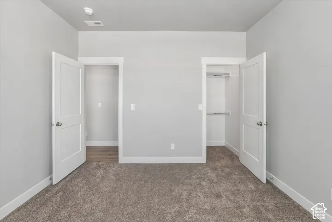
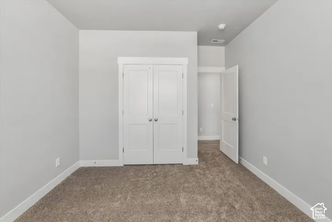
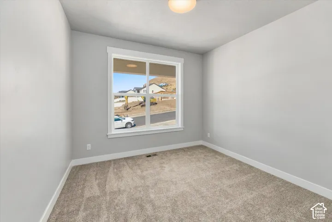
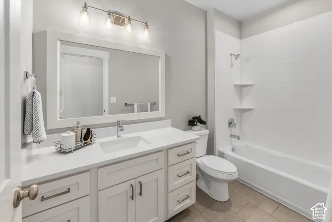
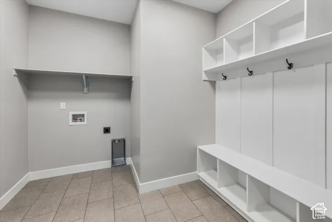
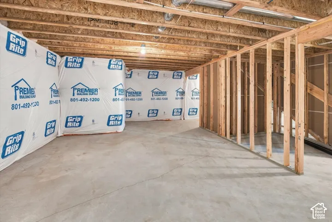
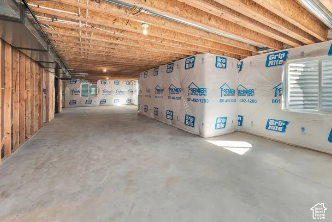
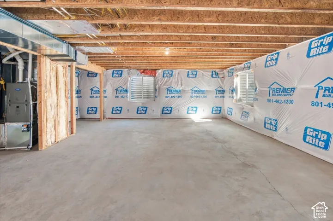
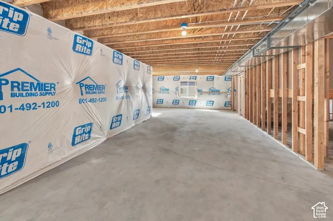
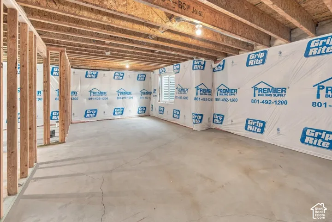
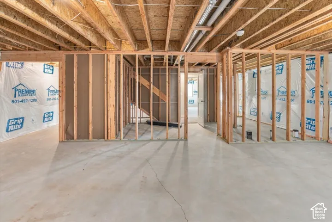
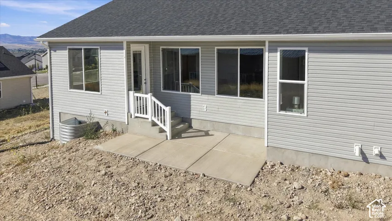
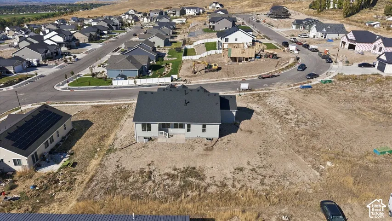
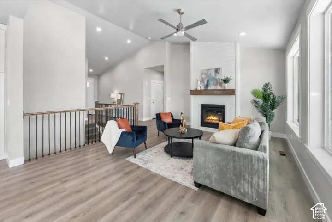
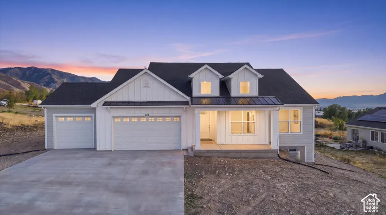
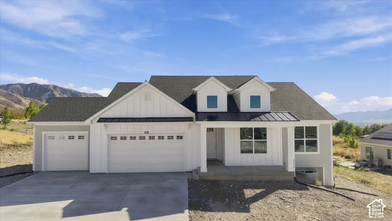
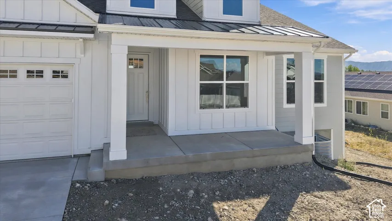
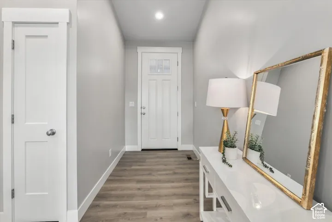
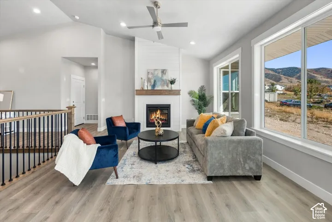
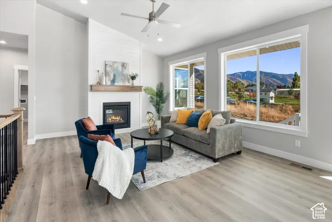
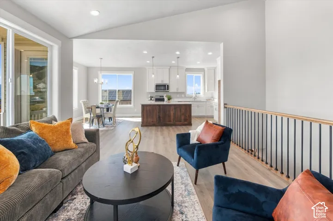
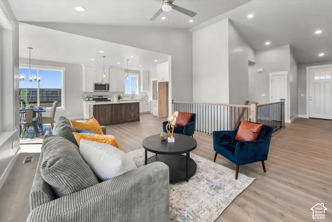
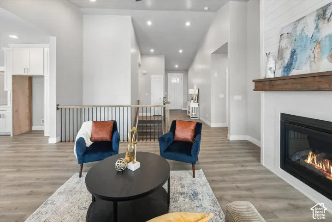
Check out this brand-new rambler located on the scenic Hyde Park bench, featuring the popular Atlas floor plan. This thoughtfully designed home offers 3 spacious bedrooms and 2 full bathrooms on the finished main level, perfect for modern living. The expansive 3-car garage comes with insulated doors, ideal for Utah’s weather. Inside, you’ll find an open-concept kitchen, dining, and living room layout, creating a bright and welcoming space for gatherings. The kitchen is a chef’s dream with a large island, custom cabinetry, quartz countertops, and a roomy pantry for all your storage needs. Retreat to the luxurious main-floor master suite, where you’ll fall in love with the elegant tray ceilings and the spa-like master bathroom featuring quartz countertops, a separate tub and shower, and an impressively large walk-in closet. The unfinished basement offers endless possibilities with space for an additional 3 bedrooms, a full bath, and a spacious family room, providing flexibility for future growth. Square footage figures are provided as a courtesy estimate only and were obtained from building plans. Buyer is advised to obtain an independent measurement.
Address
Open on Google Maps-
Address: 936 E 410 N #183, Hyde Park, Utah 84318
-
City: Hyde Park
-
State/county: UT
-
Zip/Postal Code: 84318
-
Country: US
Details
Updated on October 7, 2026 at 2:06 am-
Property ID HZ2188005
-
Price $660,000
-
Property Size 3642 Sqft
-
Land Area 0.33 Acres
-
Bedrooms 3
-
Rooms 11
-
Bathrooms 2
-
Garages 3.0
-
Year Built 2026
-
Property Type Residential
-
Property Status Active
Additional details
-
Listing Terms Cash, Conventional, FHA, VA Loan, USDA Rural Development
-
Association Fee 360.0
-
Roof Asphalt, Metal
-
Utilities Natural Gas Connected, Electricity Connected, Sewer Connected, Sewer: Public, Water Connected
-
Sewer Sewer: Connected, Sewer: Public
-
Cooling Central Air
-
Heating Forced Air, Gas: Central, >= 95% efficiency
-
Flooring Carpet
-
County Cache
-
Property Type Residential
-
Parking Parking: Uncovered, Attached, Opener
-
Elementary School Cedar Ridge
-
Middle School North Cache
-
High School Green Canyon
-
Architectural Style Rambler/Ranch
Features
- Asphalt, Metal
- Cache
- Carpet
- Cash,Conventional,FHA,VA Loan,USDA Rural Development
- Cedar Ridge
- Ceiling Fan,Microwave
- Central Air
- Forced Air,Gas: Central,>= 95% efficiency
- Green Canyon
- Natural Gas Connected,Electricity Connected,Sewer Connected,Sewer: Public,Water Connected
- North Cache
- Parking: Uncovered,Attached,Opener
- Rambler/Ranch
- Residential
- Sewer: Connected,Sewer: Public
Mortgage Calculator
-
Down Payment
-
Loan Amount
-
Monthly Mortgage Payment
-
Property Tax
-
Home Insurance
-
PMI
-
Monthly HOA Fees






