3534 E 1120 S #113, Spanish Fork, Utah 84660
- $1,099,900
- $1,099,900
Overview
- Residential
- 5
- 4
- 4.0
- 5052 Sqft
Description
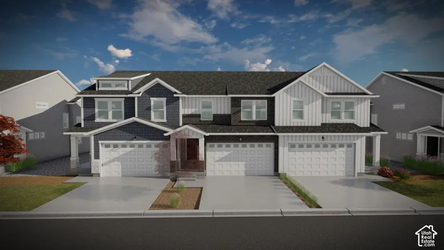
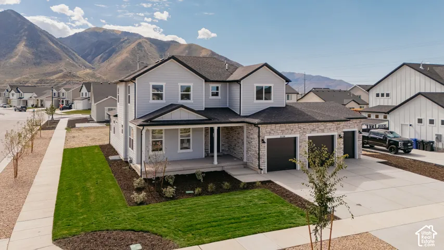
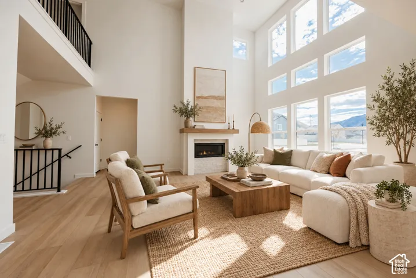
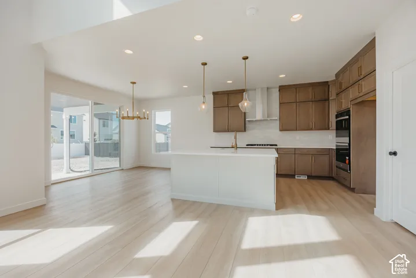
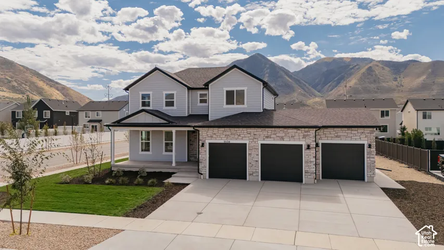
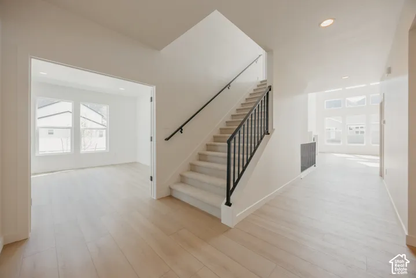
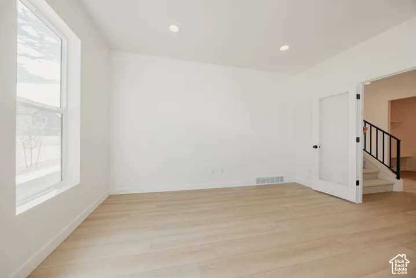
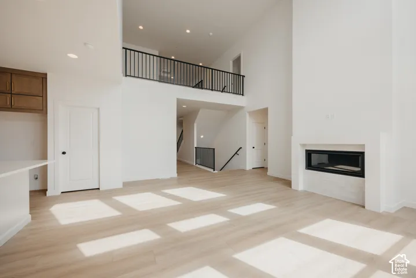
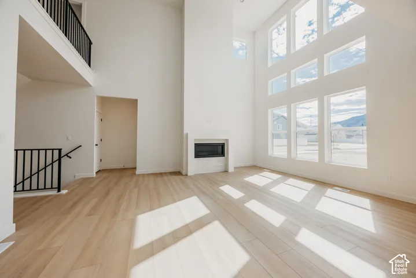
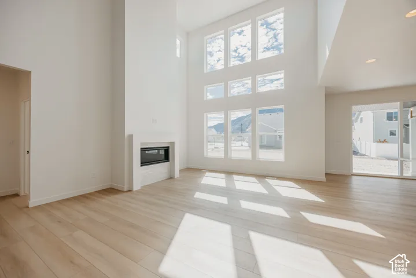
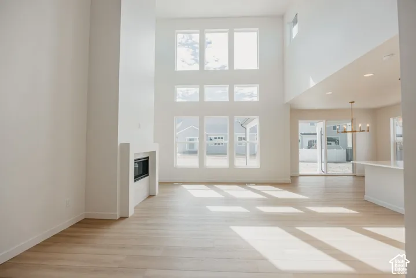
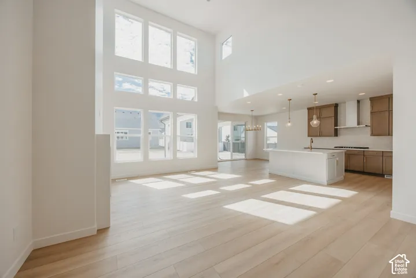
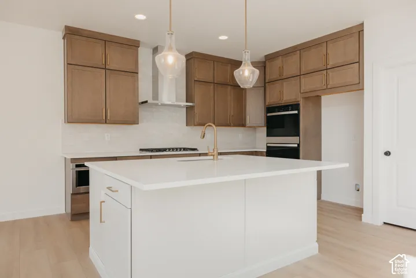
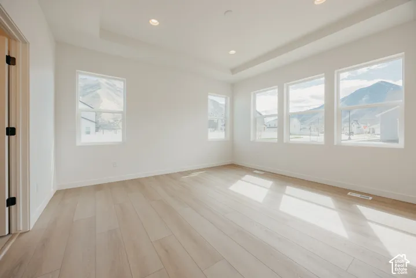
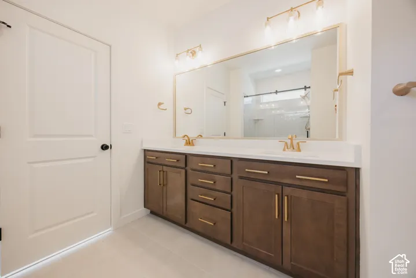
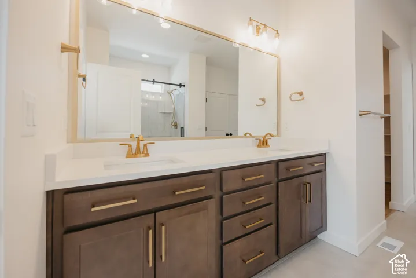
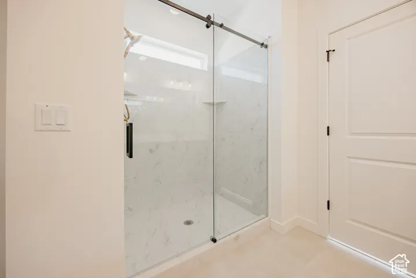
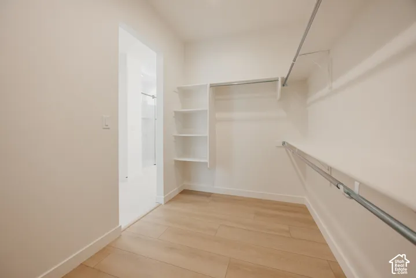
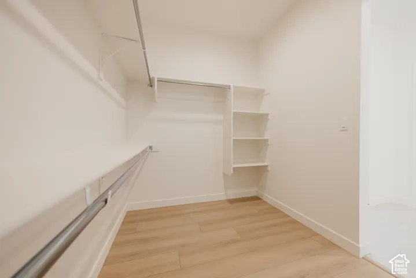
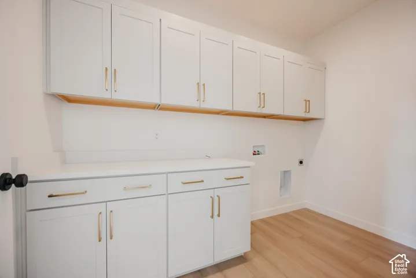
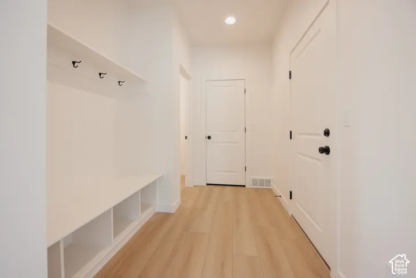
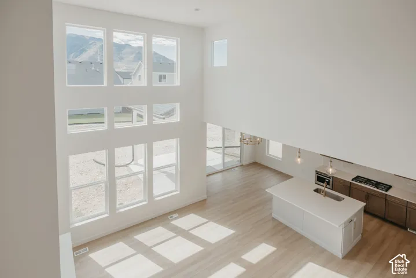
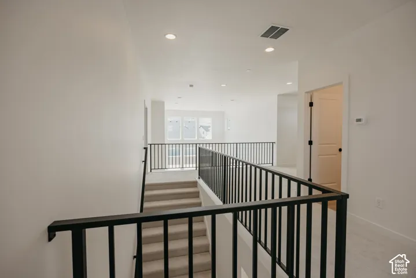
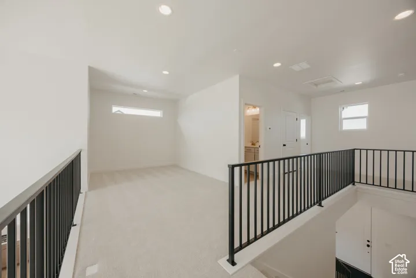
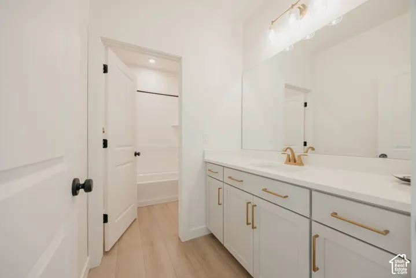
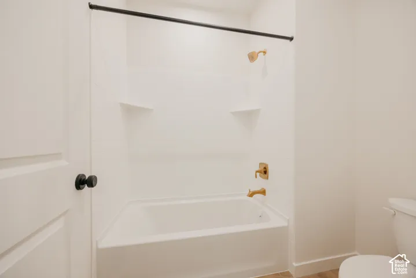
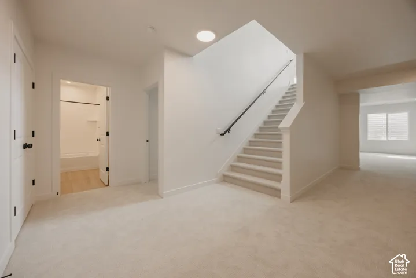
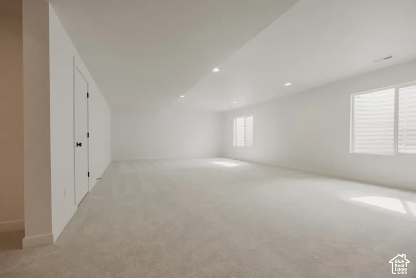
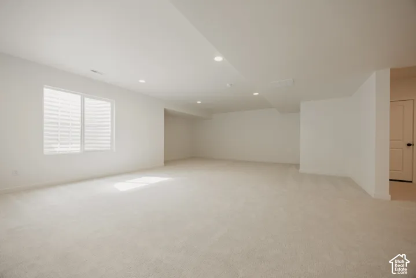
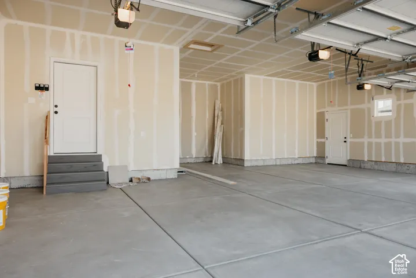
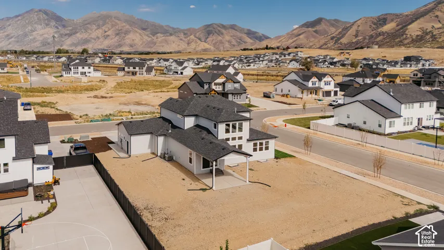
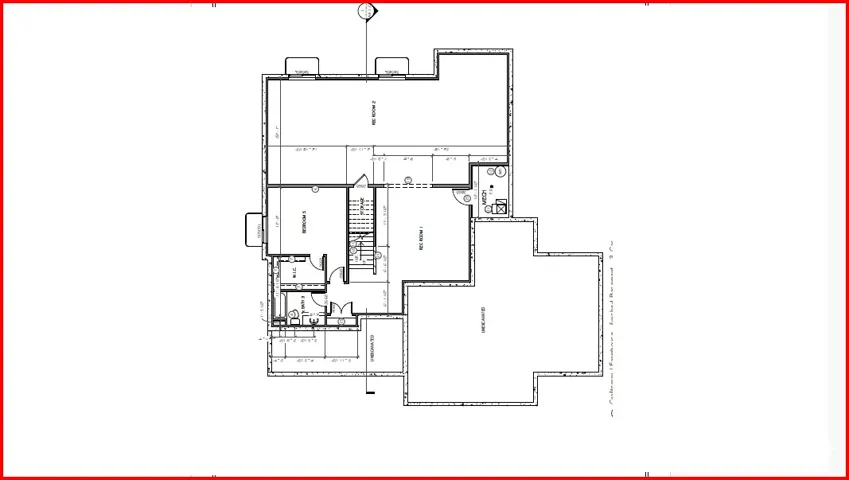
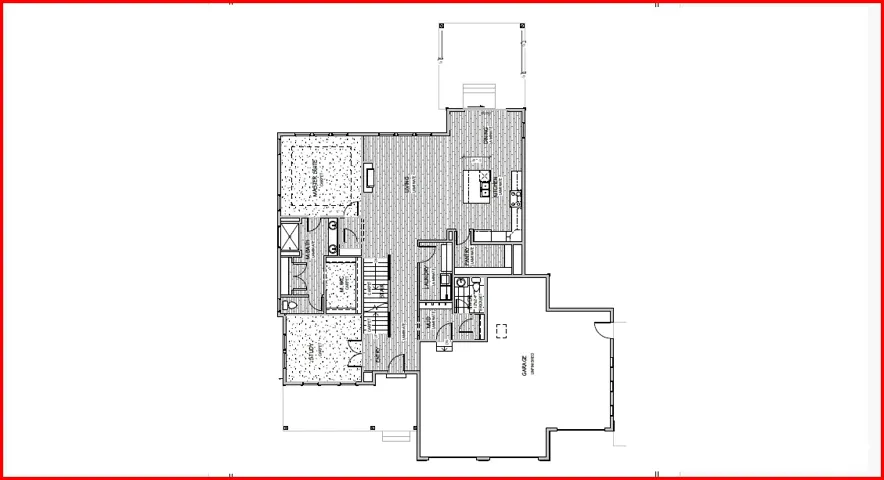
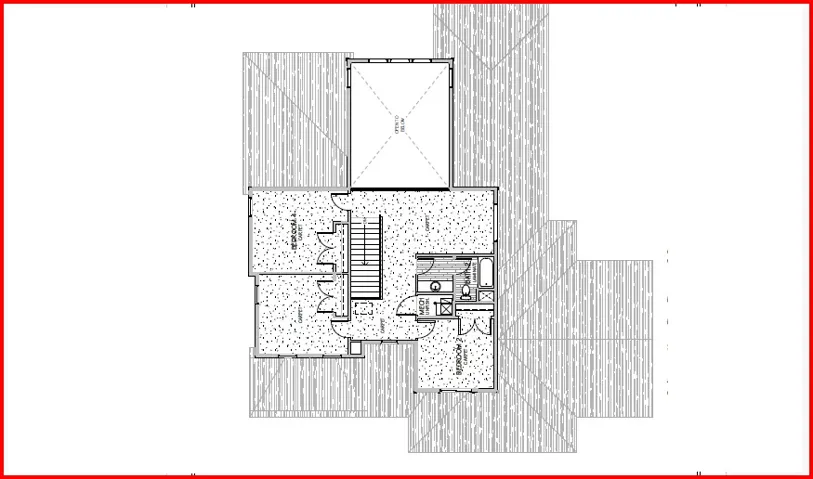
3.99% RATE!!! 2-1 buydown that starts you at 3.99% and then 5.99% permanent rate thereafter Enjoy a brand-new home without the long wait. This home has it all-including a finished basement! With 5 bedrooms and a 4-car garage, it’s perfect for families or main-floor living as an empty nester. The floorplan features a large office/living room, vaulted two-story great room, spacious laundry, open kitchen with enlarged island, and a main-floor master with walk-in shower and generous closet. Upstairs offers a loft, 3 large bedrooms, and a full bath with separated tub/toilet. The finished basement includes 2 large rec areas, a bedroom, and full bath. Don’t miss the 4-car garage and incredible RV parking potential (approx. 18’x115′). Upgrades include: 16×16 covered patio- fully wrapped James Hardie siding- exterior stone- 9′ basement- glass office doors- tray ceiling in master- 42″ fireplace- 8×8 sliding glass door- extra windows- 8′ entry door- level 7 cabinets with clerestory package- 6×5 island- laundry cabinets- soft-close drawers- gourmet SS double ovens- 84″ master vanity- quartz countertops- backsplash- upgraded LVP flooring- upgraded carpet/pad- upgraded plumbing fixtures- 96% efficient furnace- smart TV wiring- and more! Located with stunning 260-degree mountain views near open fields and farmland, this home offers a small-town feel just minutes from the freeway, shopping, and dining. Close to top-rated schools, above the inversion, and at the base of Spanish Fork Canyon-perfect for outdoor enthusiasts with easy access to hiking, biking, and even Moab. *Restrictions, terms, and rate estimates apply for lender incentive, ask agent for more details and also see “Agent remarks”
Address
Open on Google Maps-
Address: 3534 E 1120 S #113, Spanish Fork, Utah 84660
-
City: Spanish Fork
-
State/county: UT
-
Zip/Postal Code: 84660
-
Area: WILLOW ESTATES
-
Country: US
Details
Updated on October 10, 2026 at 7:09 pm-
Property ID HZ2188088
-
Price $1,099,900
-
Property Size 5052 Sqft
-
Land Area 0.35 Acres
-
Bedrooms 5
-
Rooms 17
-
Bathrooms 4
-
Garages 4.0
-
Year Built 2026
-
Property Type Residential
-
Property Status Active
Additional details
-
Listing Terms Cash, Conventional, FHA, VA Loan
-
Roof Asphalt
-
Utilities Natural Gas Connected, Electricity Connected, Sewer Connected, Sewer: Public, Water Connected
-
Sewer Sewer: Connected, Sewer: Public
-
Cooling Central Air
-
Heating Forced Air, Gas: Central, >= 95% efficiency
-
Flooring Carpet
-
County Utah
-
Property Type Residential
-
Parking Extra Height, Extra Length
-
Elementary School Maple Ridge
-
Middle School Mapleton Jr
-
High School Maple Mountain
-
Architectural Style Stories: 2
-
Listing Office Fieldstone Realty LLC
-
Listing Agent Thayne Buckley
Features
- Asphalt
- Carpet
- Cash,Conventional,FHA,VA Loan
- Central Air
- Forced Air,Gas: Central,>= 95% efficiency
- Maple Mountain
- Maple Ridge
- Mapleton Jr
- Natural Gas Connected,Electricity Connected,Sewer Connected,Sewer: Public,Water Connected
- Patio: Covered,Porch: Open,Sliding Glass Doors
- Residential
- Sewer: Connected,Sewer: Public
- Stories: 2
- Utah
Mortgage Calculator
-
Down Payment
-
Loan Amount
-
Monthly Mortgage Payment
-
Property Tax
-
Home Insurance
-
PMI
-
Monthly HOA Fees