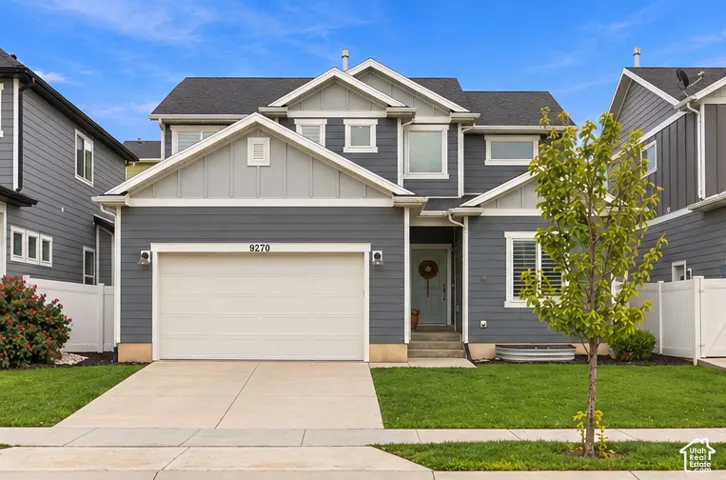
3248 S 1125 W, Nibley, Utah 84321
- $695,420
Overview
- Residential
- 5
- 3
- 4.0
- 3134 Sqft
Description
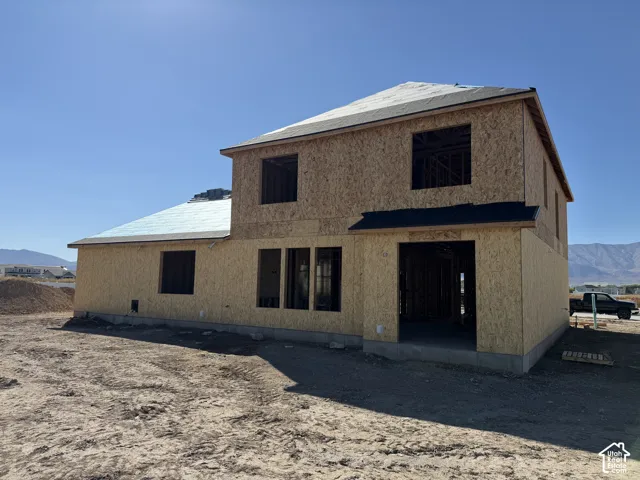
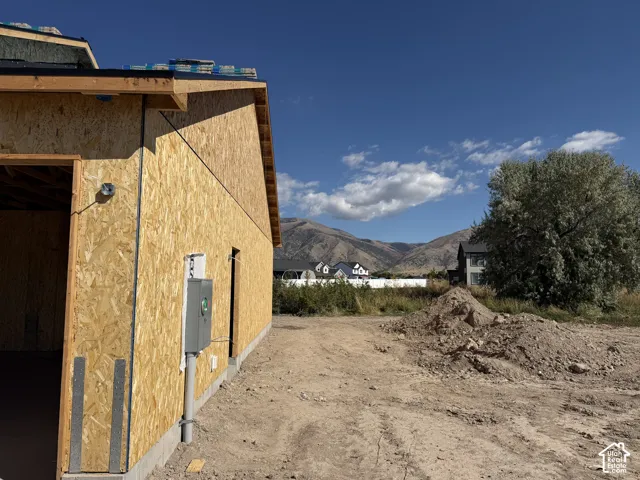
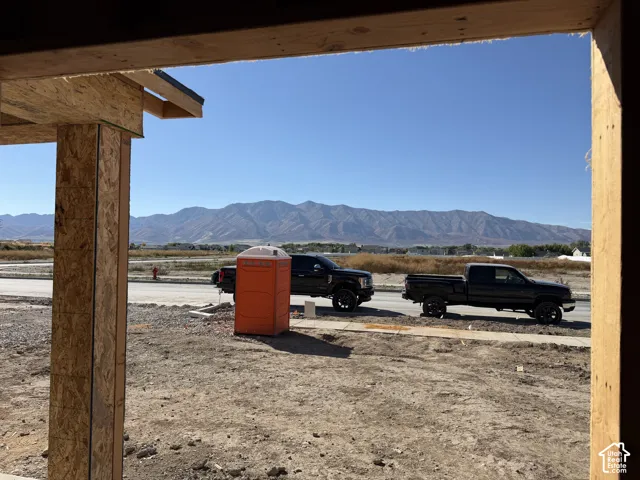
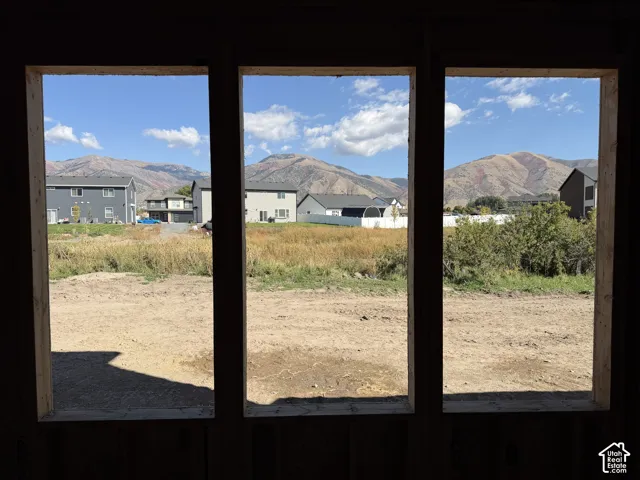
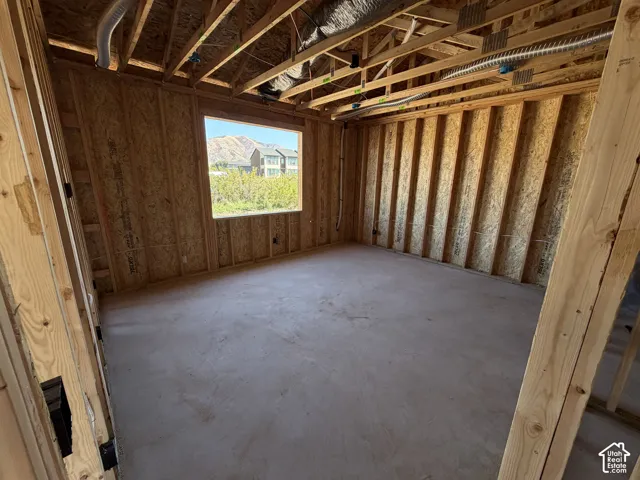
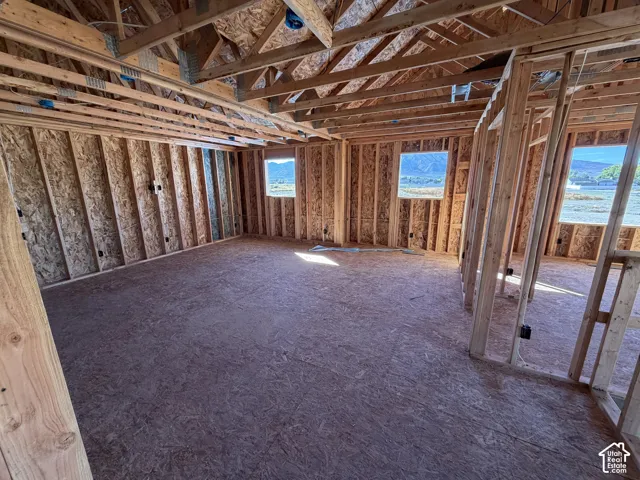
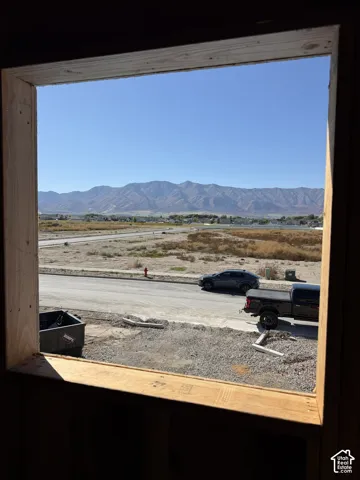
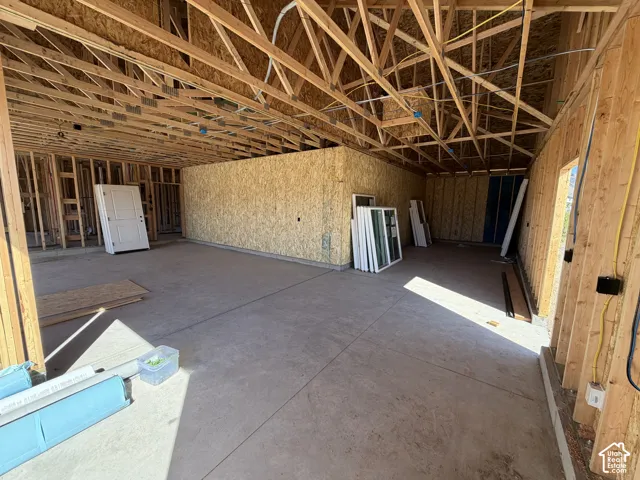
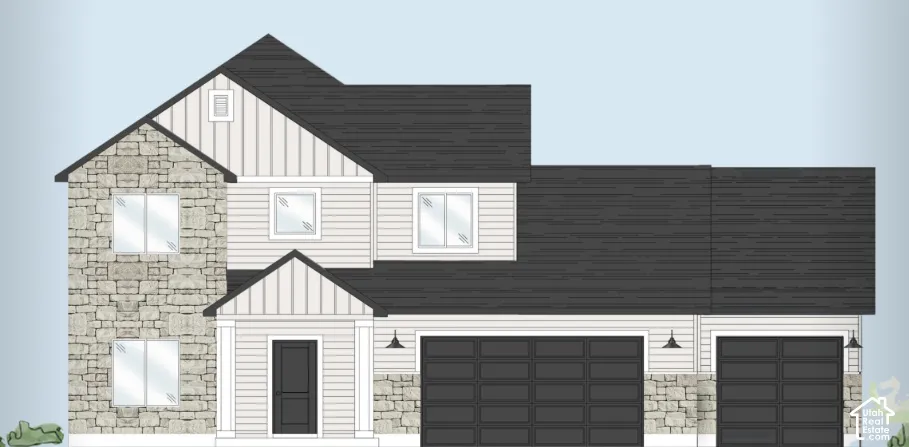
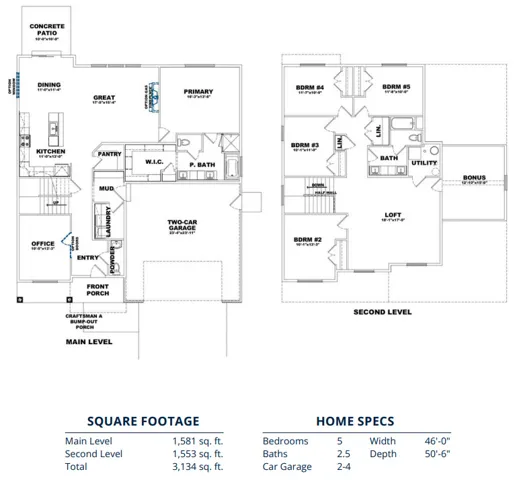
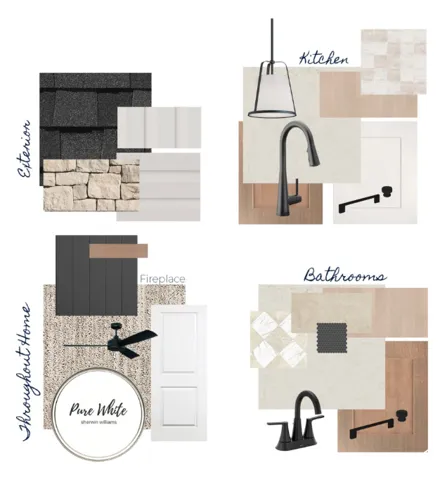
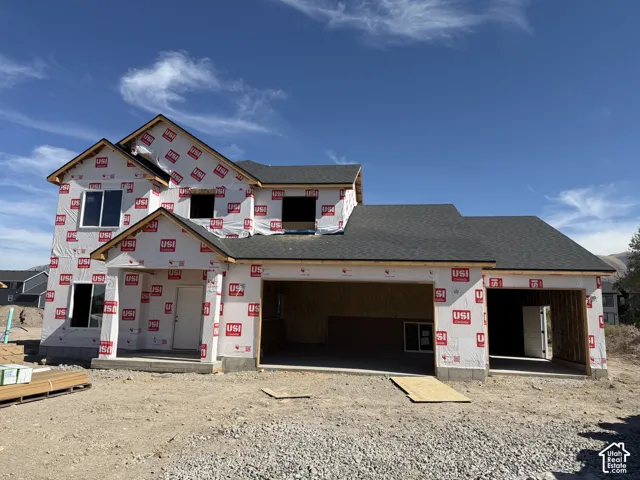
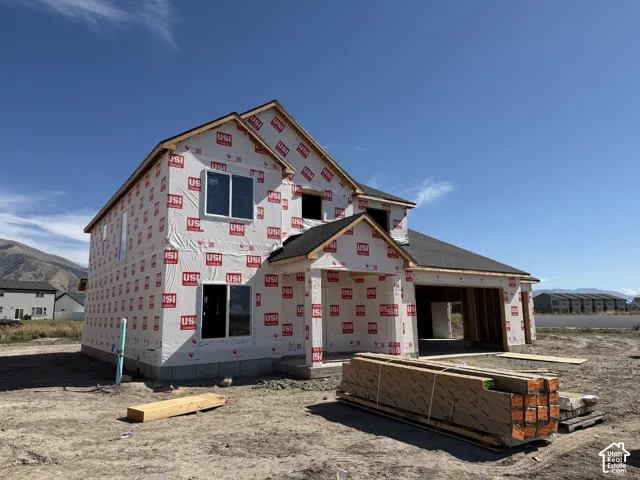
Come check out this NEW home in Nibley! Seller is offering a 3% incentive for a limited time! You are going to love this house plan and the community! 9ft ceilings on the main floor. Tons of windows for lots of natural light. Premium soft close cabinets that go to the ceiling. Luxury kitchen option with gas cooktop, range hood, wall oven, and tile backsplash. Fireplace in great room. High pylon carpet and premium LVP and tile flooring. Massive four car garage for all the toys. Blown-in insulation everywhere and a fully insulated garage. HUGE loft area upstairs and bonus room over the garage. Primary bedroom on the main floor with ceiling fan. Amazing mountain views out the front and back. Two year warranty. Scheduled for completion in December 2026. Square footage figures are provided as a courtesy estimate only and were obtained from sales brochure. Buyer is advised to obtain an independent measurement.
Address
Open on Google Maps-
Address: 3248 S 1125 W, Nibley, Utah 84321
-
City: Nibley
-
State/county: UT
-
Zip/Postal Code: 84321
-
Area: HAWK HOLLOW
-
Country: US
Details
Updated on October 5, 2026 at 8:45 pm-
Property ID HZ2188313
-
Price $695,420
-
Property Size 3134 Sqft
-
Land Area 0.28 Acres
-
Bedrooms 5
-
Rooms 15
-
Bathrooms 3
-
Garages 4.0
-
Year Built 2026
-
Property Type Residential
-
Property Status Active
Additional details
-
Listing Terms Cash, Conventional, FHA, VA Loan, USDA Rural Development
-
Roof Asphalt
-
Utilities Natural Gas Connected, Electricity Connected, Sewer Connected, Water Connected
-
Sewer Sewer: Connected
-
Cooling Central Air
-
Heating Gas: Central
-
Flooring Carpet, Tile
-
County Cache
-
Property Type Residential
-
Parking Attached, Extra Width, Opener, Extra Length
-
Elementary School Heritage
-
High School Ridgeline
-
Architectural Style Stories: 2
Features
- Asphalt
- Attached,Extra Width,Opener,Extra Length
- Cache
- Carpet, Tile
- Cash,Conventional,FHA,VA Loan,USDA Rural Development
- Central Air
- Gas: Central
- Heritage
- Microwave,Range Hood
- Natural Gas Connected,Electricity Connected,Sewer Connected,Water Connected
- Porch: Open,Sliding Glass Doors,Patio: Open
- Residential
- Ridgeline
- Sewer: Connected
- Stories: 2
Mortgage Calculator
-
Down Payment
-
Loan Amount
-
Monthly Mortgage Payment
-
Property Tax
-
Home Insurance
-
PMI
-
Monthly HOA Fees