

8498 S Terrace Dr, Sandy, Utah 84093
- $789,900
- $789,900
Overview
- Residential
- 5
- 4
- 2.0
- 2667 Sqft
Description
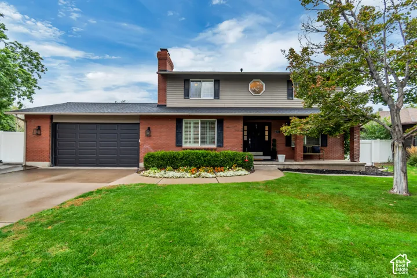
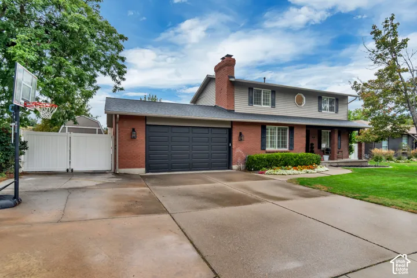
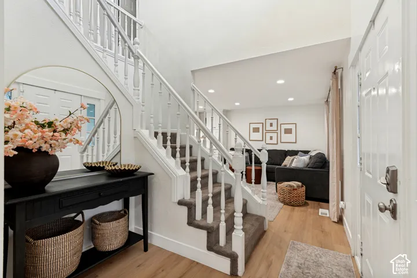
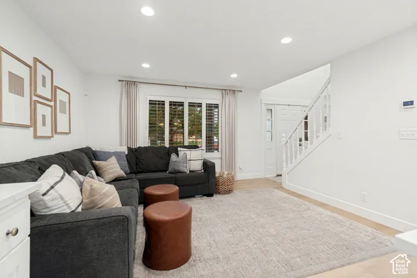
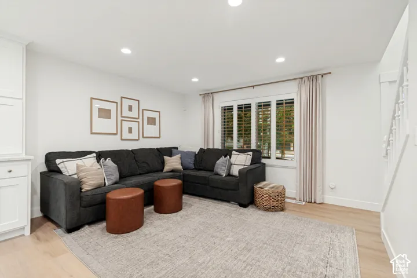
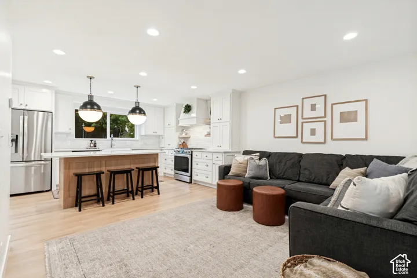
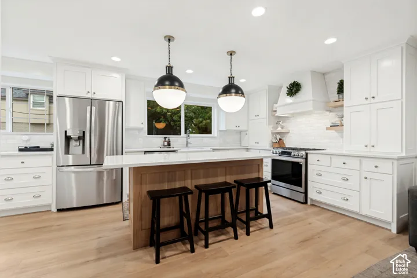
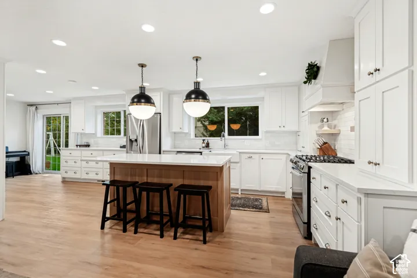
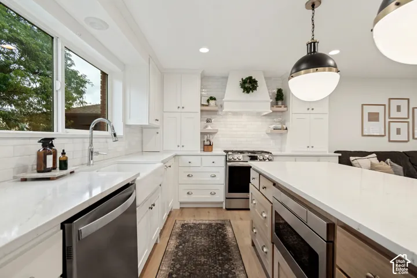
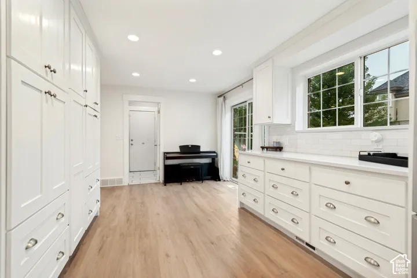
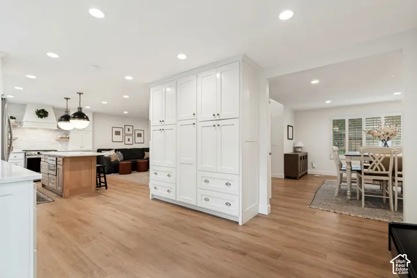
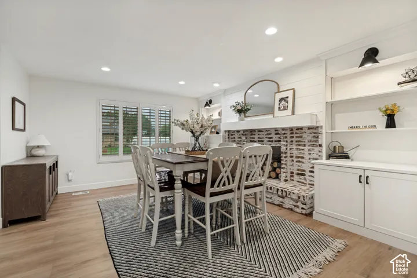
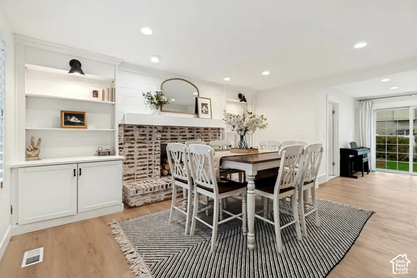
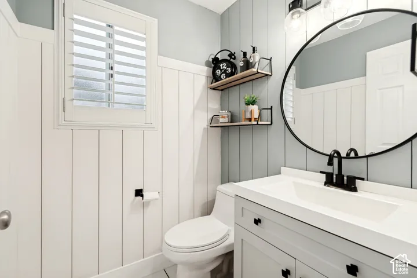
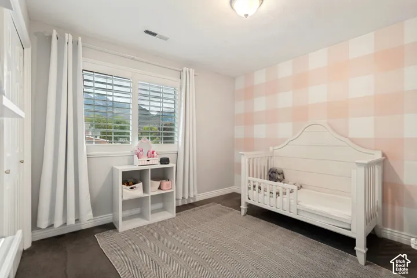
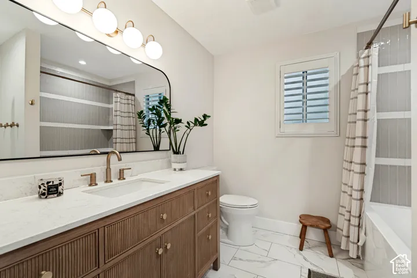
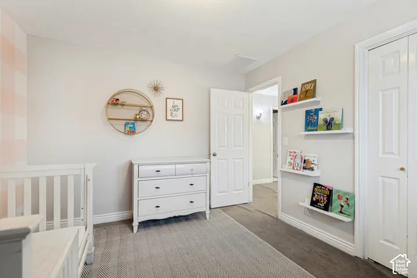
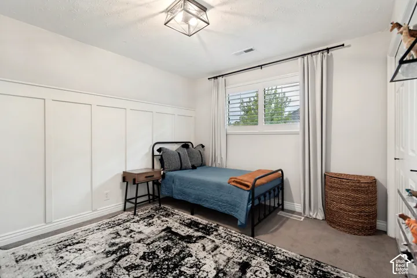
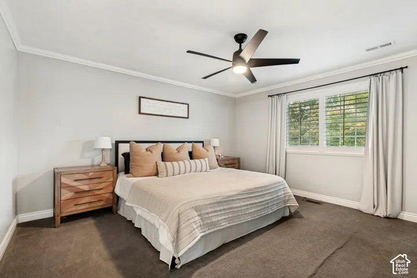
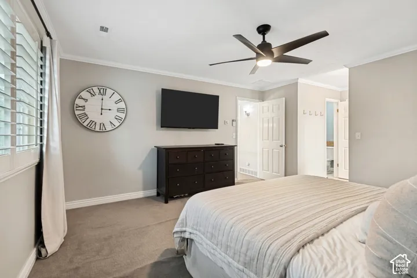
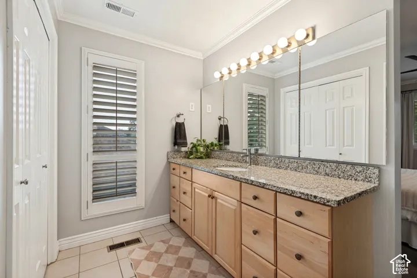
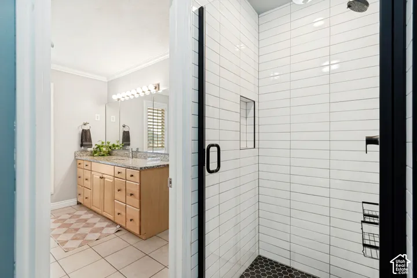
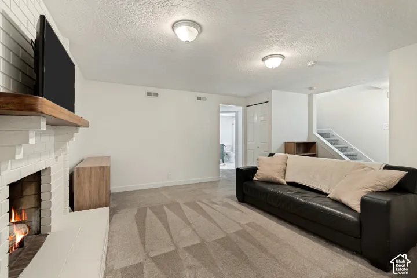
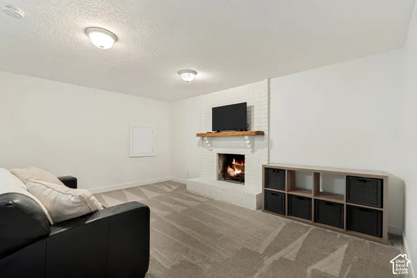
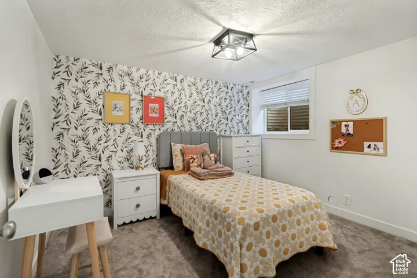
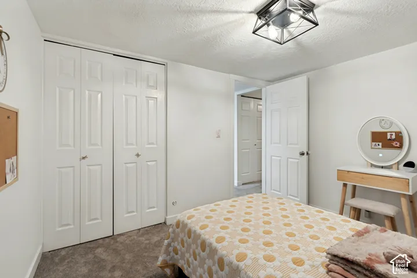
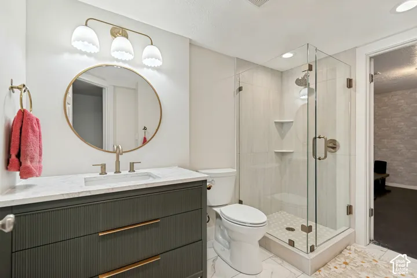
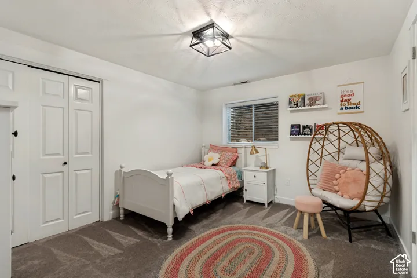
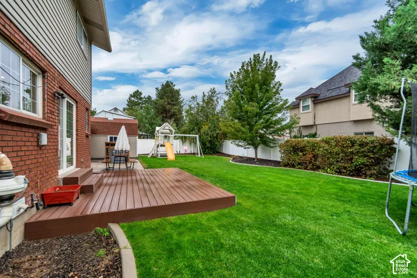
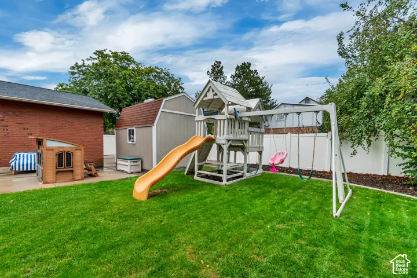
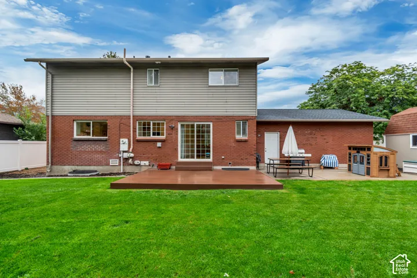
Welcome to this beautifully updated home in the highly coveted Willow Creek Terrace neighborhood, ideally located in the heart of East Sandy! Offering 5 bedrooms, 3.5 bathrooms, and nearly 2, 700 square feet, this home combines a fantastic location with thoughtful updates throughout. Step inside to a beautifully remodeled main floor featuring an open and inviting kitchen and living area designed for both everyday living and entertaining. The updated kitchen shines with quartz countertops, abundant cabinet storage, recessed LED lighting, all-new appliances, and a custom hood vent. The remodel flows seamlessly into the living spaces, creating a fresh, comfortable feel throughout the main level. All bathrooms have also been tastefully remodeled with updated tile and glass surrounds, giving the home a clean, modern look. Even better, the big-ticket items have already been taken care of! Enjoy peace of mind with newer HVAC systems and a brand-new roof. Outside, you’ll love the private, grassy backyard with plenty of room to run, play, entertain, or enjoy summer BBQs and evenings outdoors. The location is hard to beat! Just minutes from the shopping, dining, entertainment, and movie theaters of the Fort Union area, plus quick access to Big and Little Cottonwood Canyons for world-class skiing, hiking, biking, and year-round recreation. Updated, move-in ready, and perfectly situated in one of East Sandy’s most desirable neighborhoods-this is one you won’t want to miss!
Address
Open on Google Maps-
Address: 8498 S Terrace Dr, Sandy, Utah 84093
-
City: Sandy
-
State/county: UT
-
Zip/Postal Code: 84093
-
Country: US
Details
Updated on October 2, 2026 at 10:26 pm-
Property ID HZ2188319
-
Price $789,900
-
Property Size 2667 Sqft
-
Land Area 0.21 Acres
-
Bedrooms 5
-
Rooms 17
-
Bathrooms 4
-
Garages 2.0
-
Year Built 1978
-
Property Type Residential
-
Property Status Pending
Additional details
-
Listing Terms Cash, Conventional, FHA, VA Loan
-
Roof Asphalt
-
Utilities Natural Gas Connected, Electricity Connected, Sewer Connected, Sewer: Public, Water Connected
-
Sewer Sewer: Connected, Sewer: Public
-
Cooling Central Air
-
Heating Gas: Central
-
Flooring Carpet, Tile
-
County Salt Lake
-
Property Type Residential
-
Parking Rv Parking, Attached
-
Elementary School Oakdale
-
Middle School Albion
-
High School Brighton
-
Architectural Style Stories: 2
Features
- Albion
- Asphalt
- Brighton
- Carpet, Tile
- Cash,Conventional,FHA,VA Loan
- Central Air
- Double Pane Windows,Lighting,Porch: Open,Sliding Glass Doors,Patio: Open
- Gas: Central
- Microwave, Refrigerator
- Natural Gas Connected,Electricity Connected,Sewer Connected,Sewer: Public,Water Connected
- Residential
- Rv Parking,Attached
- Salt Lake
- Sewer: Connected,Sewer: Public
- Stories: 2
Mortgage Calculator
-
Down Payment
-
Loan Amount
-
Monthly Mortgage Payment
-
Property Tax
-
Home Insurance
-
PMI
-
Monthly HOA Fees






