1301 W Caine Dr, Saratoga Springs, Utah 84045
- $460,000
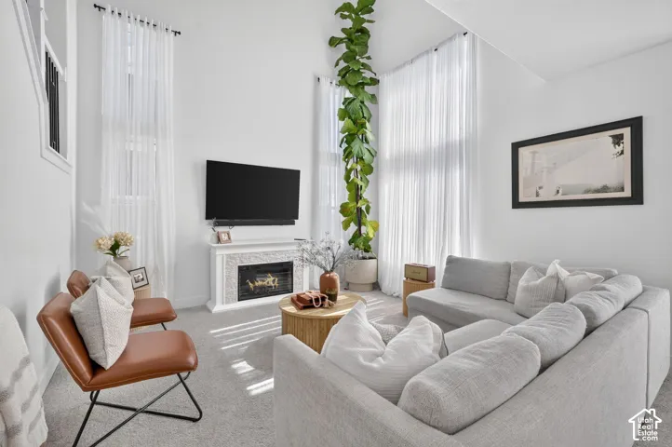
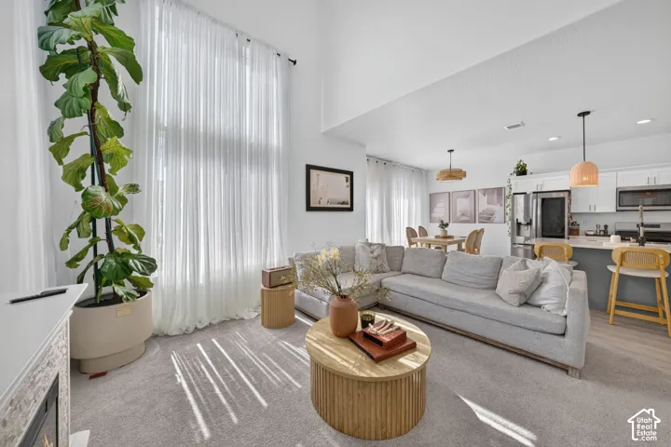
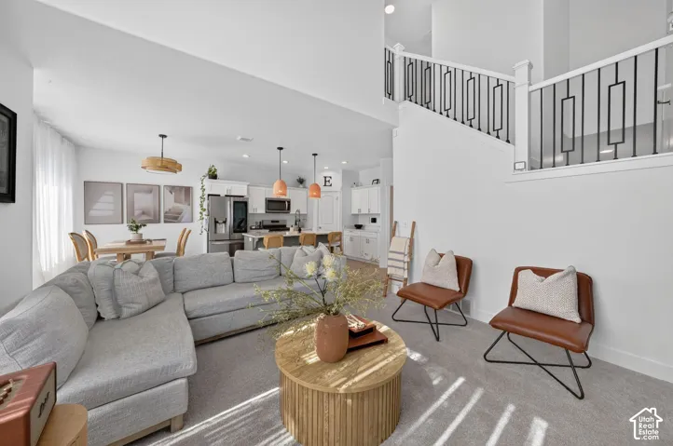
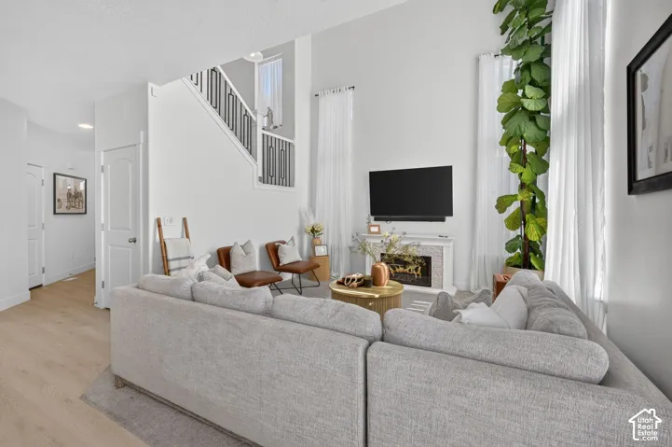
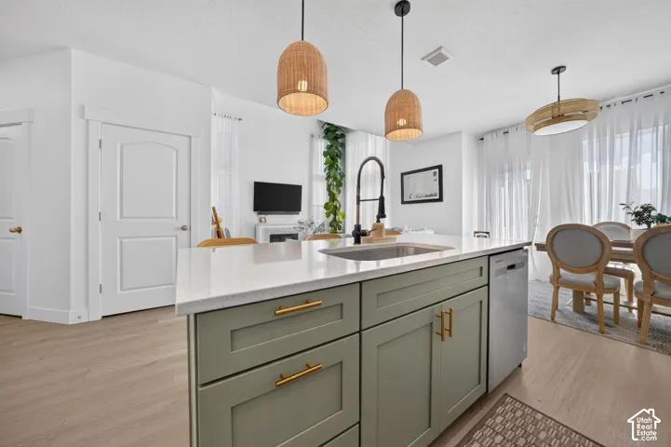
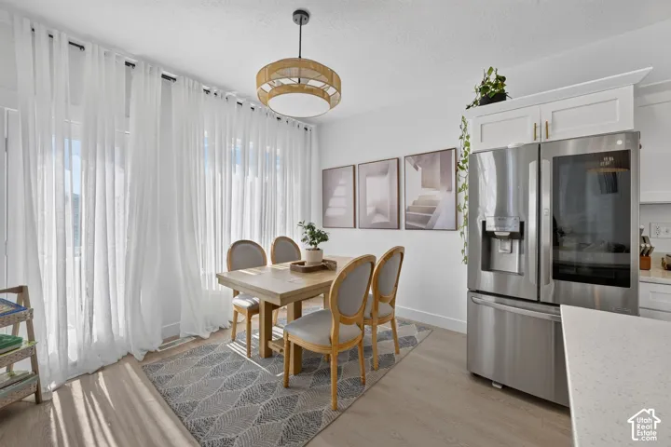
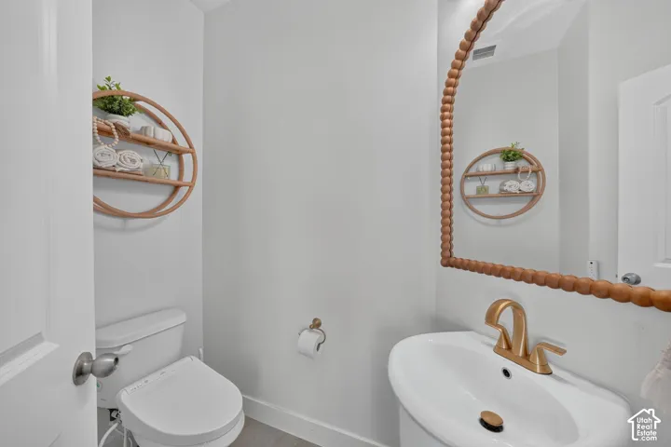
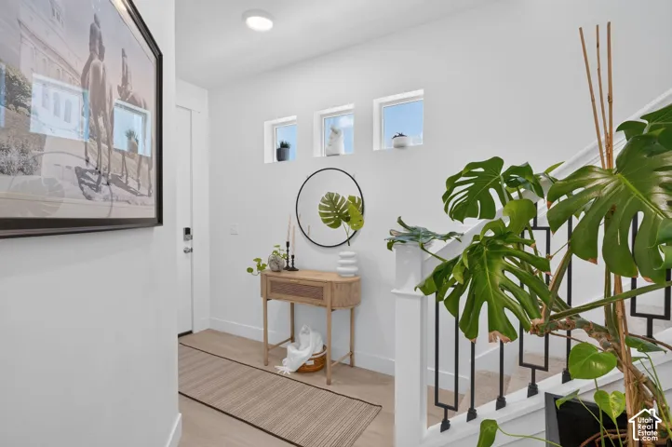
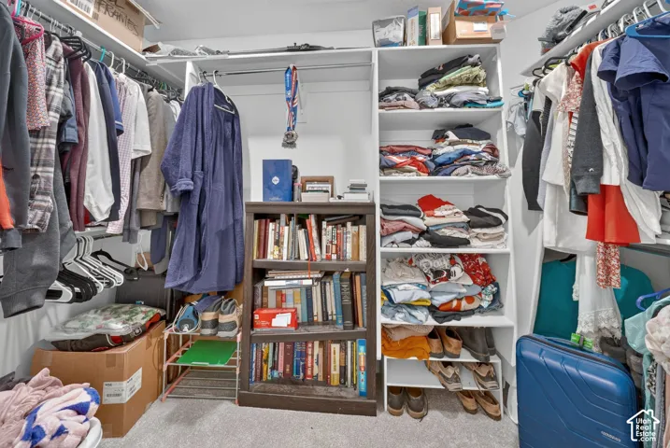
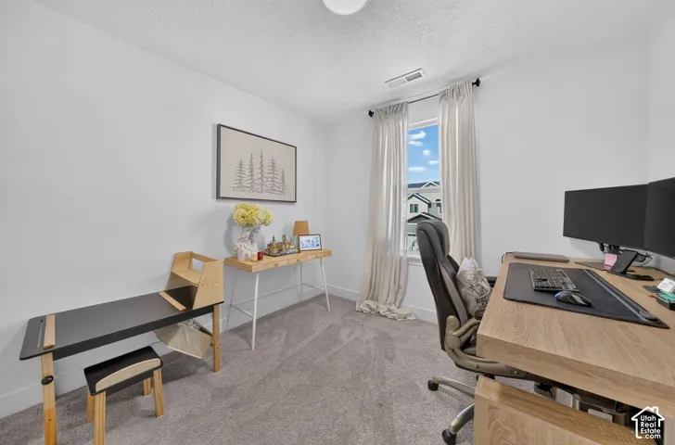
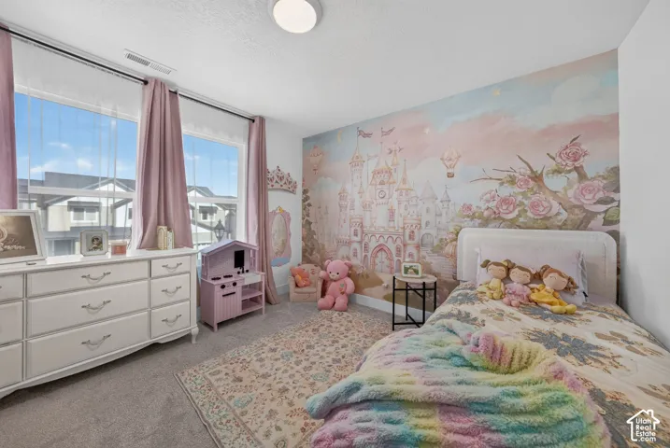
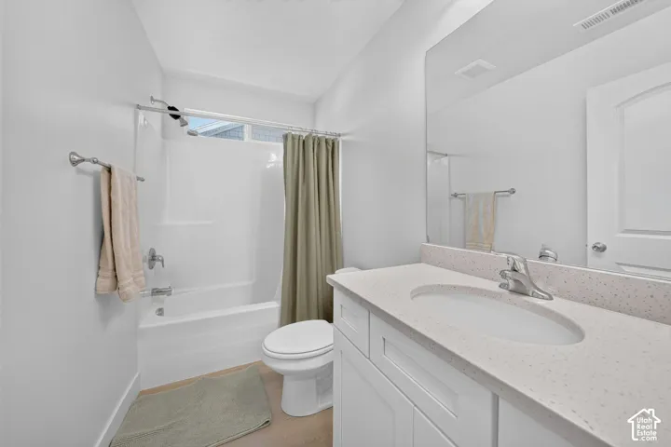
- $460,000
Overview
- Residential
- 3
- 3
- 2.0
- 2321 Sqft
Description
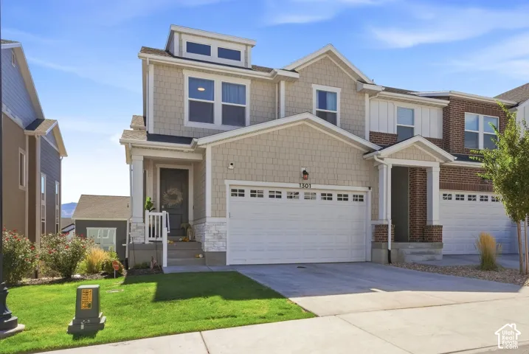
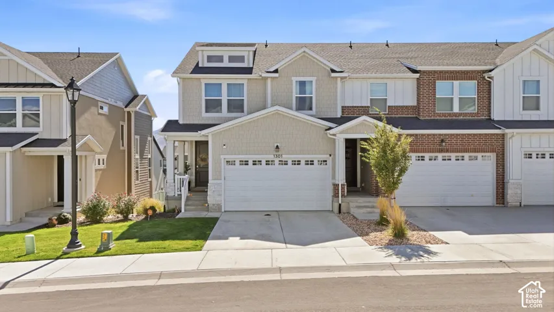
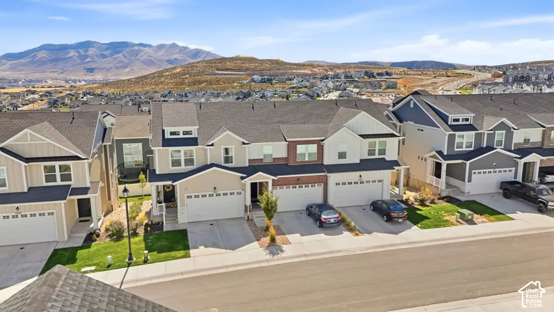
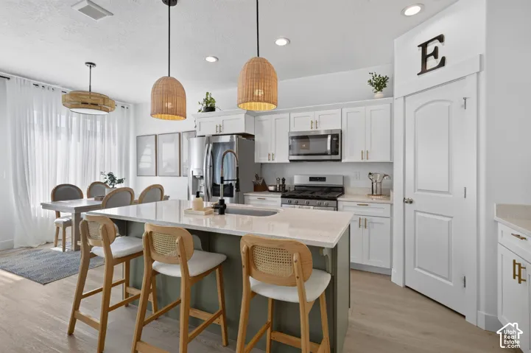
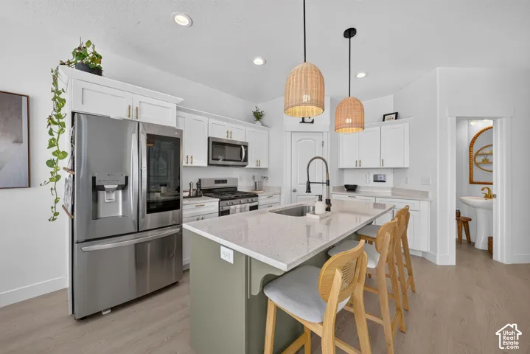
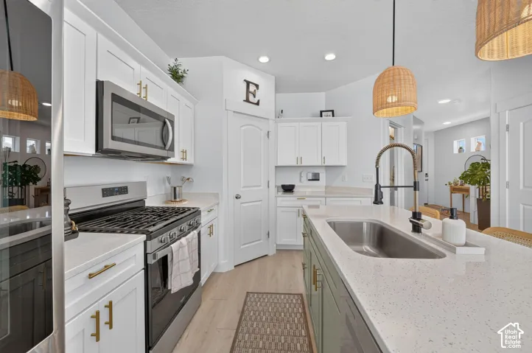
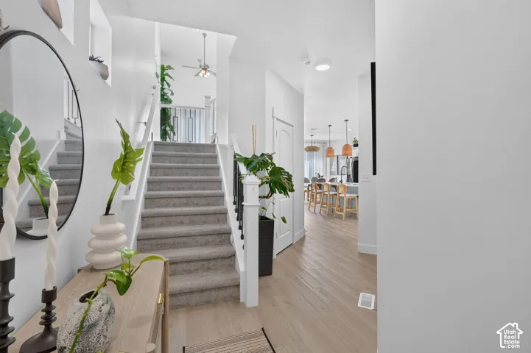
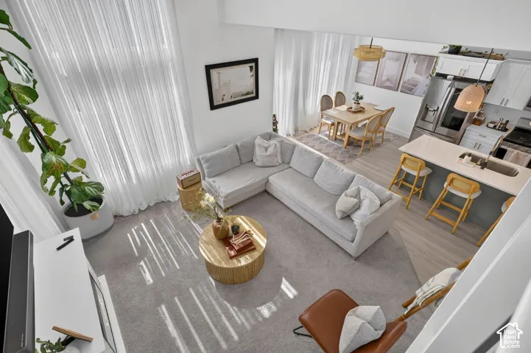
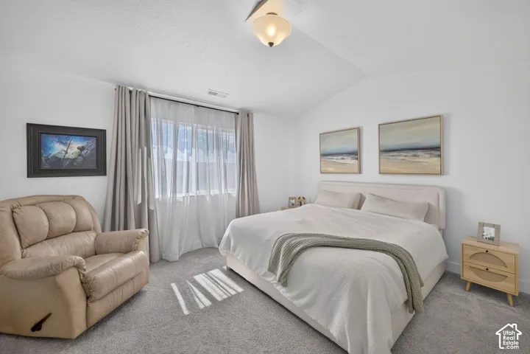
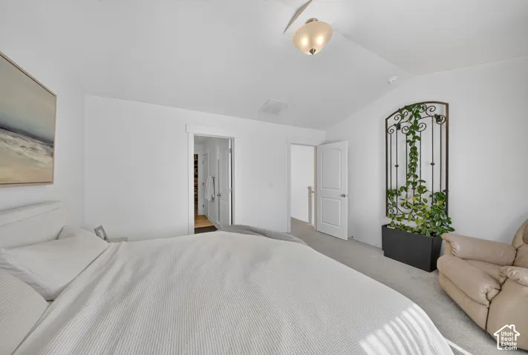
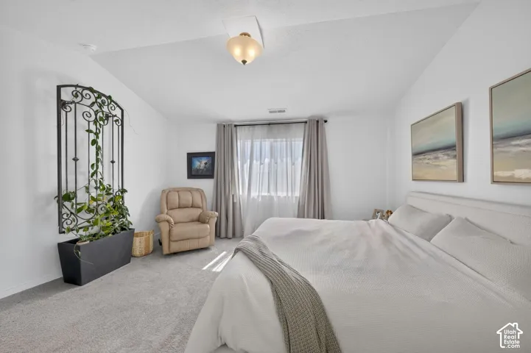
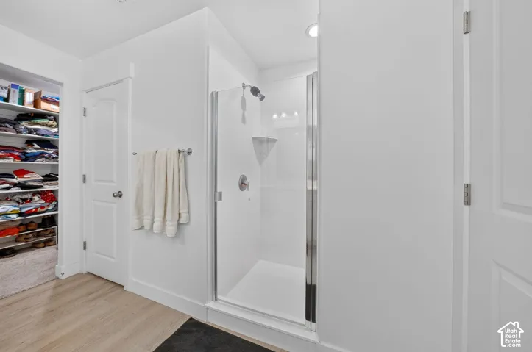
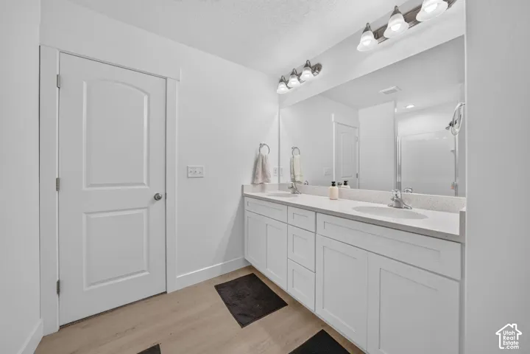
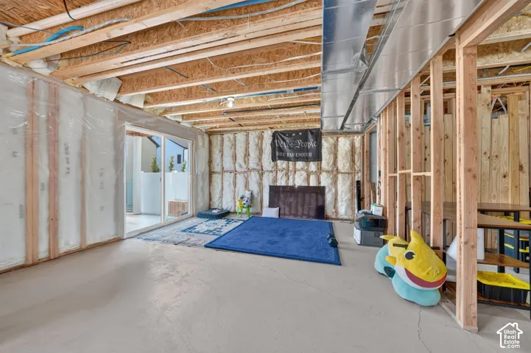
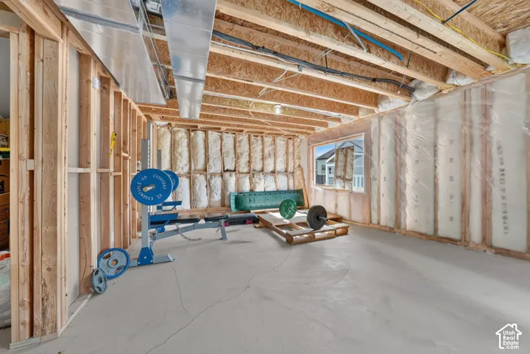
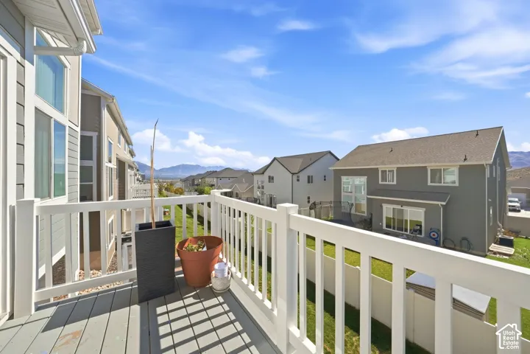
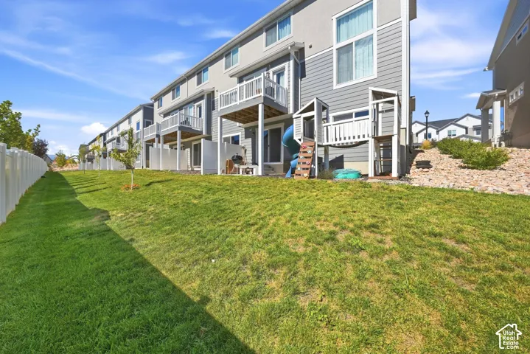
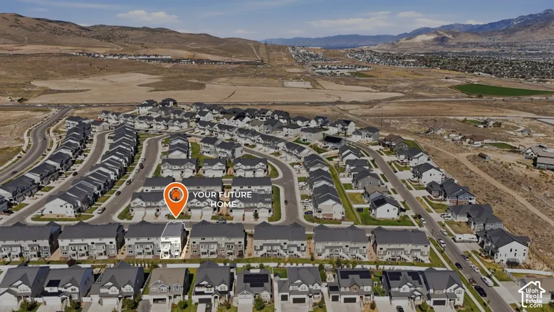
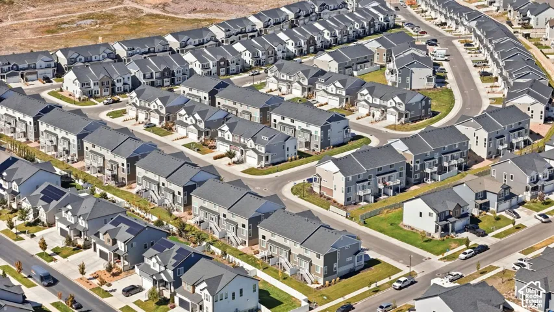
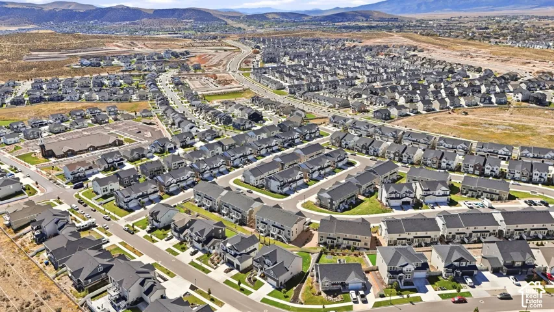
WALK-OUT BASEMENT AND CORNER LOT! PLUS ITS THEE CUTEST TOWNHOME ON THE BLOCK?! We think so. ? This 2024-built END-ROW townhome sits on a coveted CORNER LOT and is absolutely filled with natural light thanks to extra windows and ideal positioning throughout the day. And the VIEWS?! So good. One of the best features is the WALK-OUT BASEMENT! Such a rare find in a townhome and perfect for adding future living space, a home gym, office, theater room, or whatever fits your lifestyle.EV Charger in garage.The community is just as good, with a POOL, GYM, PARK, PLAYGROUND, and TRAILS all right outside your door. You get newer construction, tons of windows, beautiful natural light, views, a corner lot, end-unit privacy, AND a walk-out basement all in Saratoga Springs. ? ASK ABOUT AVAILABLE LENDER INCENTIVES! ? This one is seriously cute, cute, CUTE and you need to see it in person!
Address
Open on Google Maps-
Address: 1301 W Caine Dr, Saratoga Springs, Utah 84045
-
City: Saratoga Springs
-
State/county: UT
-
Zip/Postal Code: 84045
-
Area: RIDGEHORNE
-
Country: US
Details
Updated on October 12, 2026 at 3:19 am-
Property ID HZ2188341
-
Price $460,000
-
Property Size 2321 Sqft
-
Land Area 0.03 Acres
-
Bedrooms 3
-
Rooms 10
-
Bathrooms 3
-
Garages 2.0
-
Year Built 2024
-
Property Type Residential
-
Property Status Active
Additional details
-
Listing Terms Cash, Conventional, FHA, VA Loan
-
Association Fee 147.0
-
Roof Asphalt
-
Utilities Natural Gas Connected, Electricity Connected, Sewer Connected, Sewer: Public, Water Connected
-
Sewer Sewer: Connected, Sewer: Public
-
Cooling Central Air
-
Heating Gas: Central, >= 95% efficiency
-
Flooring Carpet, Tile
-
County Utah
-
Property Type Residential
-
Parking Attached, Opener
-
Elementary School Thunder Ridge
-
Middle School Vista Heights Middle School
-
High School Westlake
-
Community Features Clubhouse
-
Architectural Style Townhouse; Row-end
Features
- Asphalt
- Attached, Opener
- Carpet, Tile
- Cash,Conventional,FHA,VA Loan
- Central Air
- Clubhouse
- Double Pane Windows
- Gas: Central,>= 95% efficiency
- Natural Gas Connected,Electricity Connected,Sewer Connected,Sewer: Public,Water Connected
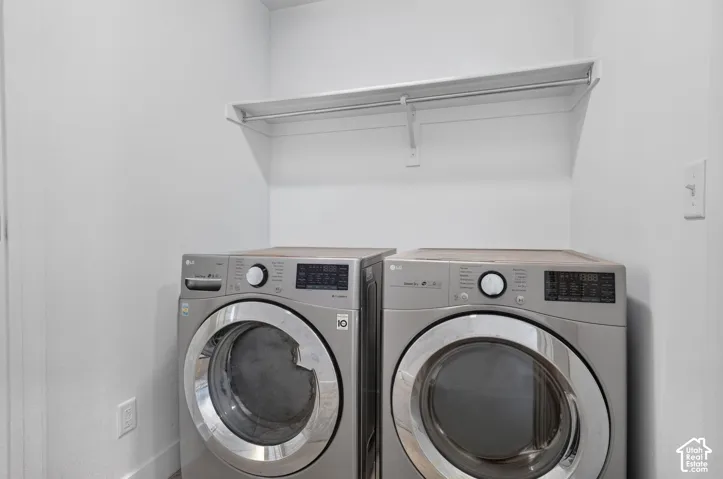
- Portable Dishwasher,Dryer,Microwave,Washer
- Residential
- Sewer: Connected,Sewer: Public
- Thunder Ridge
- Townhouse; Row-end
- Utah
- Vista Heights Middle School
- Westlake
Mortgage Calculator
-
Down Payment
-
Loan Amount
-
Monthly Mortgage Payment
-
Property Tax
-
Home Insurance
-
PMI
-
Monthly HOA Fees