

1110 N 300 E, Price, Utah 84501
- $499,000
Overview
- Residential
- 3
- 3
- 2.0
- 2282 Sqft
Description
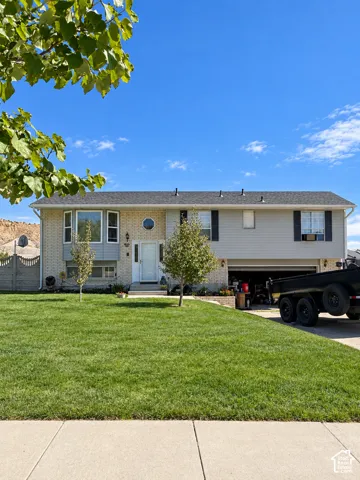
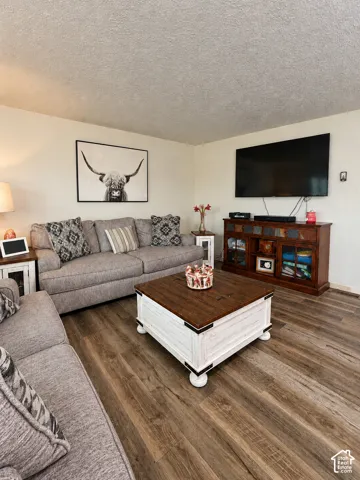
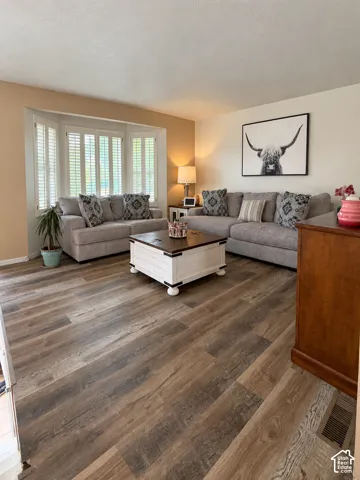
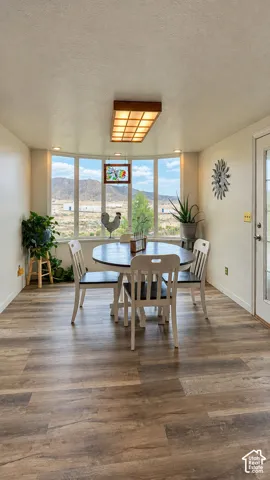
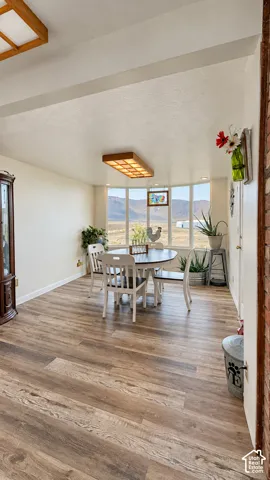
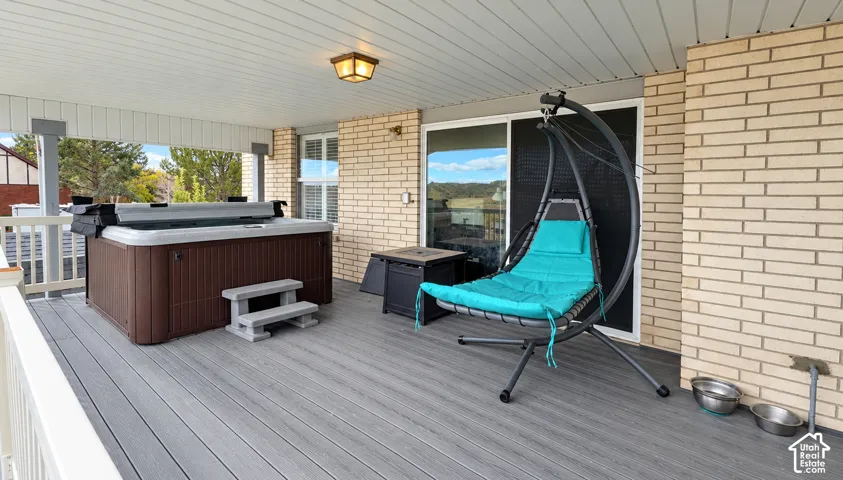
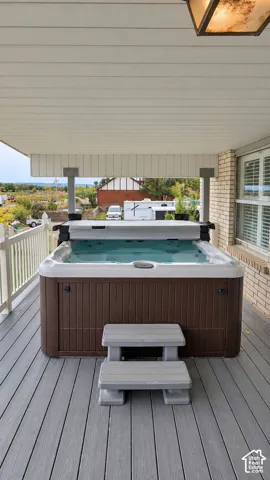
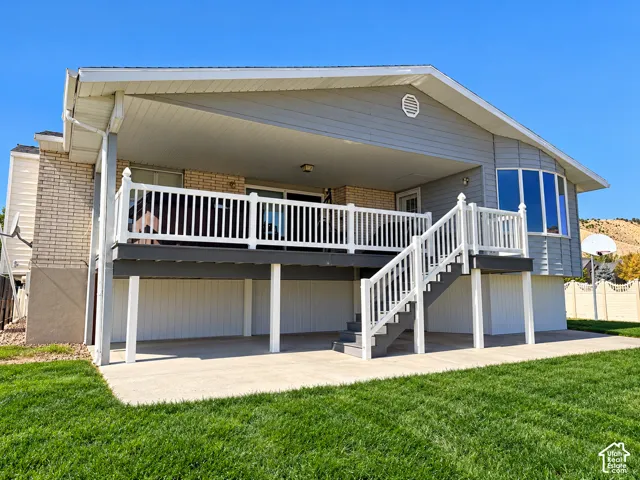
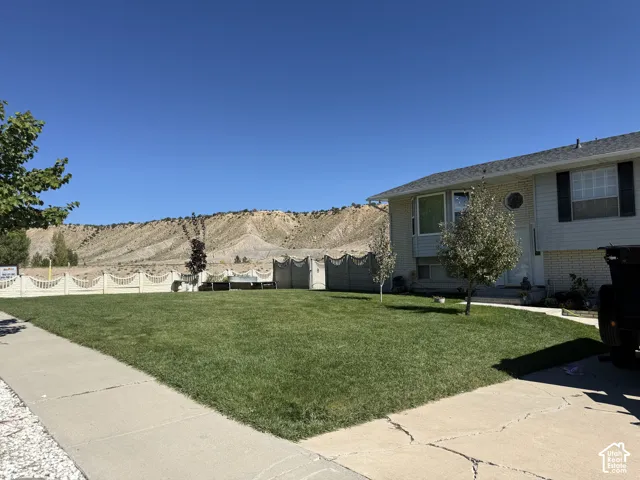
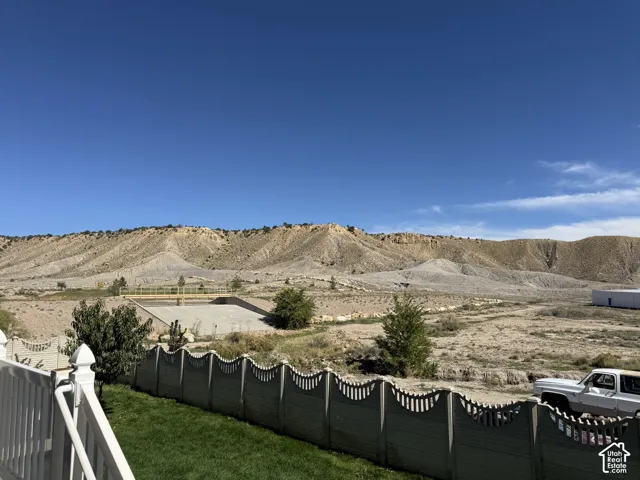
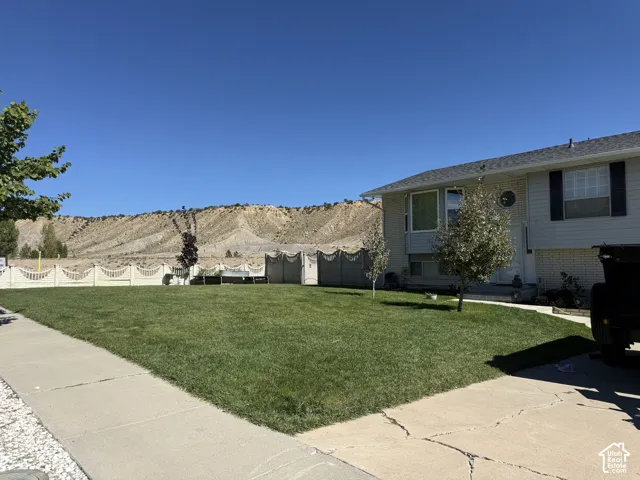
Square footage figures are provided as a courtesy estimate only and were obtained from ~DRAWING FROM COURT RECORDS._ Buyer is advised to obtain an independent measurement. Welcome to a home that truly has so much to offer! Situated at the end of the street on a desirable corner lot with approximately 0.30 acres, this property is perfect for anyone who loves space, beautiful surroundings, and the outdoors. Step outside and enjoy hiking and walking trails nearby, along with access to dirt bike and endless side-by-side trails, making outdoor adventures easy to enjoy right from home. The spacious covered deck is a wonderful place to relax, entertain, or simply take in the surrounding views. You’ll enjoy the peaceful setting while still being just minutes from downtown, giving you a great combination of outdoor living and everyday convenience. This home has been loved and cared for by its owners for many years, and while it is bittersweet for them to say goodbye, they are excited for the next owners to make it their own and create just as many wonderful memories here. Come see everything this property and location have to offer
Address
Open on Google Maps-
Address: 1110 N 300 E, Price, Utah 84501
-
City: Price
-
State/county: UT
-
Zip/Postal Code: 84501
-
Country: US
Details
Updated on October 5, 2026 at 5:57 pm-
Property ID HZ2188395
-
Price $499,000
-
Property Size 2282 Sqft
-
Land Area 0.3 Acres
-
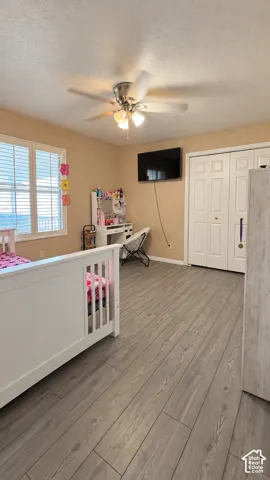
Bedrooms 3
-
Rooms 14
-
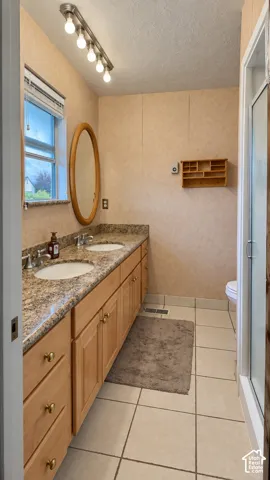
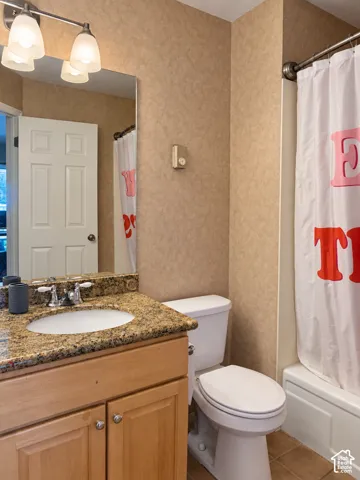
Bathrooms 3
-
Garages 2.0
-
Year Built 1978
-
Property Type Residential
-
Property Status Active
Additional details
-
Listing Terms Cash, Conventional, FHA, VA Loan
-
Roof Asphalt
-
Utilities Natural Gas Connected, Electricity Connected, Sewer Connected, Sewer: Public, Water Connected
-
Sewer Sewer: Connected, Sewer: Public
-
Cooling Central Air
-
Heating Forced Air, Gas: Central
-
Flooring Carpet, Laminate, Tile
-
County Carbon
-
Property Type Residential
-
Parking Built-In, Opener, Workbench
-
Elementary School Castle Heights
-
Middle School Mont Harmon
-
High School Carbon
-
Architectural Style Split-Entry/Bi-Level
Features
- Asphalt
- Built-In, Opener, Workbench
- Carbon
- Carpet, Laminate, Tile
- Cash,Conventional,FHA,VA Loan
- Castle Heights
- Ceiling Fan,Microwave,Refrigerator
- Central Air
- Forced Air,Gas: Central
- Mont Harmon
- Natural Gas Connected,Electricity Connected,Sewer Connected,Sewer: Public,Water Connected
- Residential
- Sewer: Connected,Sewer: Public
- Split-Entry/Bi-Level
Mortgage Calculator
-
Down Payment
-
Loan Amount
-
Monthly Mortgage Payment
-
Property Tax
-
Home Insurance
-
PMI
-
Monthly HOA Fees






