6225 S Lorreen Dr, Murray, Utah 84121
- $685,000
- $685,000
Overview
- Residential
- 4
- 3
- 2.0
- 2274 Sqft
Description
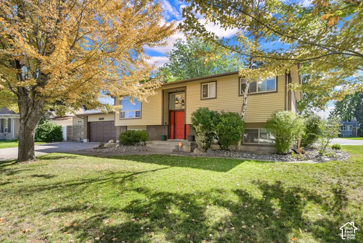
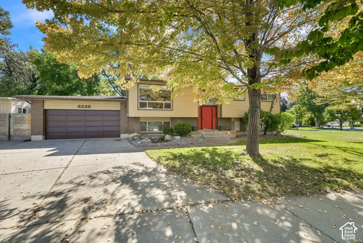
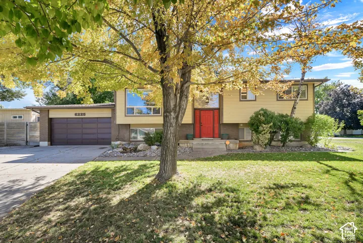
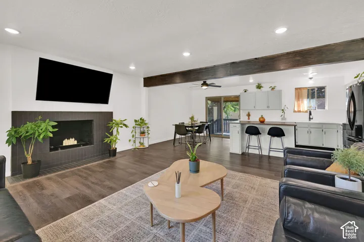
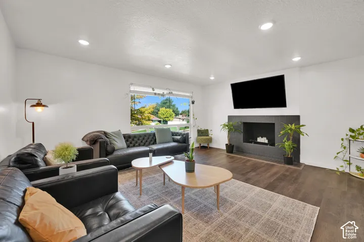
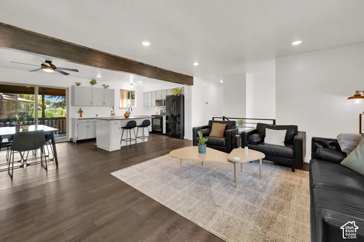
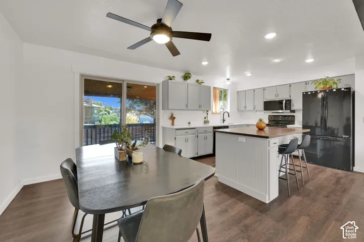
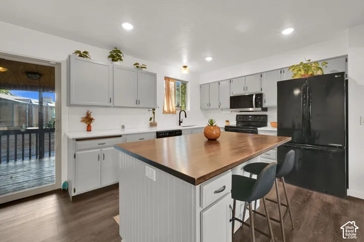
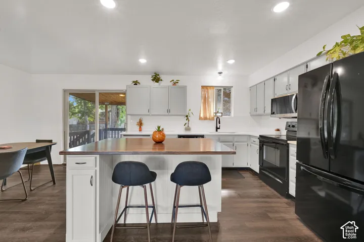
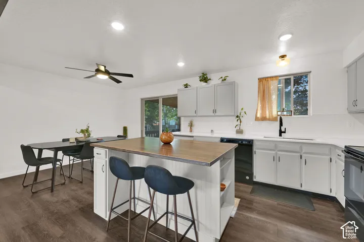
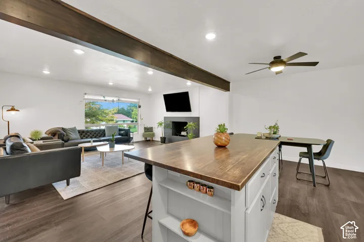
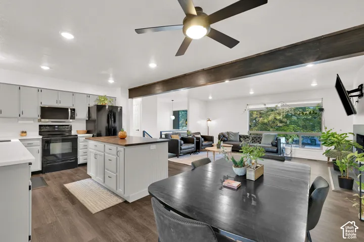
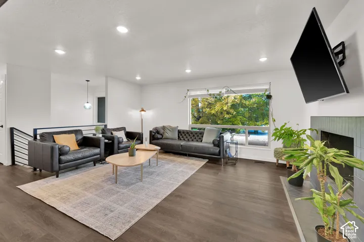
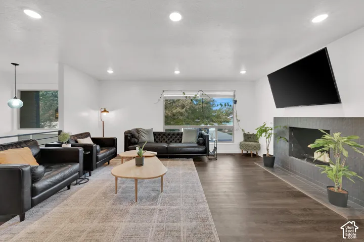
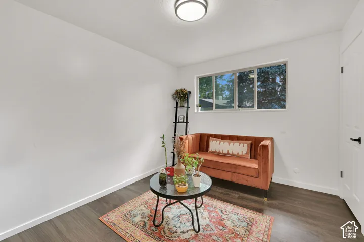
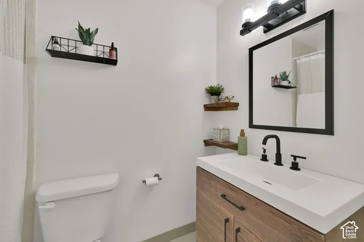
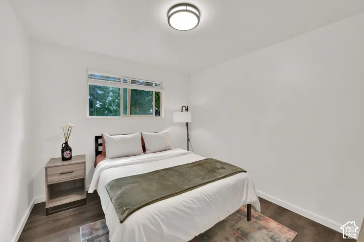
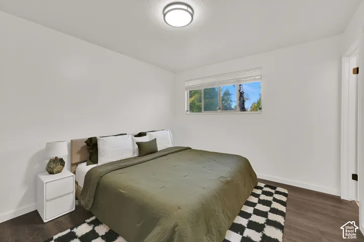
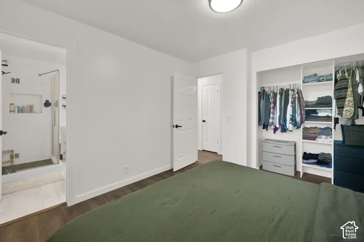
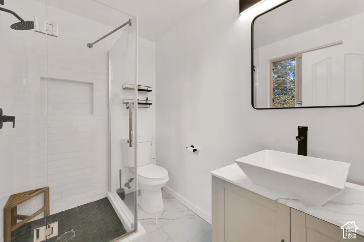
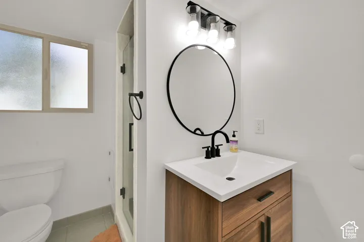
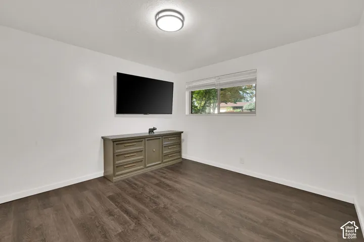
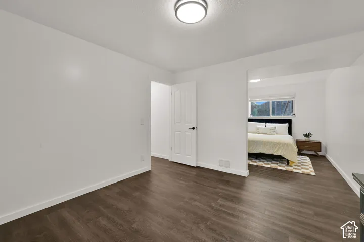
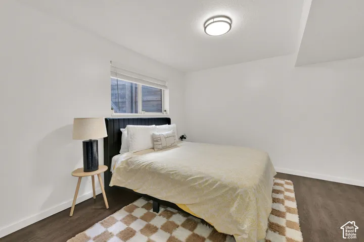
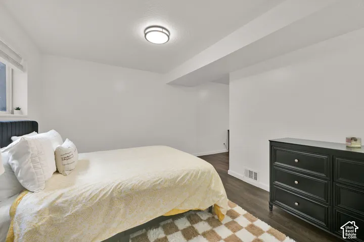
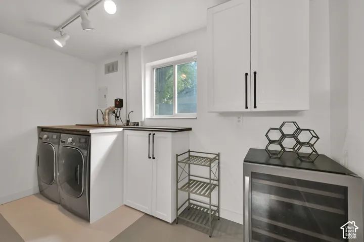
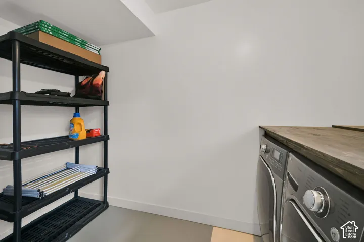
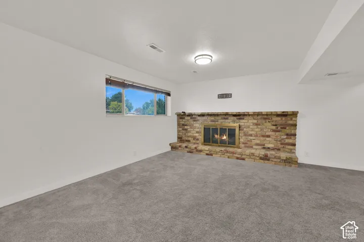
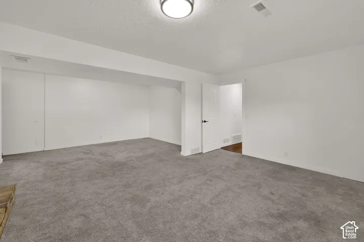
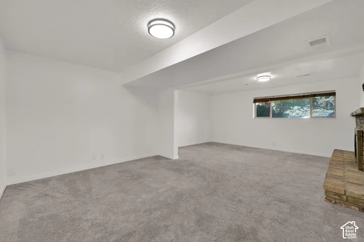
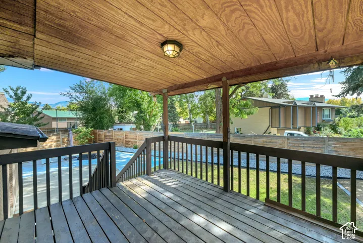
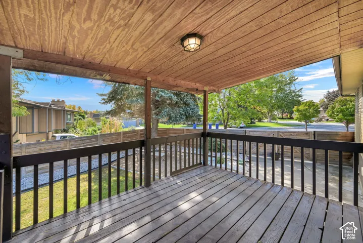
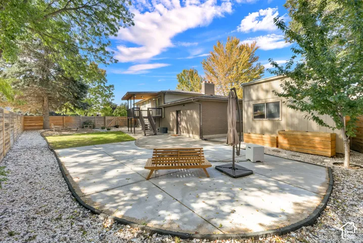
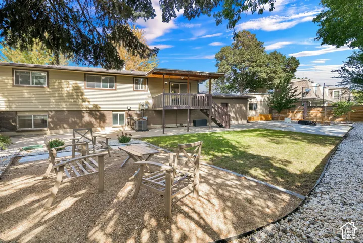
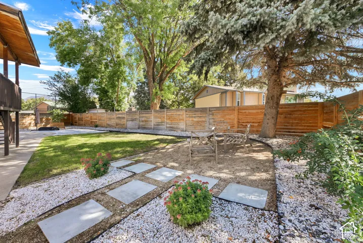
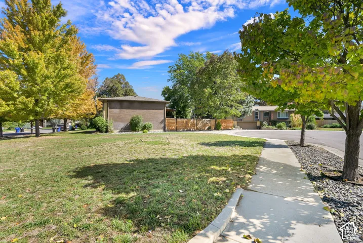
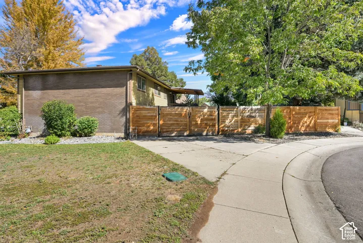
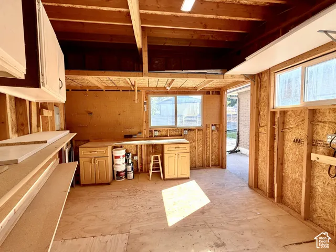
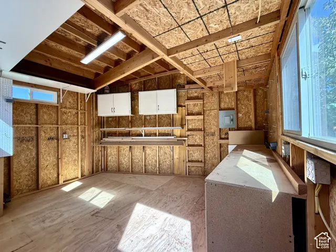
Located in a quiet neighborhood close to Wheeler Historic Farm, walking trails, eateries, and easy freeway access, this beautifully well kept home is move in ready and looking for it’s next owner! In 2021 the owners smartly updated the home by opening up the kitchen, added tons of recessed lighting, new metal staircase railings, new flooring and paint throughout, new fireplace with accent wall in the main family room, and renovated all 3 bathrooms. In 2022 a new cedar fence and gate were installed along with a 10ft gate to access back parking pad. In 2023 the AC & Furnace where replaced and a whole new sprinkler & drip line system were installed. In 2026 an extended concrete patio was poured, a laundry room renovation with new water lines were installed along with a new microwave above the range. There is an additional shed with power that provides extra storage or could be used as a shop space. All main appliances shown are included. Square footage figures are provided as a courtesy estimate only and were obtained from County Records. Buyer is advised to obtain an independent measurement.
Address
Open on Google Maps-
Address: 6225 S Lorreen Dr, Murray, Utah 84121
-
City: Murray
-
State/county: UT
-
Zip/Postal Code: 84121
-
Country: US
Details
Updated on October 1, 2026 at 10:15 pm-
Property ID HZ2188448
-
Price $685,000
-
Property Size 2274 Sqft
-
Land Area 0.23 Acres
-
Bedrooms 4
-
Rooms 14
-
Bathrooms 3
-
Garages 2.0
-
Year Built 1971
-
Property Type Residential
-
Property Status Active
Additional details
-
Listing Terms Cash, Conventional, FHA, VA Loan
-
Roof Asphalt
-
Utilities Natural Gas Connected, Electricity Connected, Sewer Connected, Sewer: Public, Water Connected
-
Sewer Sewer: Connected, Sewer: Public
-
Cooling Central Air
-
Heating Forced Air, Gas: Central
-
Flooring Carpet
-
County Salt Lake
-
Property Type Residential
-
Parking Rv Parking, Attached, Opener, Workshop
-
Elementary School Woodstock
-
Middle School Bonneville
-
High School Cottonwood
-
Architectural Style Split-Entry/Bi-Level
Features
- Asphalt
- Bonneville
- Carpet
- Cash,Conventional,FHA,VA Loan
- Ceiling Fan,Portable Dishwasher,Dryer,Microwave,Range Hood,Refrigerator,Washer
- Central Air
- Cottonwood
- Disposal,Range/Oven: Free Stdng.,Granite Countertops
- Forced Air,Gas: Central
- Natural Gas Connected,Electricity Connected,Sewer Connected,Sewer: Public,Water Connected
- Residential
- Rv Parking,Attached,Opener,Workshop
- Salt Lake
- Sewer: Connected,Sewer: Public
- Split-Entry/Bi-Level
- Woodstock
Mortgage Calculator
-
Down Payment
-
Loan Amount
-
Monthly Mortgage Payment
-
Property Tax
-
Home Insurance
-
PMI
-
Monthly HOA Fees