

1940 W Center St #lot 1, West Point, Utah 84015
- $678,950
- $678,950
Overview
- Residential
- 6
- 4
- 2.0
- 3570 Sqft
Description
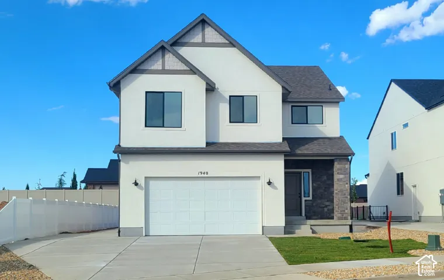
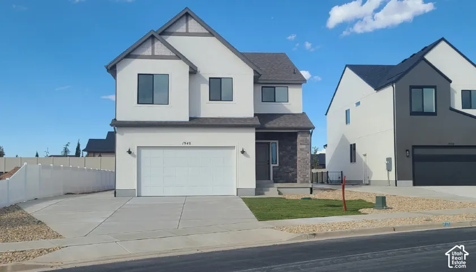
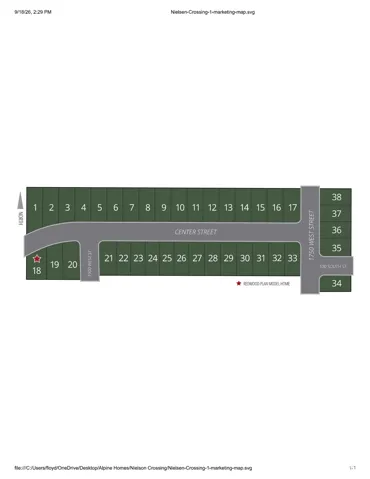
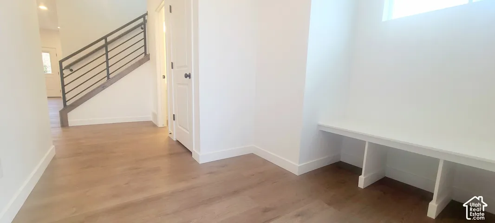
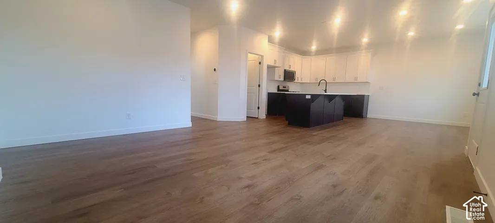
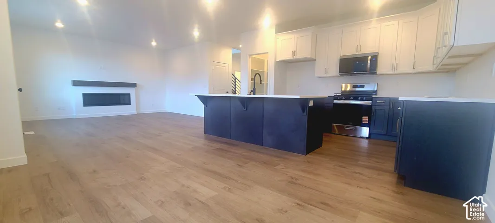
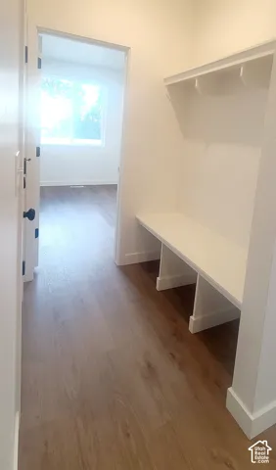
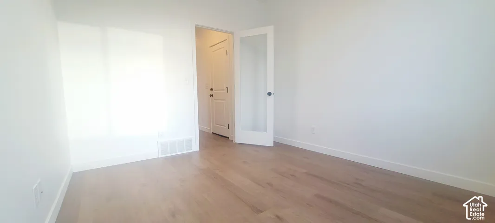
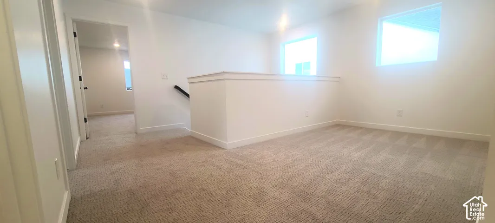
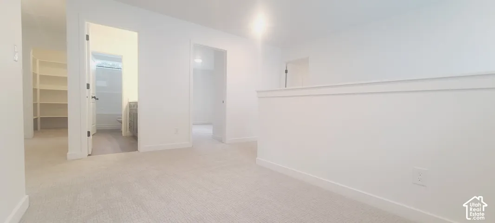
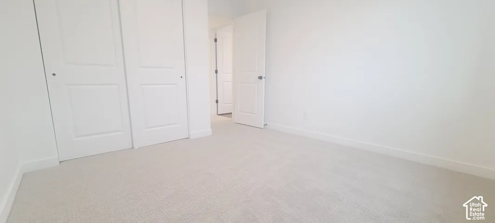
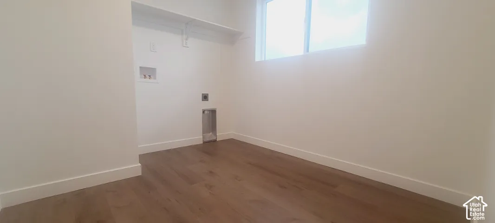
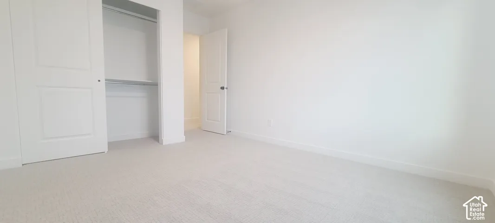
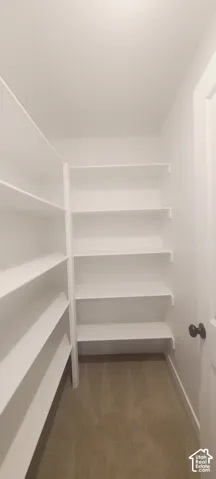
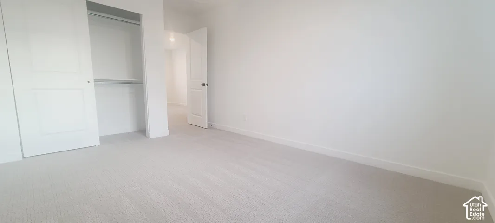
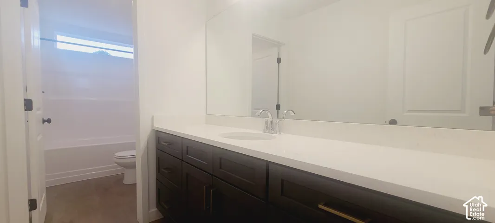
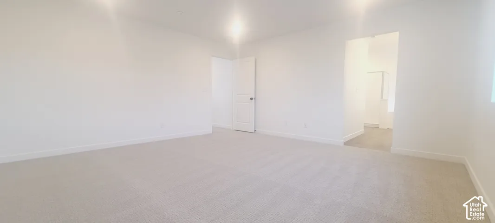
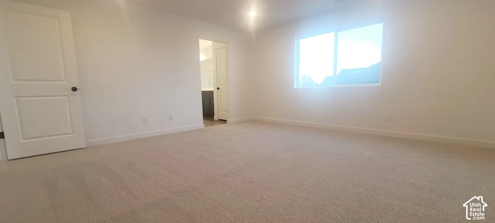
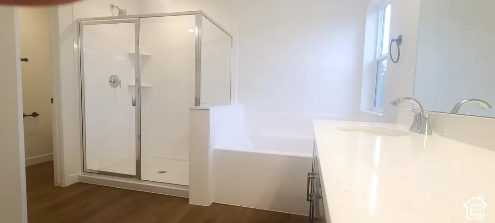
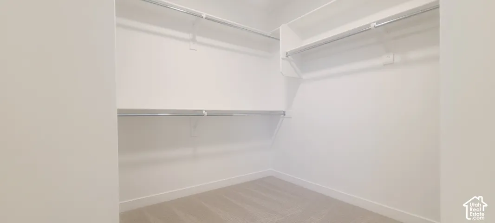
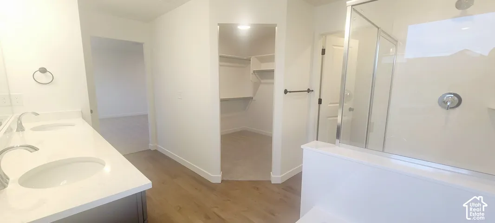
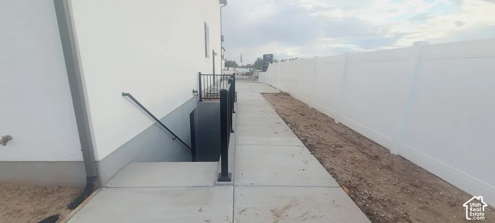
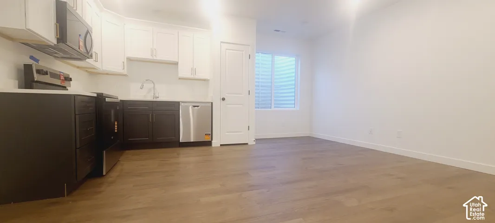
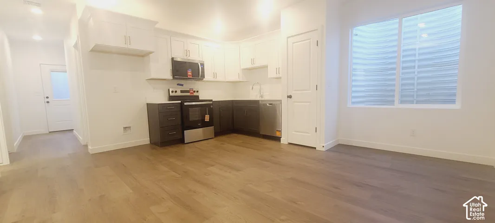
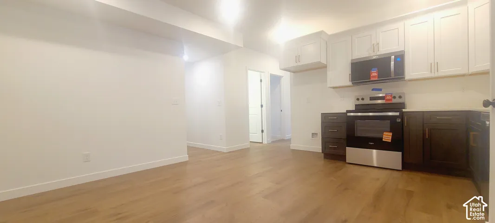
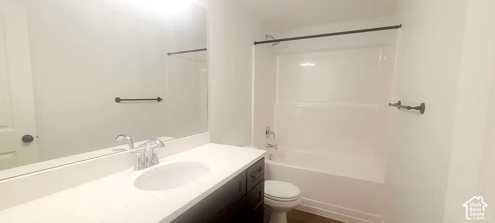
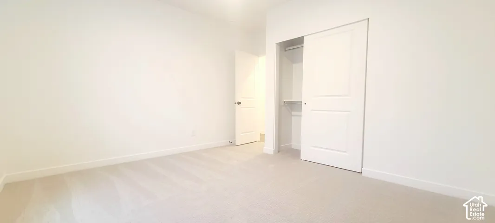
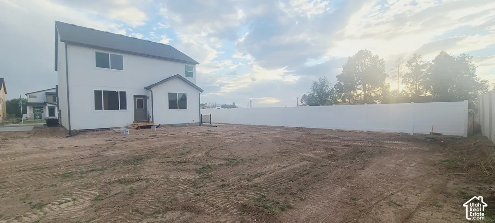
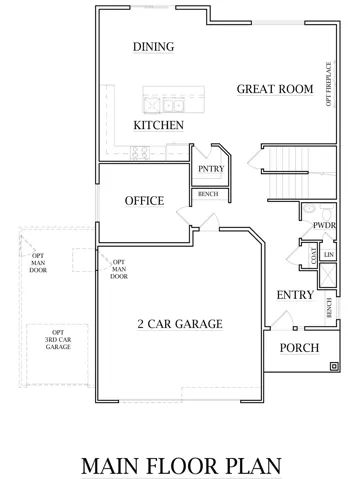
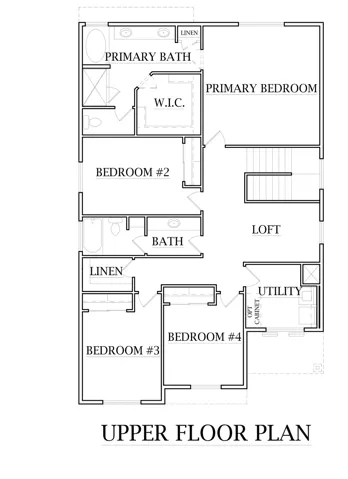
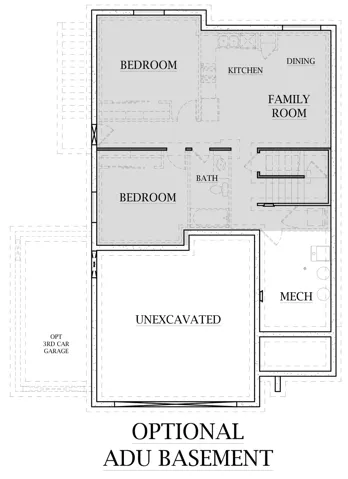
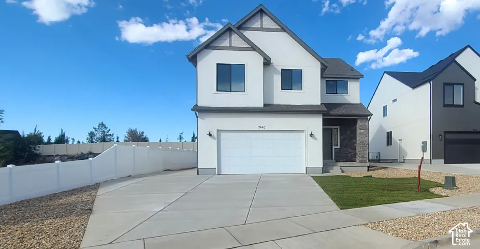
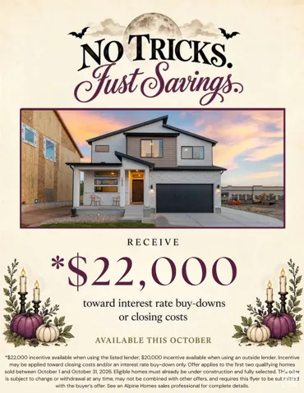
Come take a look at one of Alpine Homes showcase floorplans The Hawthorn. This is a spectacular home that you must see. It’s efficient design included a an office on the main floor and additional loft space on the second floor. The main floor offers open space living, featuring a professionally designed kitchen with quartz countertops. 42″ upper cabinets and soft-close cabinet and drawers. Upstairs you will find four bedrooms. The stunning primary bath offers a garden soaker tub, and a separate 5′ walk-in shower. And we’re not done yet. This home also features a completely finished, TWO bedroom ADU with separate entrance. All of this set in the the heart of Davis County, in West Point, where you are just minutes away from the new West Corridor or I-15. This home is close to everything. Shopping, restaurants, schools, parks, Antelope Island, and many other attractions. Be one of the first to make the move to Nielsen Crossing. While this home is being built, it can only be seen by appointment only. Please Call to schedule a showing or for information on available Builder Promotions or any other questions. ***This home is under construction. Interior photos are from the same floor plan and are used for illustrative purposes only. Actual features may vary. Buyer and/or Buyer’s agent to verify all. Nielsen Crossing Model Home is open M-F from 12:00 – 6:00 PM and Sat. from 11:00 A.M. – 5:00 P.M. Or contact the listing agent for showings outside of these times.
Address
Open on Google Maps-
Address: 1940 W Center St #lot 1, West Point, Utah 84015
-
City: West Point
-
State/county: UT
-
Zip/Postal Code: 84015
-
Country: US
Details
Updated on October 14, 2026 at 7:25 pm-
Property ID HZ2188474
-
Price $678,950
-
Property Size 3570 Sqft
-
Land Area 0.17 Acres
-
Bedrooms 6
-
Rooms 20
-
Bathrooms 4
-
Garages 2.0
-
Year Built 2026
-
Property Type Residential
-
Property Status Active
Additional details
-
Listing Terms Cash, Conventional, FHA, VA Loan
-
Roof Asphalt
-
Utilities Natural Gas Connected, Electricity Connected, Sewer Connected, Water Connected
-
Sewer Sewer: Connected
-
Cooling Central Air
-
Heating Forced Air, Gas: Central
-
Flooring Carpet
-
County Davis
-
Property Type Residential
-
Parking Rv Parking, Attached, Built-In, Opener
-
Elementary School Lakeside
-
Middle School West Point
-
High School Syracuse
-
Architectural Style Stories: 2
Mortgage Calculator
-
Down Payment
-
Loan Amount
-
Monthly Mortgage Payment
-
Property Tax
-
Home Insurance
-
PMI
-
Monthly HOA Fees






