

689 S Egli Ct #1, Salt Lake City, Utah 84102
- $435,000
- $435,000
Overview
- Residential
- 3
- 3
- 1.0
- 1084 Sqft
Description
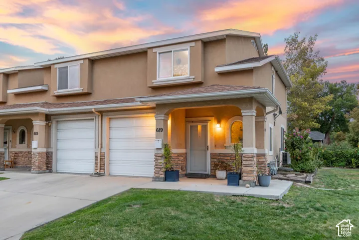
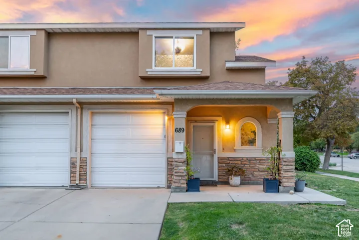
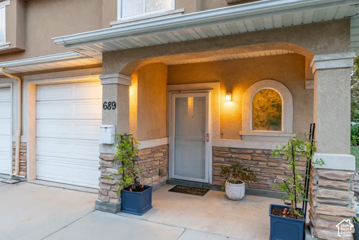
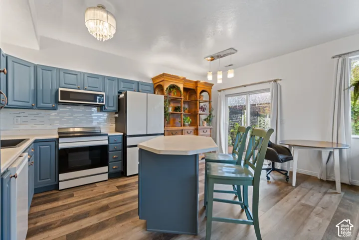
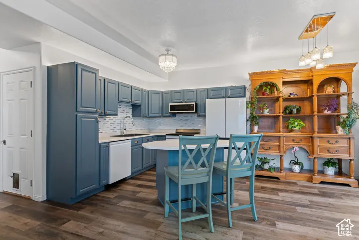
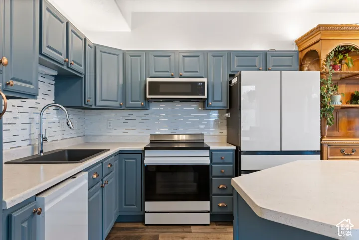
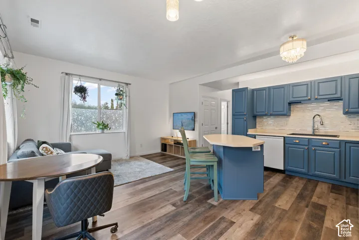
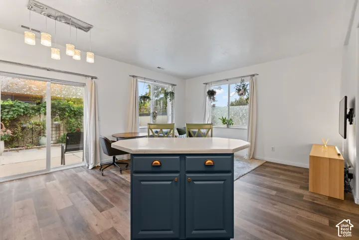
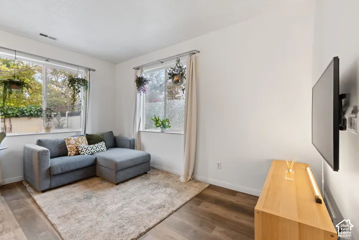
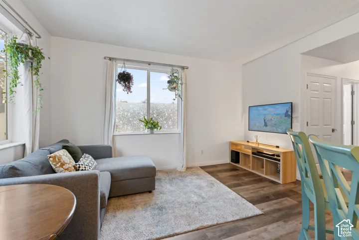
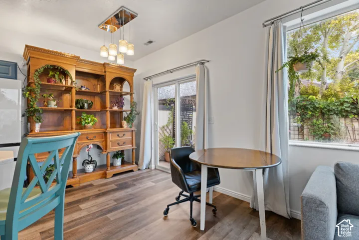
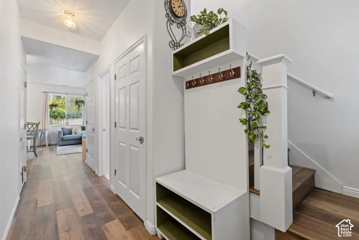
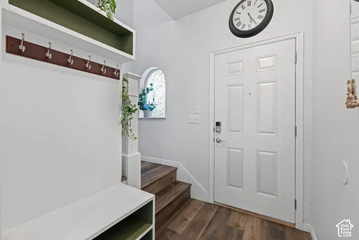
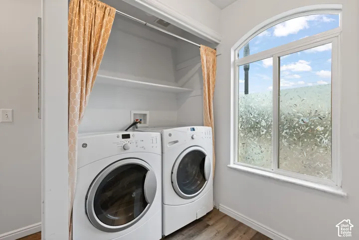
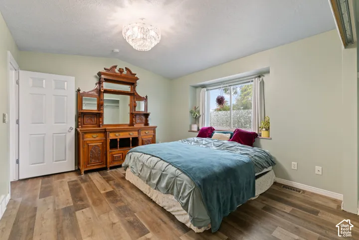
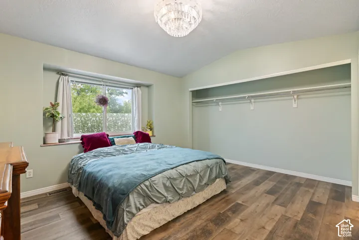
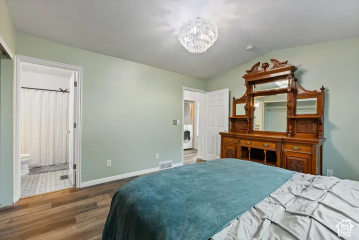
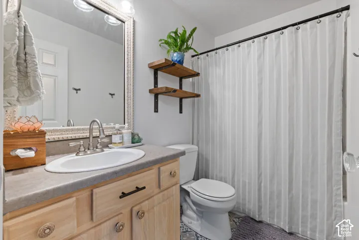
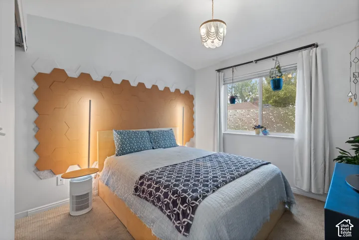
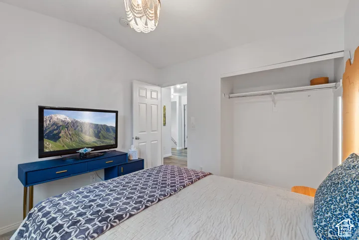
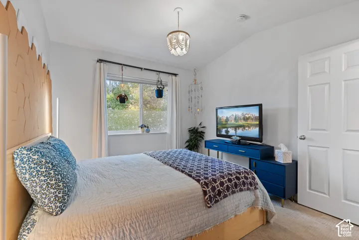
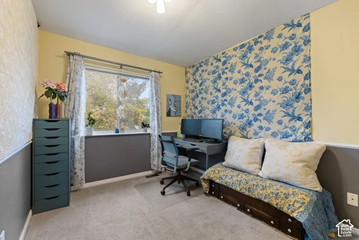
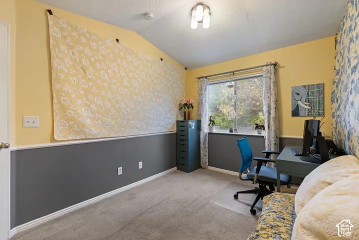
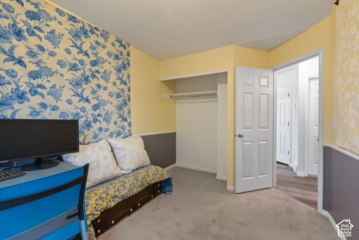
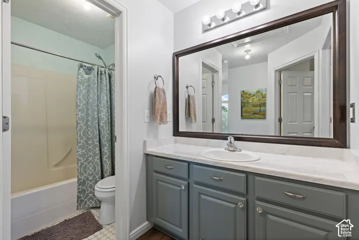
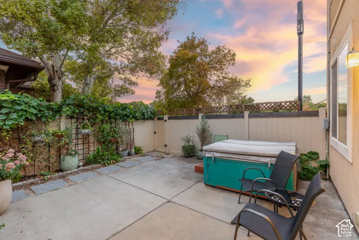
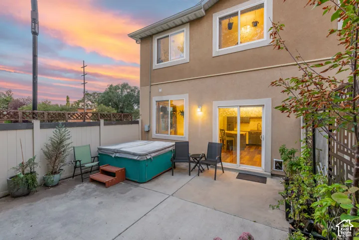
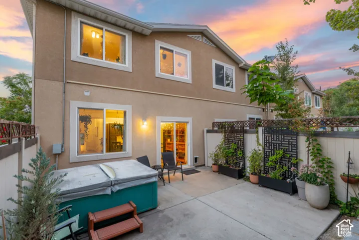
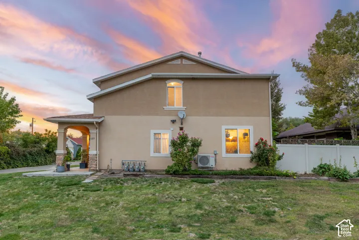
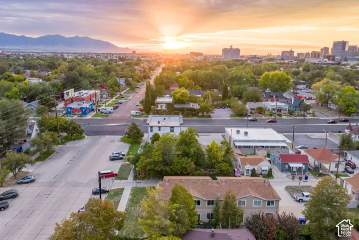
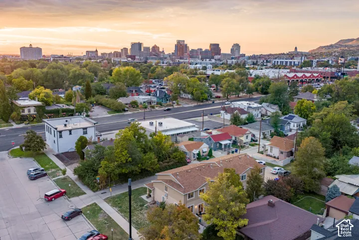
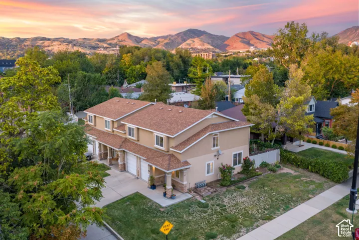
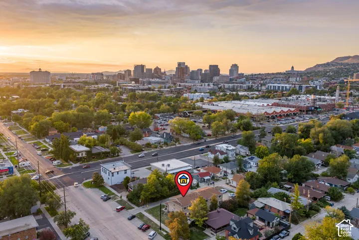
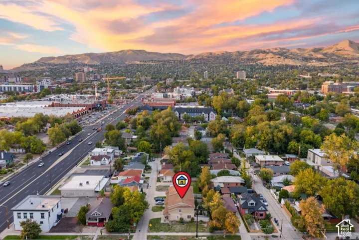
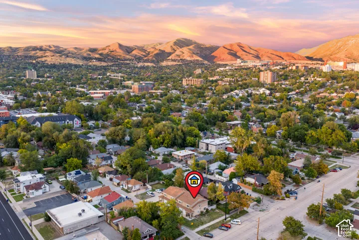
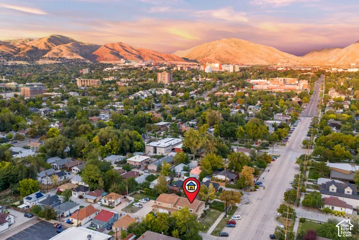
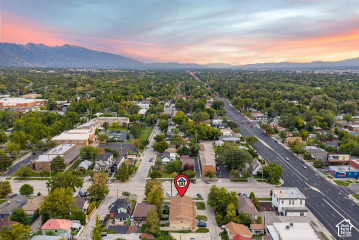
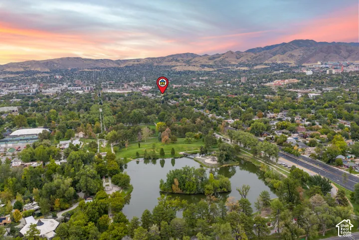
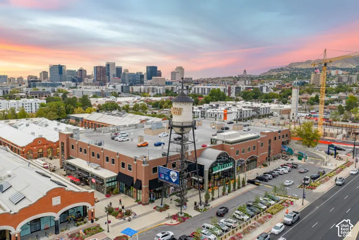
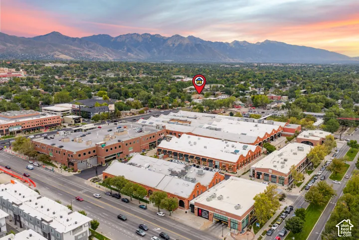
A hidden gem in the heart of Salt Lake City! Tucked into a small community just a short walk from Trolley Square, this end-unit townhome offers a combination of location, space and convenience that can be hard to find at this price point. Inside, the open main level is filled with natural light and offers an easy flow between the kitchen, dining and living spaces. Step outside to your own private patio, giving you a little outdoor space without all the maintenance of a traditional yard. Upstairs, you’ll find three surprisingly spacious bedrooms with laundry conveniently located on the same level. And a major bonus for this part of Salt Lake: your own private attached garage, plus additional street parking for guests. With Trolley Square, restaurants, shopping and coffee within walking distance, and downtown, Liberty Park and 9th & 9th just minutes away, this is an opportunity to enjoy the best parts of city living while still having the space, parking and privacy of a townhome. Low-maintenance, incredibly convenient and priced to stand out in this area, homes like this don’t come up often.
Address
Open on Google Maps-
Address: 689 S Egli Ct #1, Salt Lake City, Utah 84102
-
City: Salt Lake City
-
State/county: UT
-
Zip/Postal Code: 84102
-
Country: US
Details
Updated on October 15, 2026 at 6:14 am-
Property ID HZ2188565
-
Price $435,000
-
Property Size 1084 Sqft
-
Land Area 0.01 Acres
-
Bedrooms 3
-
Rooms 10
-
Bathrooms 3
-
Garage 1.0
-
Year Built 2006
-
Property Type Residential
-
Property Status Pending
Additional details
-
Listing Terms Cash, Conventional, FHA, VA Loan
-
Association Fee 496.0
-
Roof Asphalt
-
Utilities Natural Gas Connected, Electricity Connected, Sewer Connected, Water Connected
-
Sewer Sewer: Connected
-
Cooling Central Air
-
Heating Gas: Central
-
Flooring Carpet, Laminate, Tile
-
County Salt Lake
-
Property Type Residential
-
Parking Secured, Attached
-
Elementary School Bennion (M Lynn)
-
Middle School Glendale
-
High School East
-
Architectural Style Townhouse; Row-end
Features
- Asphalt
- Bath: Primary,Disposal
- Bennion (M Lynn)
- Carpet, Laminate, Tile
- Cash,Conventional,FHA,VA Loan
- Central Air
- Dryer, Refrigerator, Washer
- East
- Gas: Central
- Glendale
- Natural Gas Connected,Electricity Connected,Sewer Connected,Water Connected
- Residential
- Salt Lake
- Secured, Attached
- Sewer: Connected
- Townhouse; Row-end
Mortgage Calculator
-
Down Payment
-
Loan Amount
-
Monthly Mortgage Payment
-
Property Tax
-
Home Insurance
-
PMI
-
Monthly HOA Fees






