

10866 S Savannah Dr, Sandy, Utah 84094
- $900,000

- $900,000
Overview
- Residential
- 6
- 4
- 2.0
- 3840 Sqft
Description
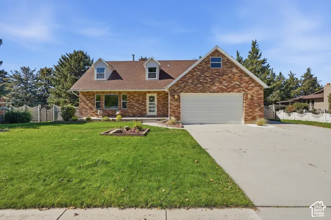
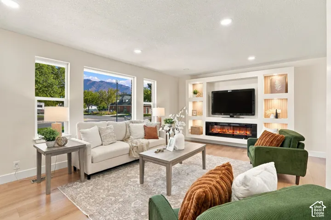
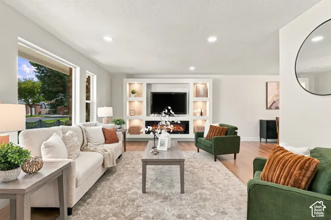
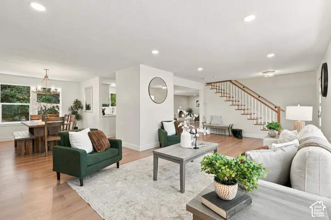
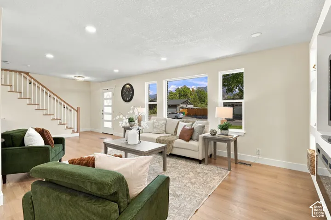
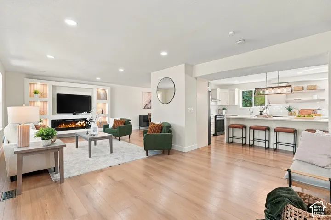
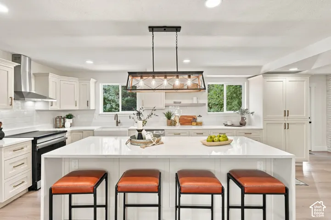
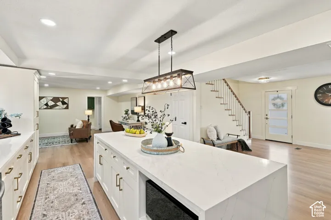
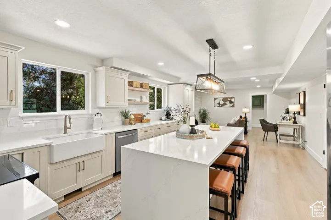
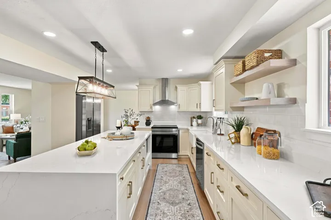
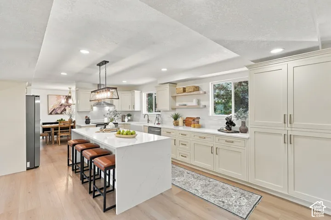
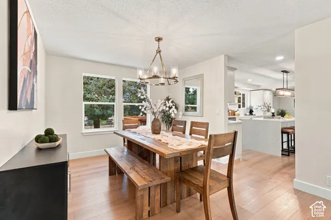
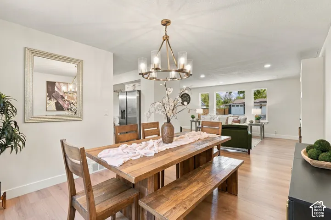
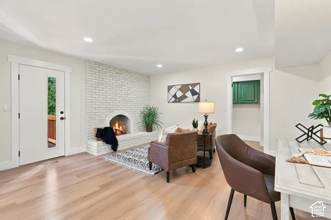
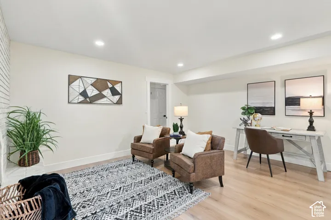
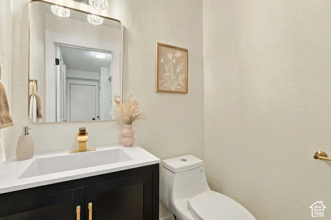
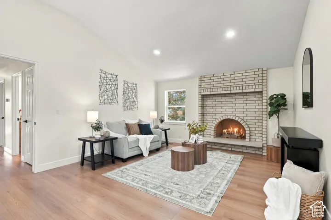
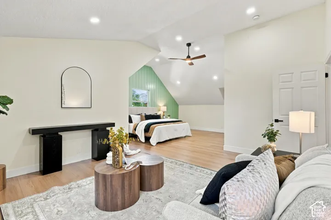
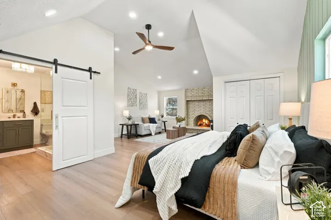
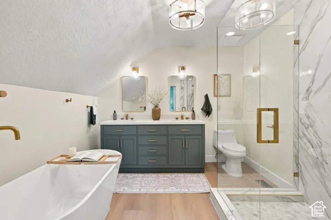
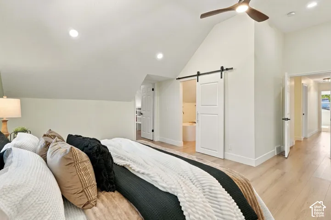
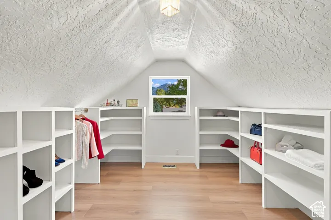
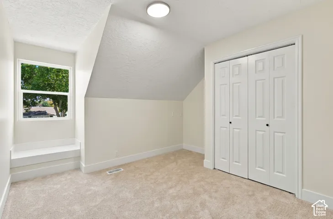
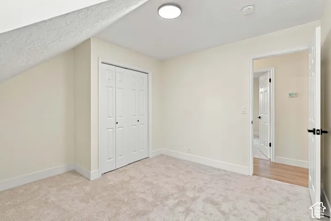
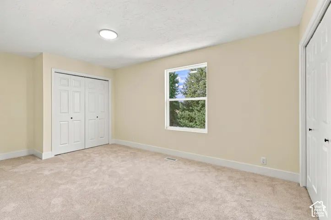
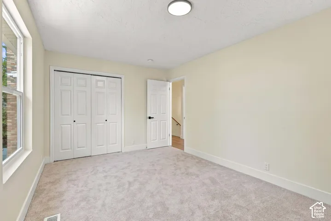
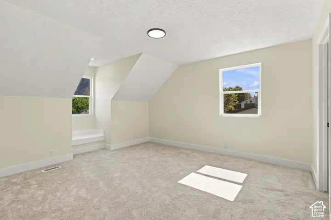
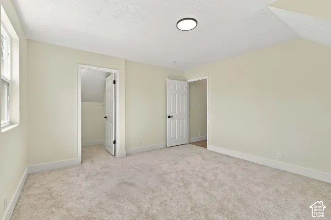
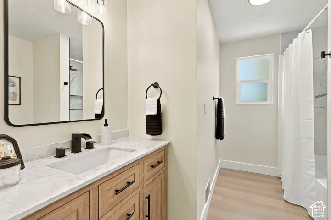
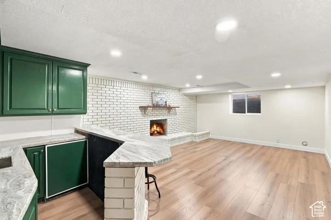
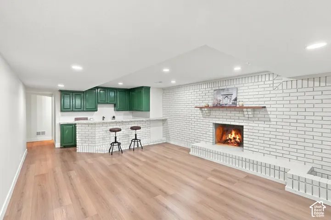
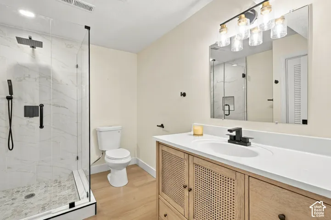
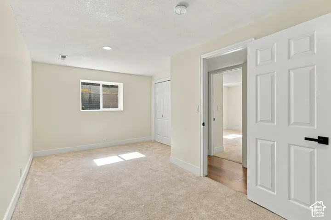
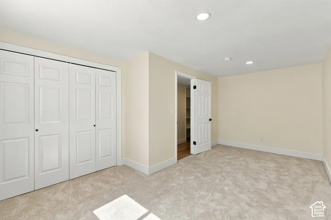
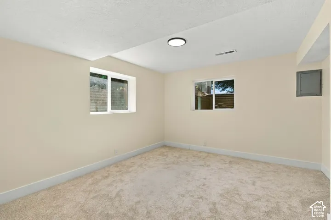
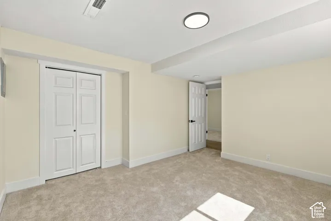
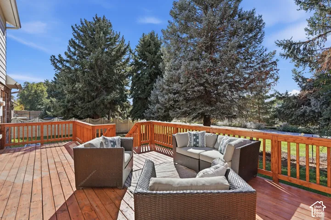
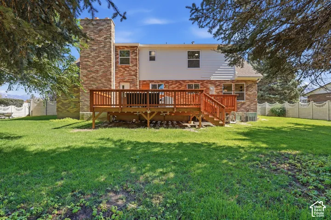
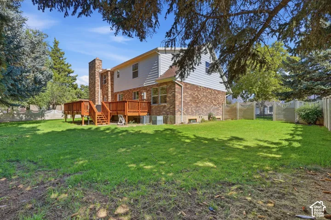
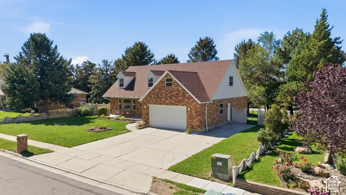
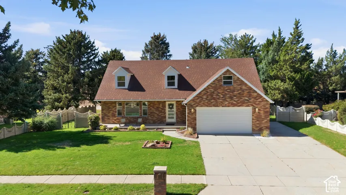
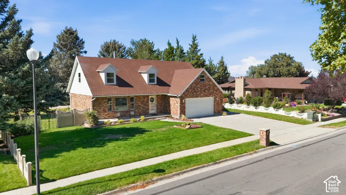
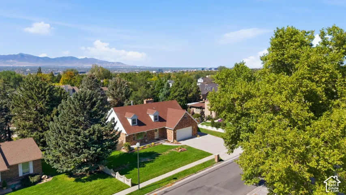
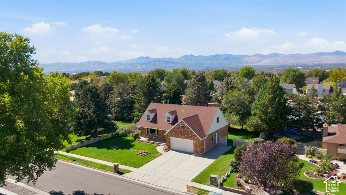
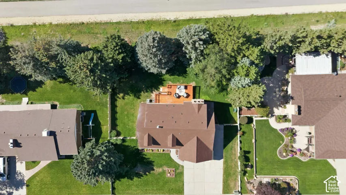
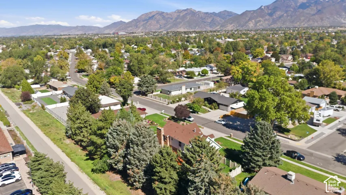
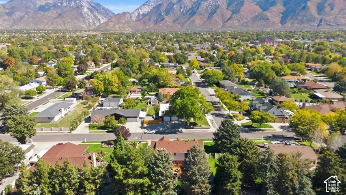
Step out of your backyard and onto the Sandy Canal Trail. Mornings here start with east-facing mountain views, and evenings end with a walk or bike ride that begins at your own fence line. This 6-bedroom, 3.5-bath home has been updated where it matters most, with permitted upgrades to the HVAC, plumbing, electrical, and windows. The big work is done, so you can simply move in and start living. The kitchen is the heart of the home: a waterfall marble island, updated cabinetry, and room for everyone to gather. It opens to light-filled living spaces with a custom built-in entertainment center. The fully finished basement has its own second kitchen, a wet bar, two bedrooms, and a bathroom. That makes it truly separate living space for extended family, long-term guests, or a home office. RV parking and a deep tandem two-car garage give you room for the trailer, the bikes, and all the gear. All of it sits on a quarter acre with mature trees and a fully fenced yard, near Altara, Albion, and Alta schools and minutes from Big and Little Cottonwood Canyons. Come see how much home this is.
Address
Open on Google Maps-
Address: 10866 S Savannah Dr, Sandy, Utah 84094
-
City: Sandy
-
State/county: UT
-
Zip/Postal Code: 84094
-
Country: US
Details
Updated on October 12, 2026 at 3:47 pm-
Property ID HZ2188574
-
Price $900,000
-
Property Size 3840 Sqft
-
Land Area 0.25 Acres
-
Bedrooms 6
-
Rooms 22
-
Bathrooms 4
-
Garages 2.0
-
Year Built 1978
-
Property Type Residential
-
Property Status Active
Additional details
-
Listing Terms Cash, Conventional, FHA, VA Loan
-
Roof Asphalt
-
Utilities Natural Gas Connected, Electricity Connected, Sewer Connected, Sewer: Public, Water Connected
-
Sewer Sewer: Connected, Sewer: Public
-
Cooling Central Air
-
Heating Forced Air, Gas: Central, >= 95% efficiency
-
Flooring Carpet
-
County Salt Lake
-
Property Type Residential
-
Parking Rv Parking, 2 Car Deep (Tandem), Attached, Built-In
-
Elementary School Altara
-
Middle School Albion
-
High School Alta
-
Architectural Style Stories: 2
Features
- Albion
- Alta
- Asphalt
- Carpet
- Cash,Conventional,FHA,VA Loan
- Ceiling Fan,Microwave,Range Hood,Refrigerator
- Central Air
- Double Pane Windows,Entry (Foyer),Porch: Open
- Forced Air,Gas: Central,>= 95% efficiency
- Natural Gas Connected,Electricity Connected,Sewer Connected,Sewer: Public,Water Connected
- Residential
- Salt Lake
- Sewer: Connected,Sewer: Public
- Stories: 2
Mortgage Calculator
-
Down Payment
-
Loan Amount
-
Monthly Mortgage Payment
-
Property Tax
-
Home Insurance
-
PMI
-
Monthly HOA Fees






