

617 N Bennedict Dr, Saratoga Springs, Utah 84045
- $558,888
- $558,888
Overview
- Residential
- 3
- 2
- 2.0
- 2912 Sqft
Description
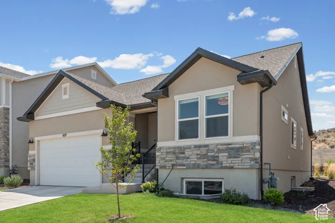
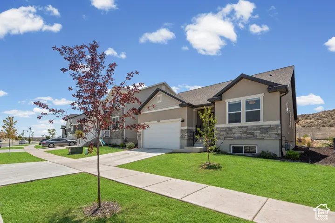
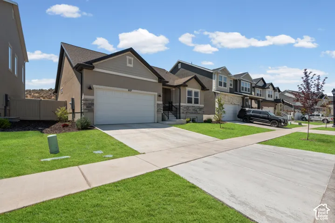
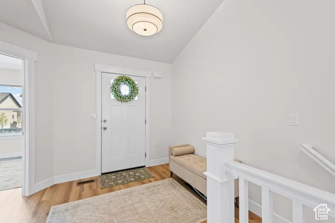
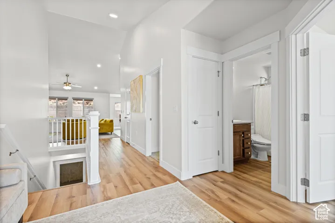
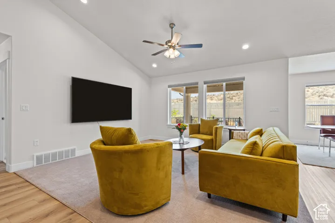
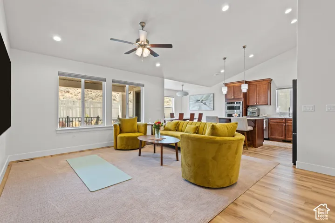
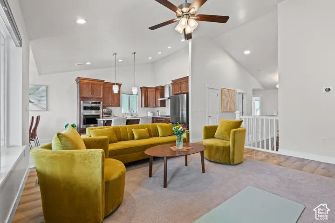
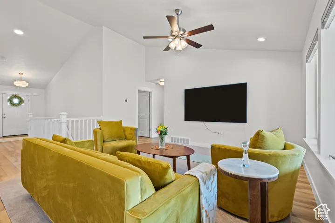
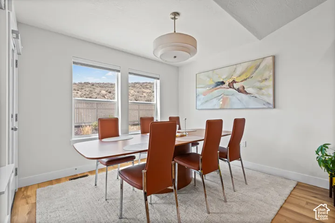
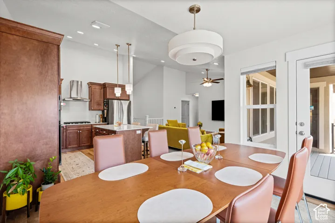
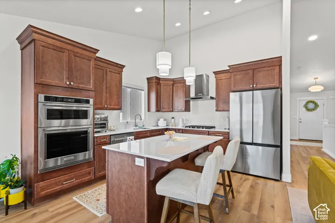
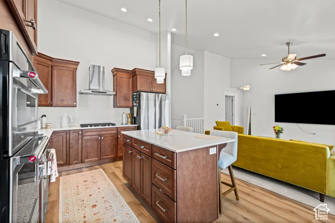
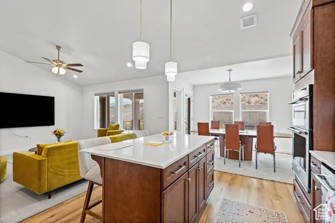
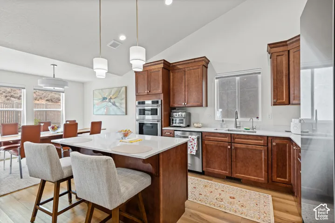
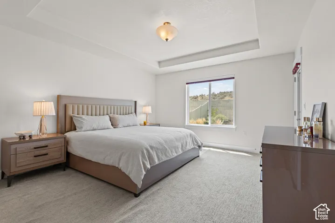
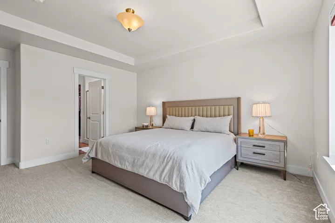
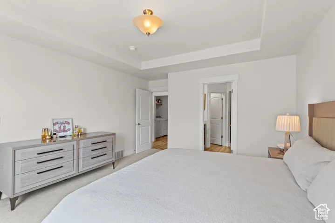
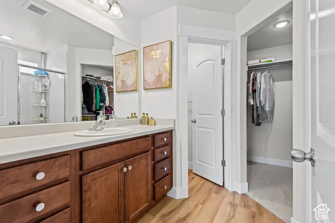
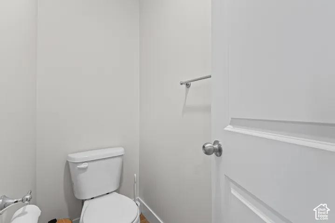
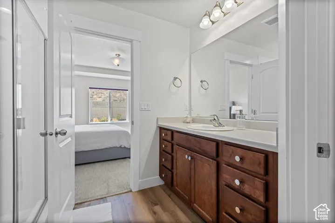
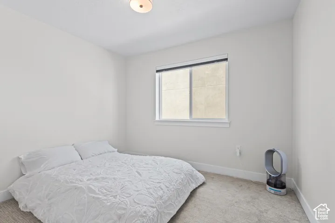
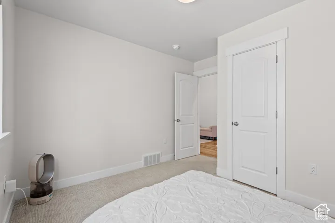
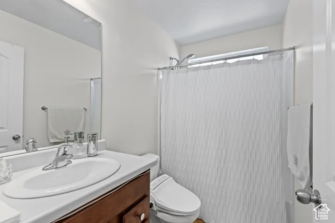
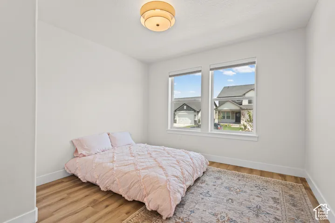
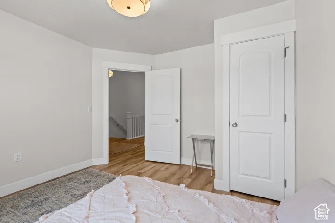
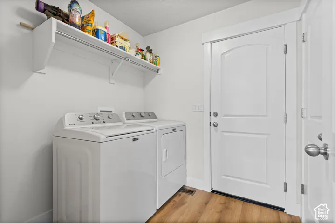
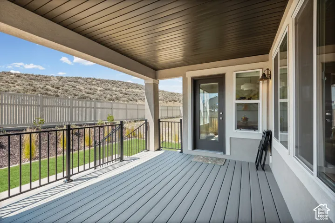
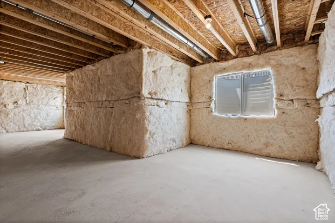
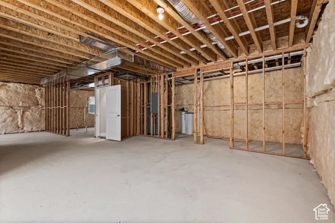
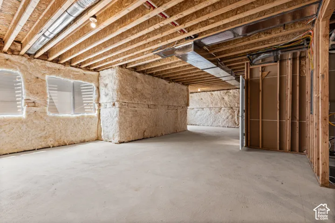
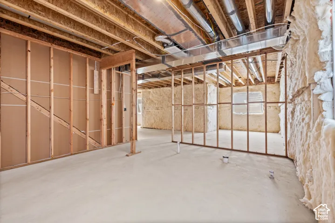
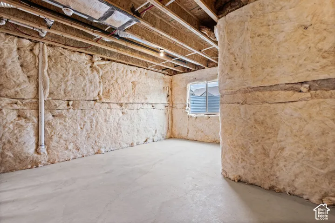
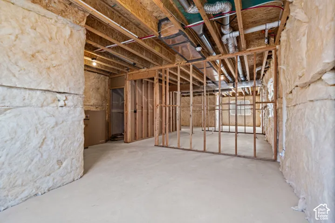
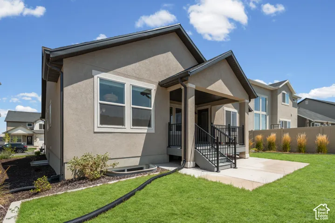
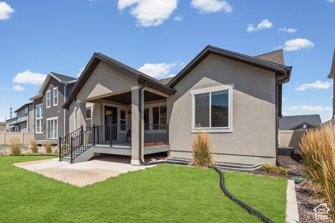
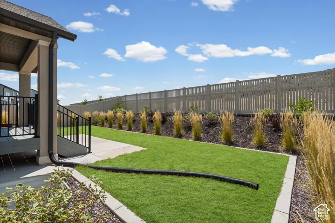
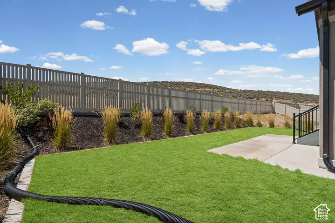
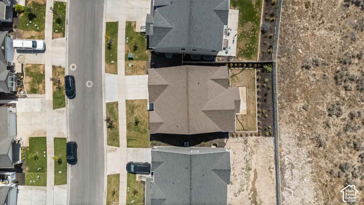
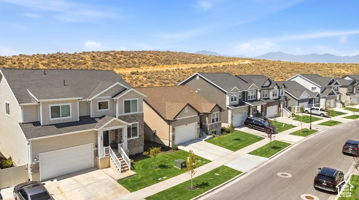
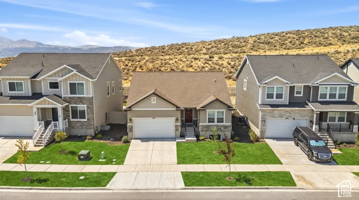
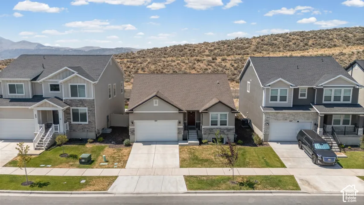
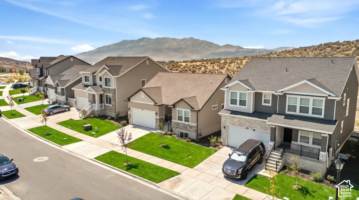
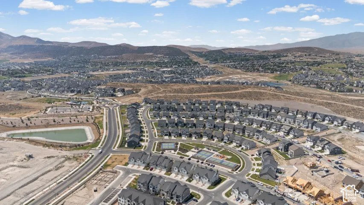
Welcome home to this beautifully maintained 3-bedroom, 2-bath rambler in the heart of Saratoga Springs! Enjoy comfortable single-level living with a spacious 9-ft unfinished basement offering endless possibilities for additional living space, bedrooms, a home gym, theater room, or storage. The open office space has been upgraded with an installed closet and new door, giving it the flexibility to function as a private office or additional bedroom space. The home features a beautifully finished and landscaped backyard, perfect for relaxing or entertaining. Inside, you’ll find KitchenAid kitchen appliances, window coverings, a paid-off water softener, and a warm, peaceful atmosphere throughout. Lovingly cared for and located in a friendly neighborhood with amazing neighbors. For a truly move-in-ready experience, all furniture, washer, dryer, and refrigerator are included. Seller financing available! 6.125% interest rate with $110, 000 down payment. Seller financing terms are negotiable based on the buyer’s situation. Contact agent for additional details. Don’t miss this opportunity-schedule your private showing today!
Address
Open on Google Maps-
Address: 617 N Bennedict Dr, Saratoga Springs, Utah 84045
-
City: Saratoga Springs
-
State/county: UT
-
Zip/Postal Code: 84045
-
Area: HIGHRIDGE
-
Country: US
Details
Updated on October 1, 2026 at 8:01 pm-
Property ID HZ2188634
-
Price $558,888
-
Property Size 2912 Sqft
-
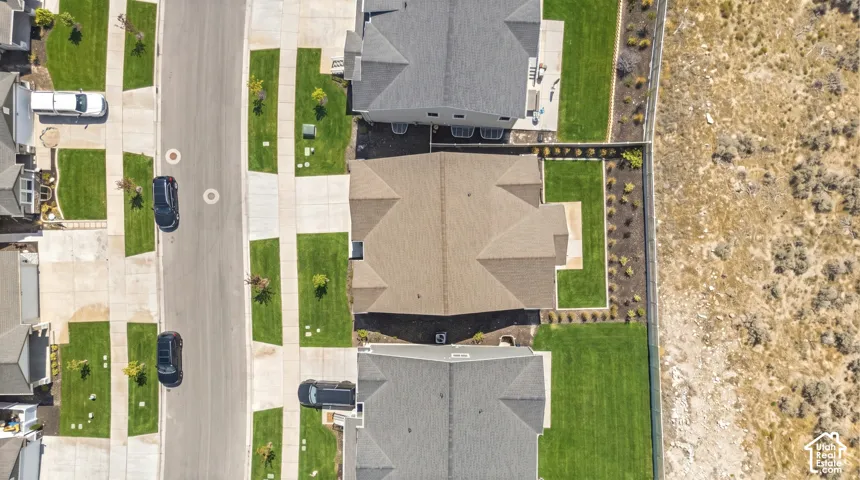
Land Area 0.12 Acres
-
Bedrooms 3
-
Rooms 10
-
Bathrooms 2
-
Garages 2.0
-
Year Built 2024
-
Property Type Residential
-
Property Status Active
Additional details
-
Listing Terms Cash, Conventional, FHA, Seller Finance, VA Loan
-
Association Fee 104.0
-
Roof Asphalt
-
Utilities Natural Gas Connected, Electricity Connected, Sewer Connected, Sewer: Public, Water Connected
-
Sewer Sewer: Connected, Sewer: Public
-
Cooling Central Air
-
Heating Forced Air
-
Flooring Carpet, Laminate, Tile
-
County Utah
-
Property Type Residential
-
Parking Attached, Built-In
-
Elementary School Thunder Ridge
-
Middle School Vista Heights Middle School
-
High School Westlake
-
Architectural Style Rambler/Ranch
Features
- Asphalt
- Attached, Built-In
- Carpet, Laminate, Tile
- Cash,Conventional,FHA,Seller Finance,VA Loan
- Ceiling Fan,Dryer,Range Hood,Refrigerator,Washer,Water Softener Owned
- Central Air
- Closet: Walk-In
- Forced Air
- Lighting,Patio: Covered
- Natural Gas Connected,Electricity Connected,Sewer Connected,Sewer: Public,Water Connected
- Rambler/Ranch
- Residential
- Sewer: Connected,Sewer: Public
- Thunder Ridge
- Utah
- Vista Heights Middle School
- Westlake
Mortgage Calculator
-
Down Payment
-
Loan Amount
-
Monthly Mortgage Payment
-
Property Tax
-
Home Insurance
-
PMI
-
Monthly HOA Fees






