

11122 S Willow Walk Dr, South Jordan, Utah 84009
- $669,000

- $669,000
Overview
- Residential
- 4
- 4
- 2.0
- 2851 Sqft
Description
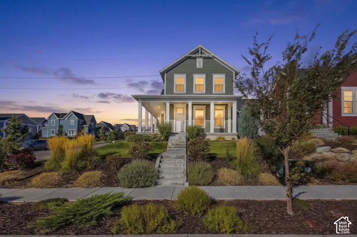
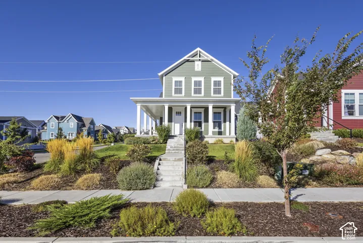
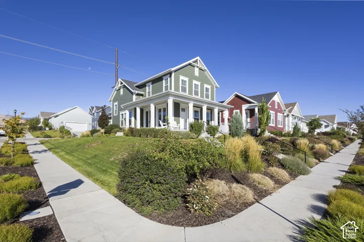
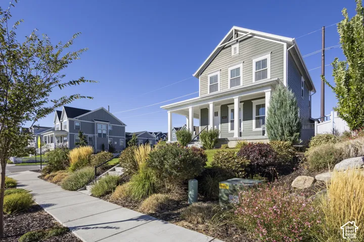
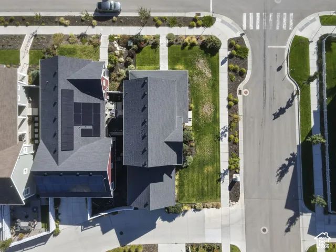
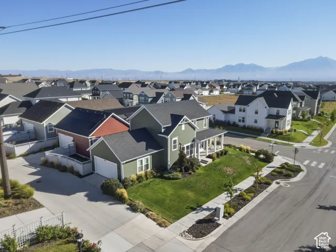
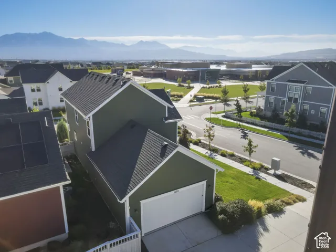
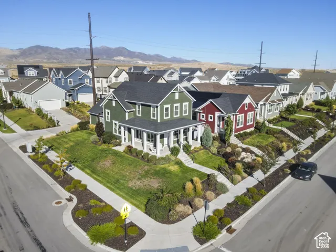
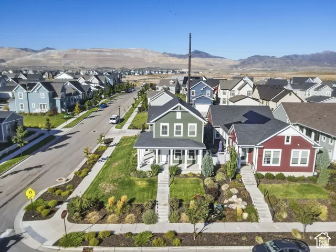
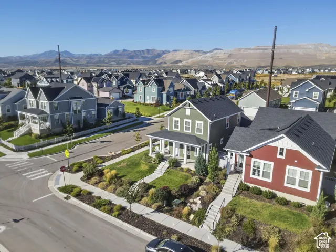
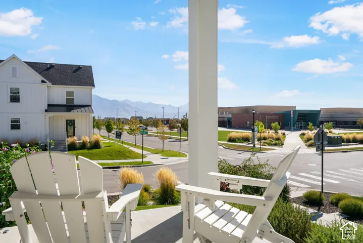
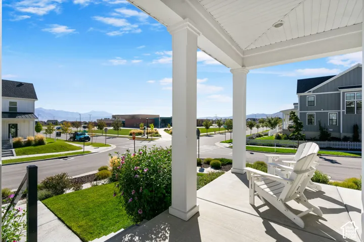
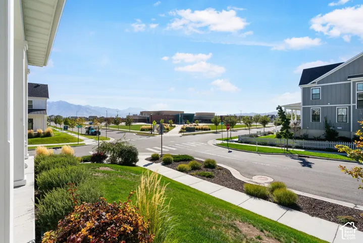
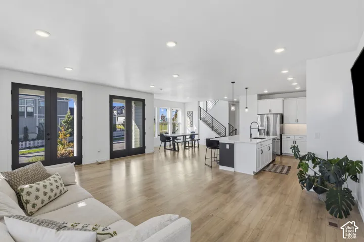
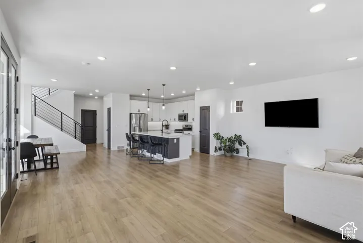
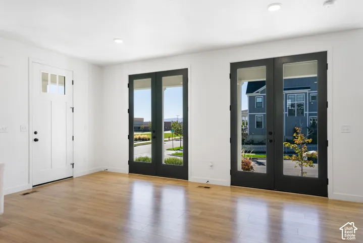
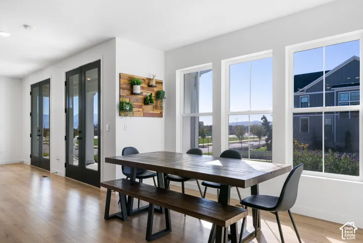
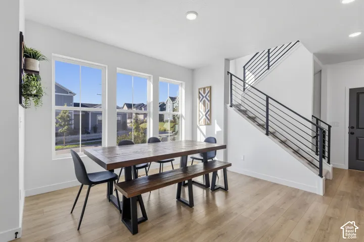
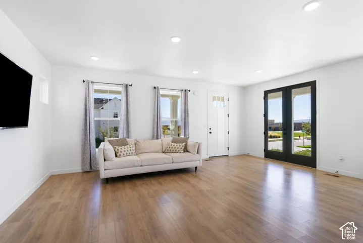
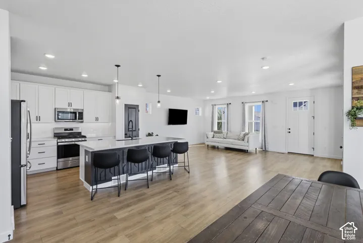
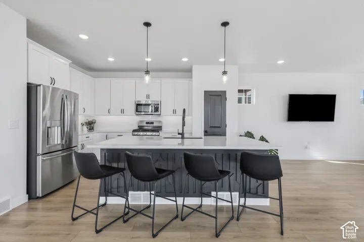
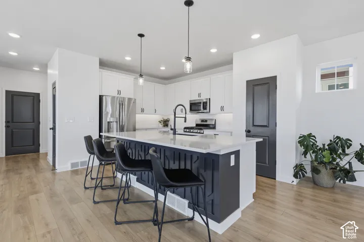
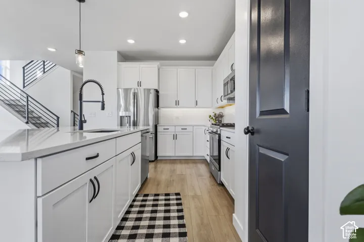
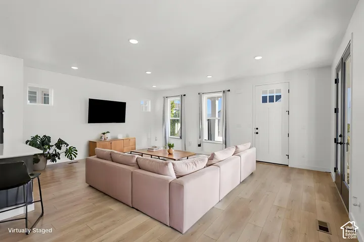
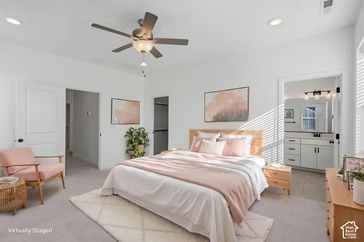
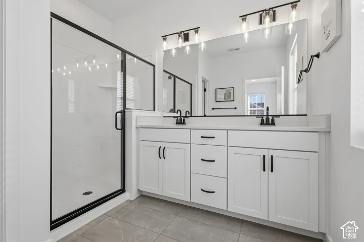
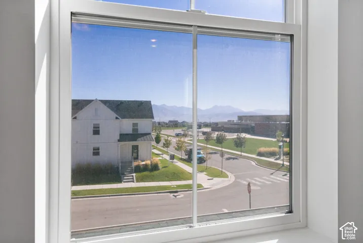
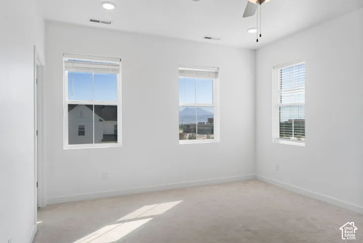
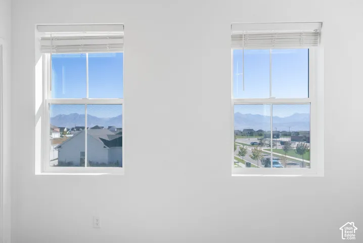
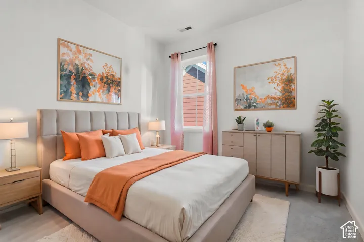
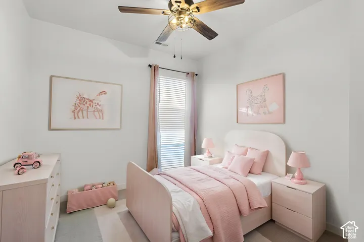
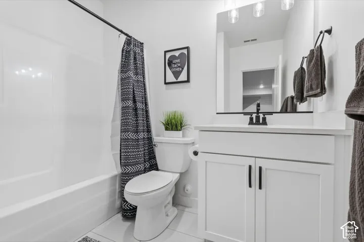
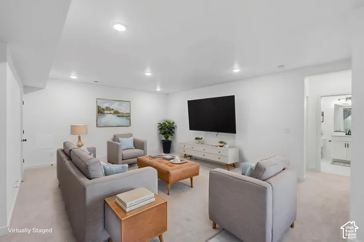
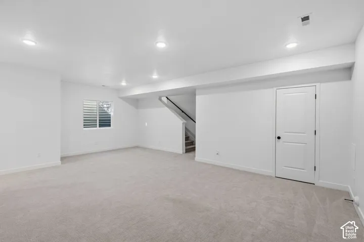
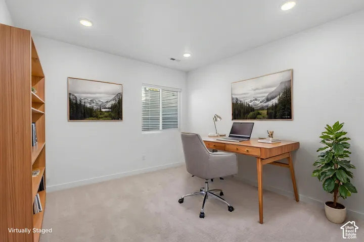
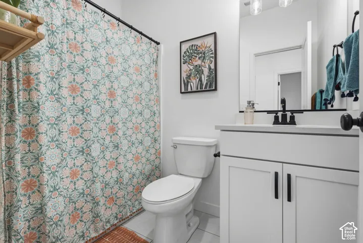
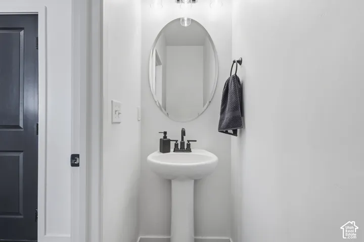
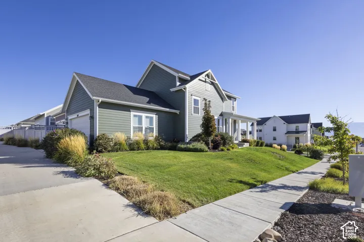
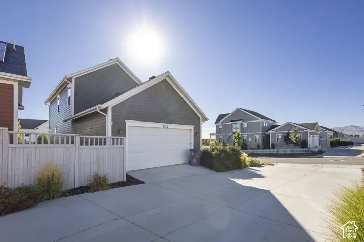
This is one of ABC4’s Real Estate Essentials featured properties! Enjoy sweeping East Bench views and the best of Daybreak living from this elevated corner-lot home, complete with a custom wraparound porch. From colorful sunrises to relaxing evenings outdoors, the porch and covered patio offer inviting spaces to take in the surroundings. Inside, an open floor plan filled with natural light creates a comfortable setting for everyday living and entertaining. The kitchen features white cabinetry, crown molding, stainless steel appliances, and a spacious island with a built-in sink. A generous dining area framed by picturesque windows provides room to gather, while French doors off the living room open to the covered patio for easy indoor and outdoor entertaining. Upstairs, three spacious bedrooms include a primary suite with a Euro shower and double vanity. The lower level offers an expansive family room, an additional bedroom, and a full bathroom, providing flexible space for guests, a home office, hobbies, or a quiet retreat. Ideally located near Aspen Elementary, parks, and the new Watercourse trails and waterway, this home puts some of Daybreak’s favorite amenities within easy reach. Schedule your private showing and experience the views, inviting outdoor spaces, and versatile layout for yourself! Square footage figures are provided as a courtesy estimate only and were obtained from county records. Buyer is advised to obtain an independent measurement.
Address
Open on Google Maps-
Address: 11122 S Willow Walk Dr, South Jordan, Utah 84009
-
City: South Jordan
-
State/county: UT
-
Zip/Postal Code: 84009
-
Area: DAYBREAK
-
Country: US
Details
Updated on October 13, 2026 at 5:40 pm-
Property ID HZ2188681
-
Price $669,000
-
Property Size 2851 Sqft
-
Land Area 0.13 Acres
-
Bedrooms 4
-
Rooms 13
-
Bathrooms 4
-
Garages 2.0
-
Year Built 2022
-
Property Type Residential
-
Property Status Active
Additional details
-
Listing Terms Cash, Conventional, FHA, VA Loan
-
Association Fee 144.0
-
Roof Asphalt
-
Utilities Natural Gas Connected, Electricity Connected, Sewer Connected, Sewer: Public, Water Connected
-
Sewer Sewer: Connected, Sewer: Public
-
Cooling Central Air
-
Heating Forced Air, Gas: Central
-
Flooring Carpet, Laminate, Tile
-
County Salt Lake
-
Property Type Residential
-
Parking Attached, Built-In, Opener, Extra Length
-
Elementary School Aspen
-
High School Herriman
-
Architectural Style Stories: 2
Features
- Aspen
- Asphalt
- Attached,Built-In,Opener,Extra Length
- Carpet, Laminate, Tile
- Cash,Conventional,FHA,VA Loan
- Central Air
- Double Pane Windows,Lighting,Patio: Covered
- Forced Air,Gas: Central
- Herriman
- Natural Gas Connected,Electricity Connected,Sewer Connected,Sewer: Public,Water Connected
- Refrigerator
- Residential
- Salt Lake
- Sewer: Connected,Sewer: Public
- Stories: 2
Mortgage Calculator
-
Down Payment
-
Loan Amount
-
Monthly Mortgage Payment
-
Property Tax
-
Home Insurance
-
PMI
-
Monthly HOA Fees






