

73 N Lexington Way, Saratoga Springs, Utah 84045
- $619,900



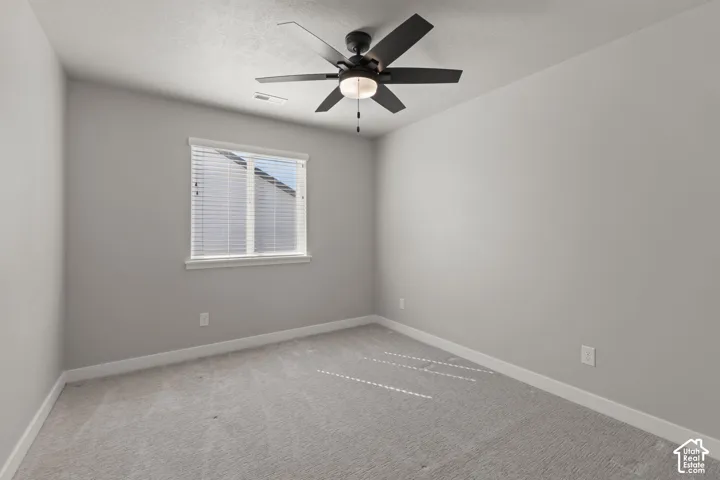
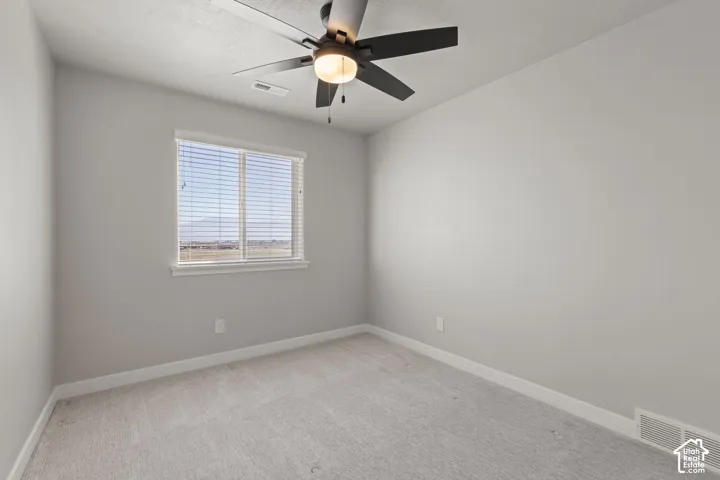
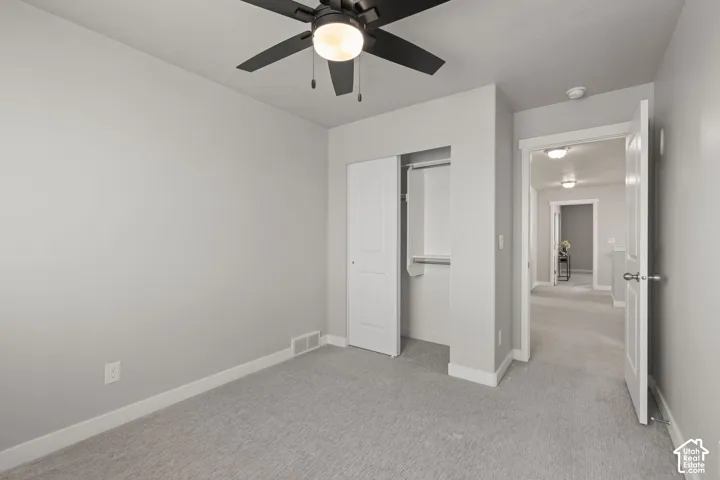
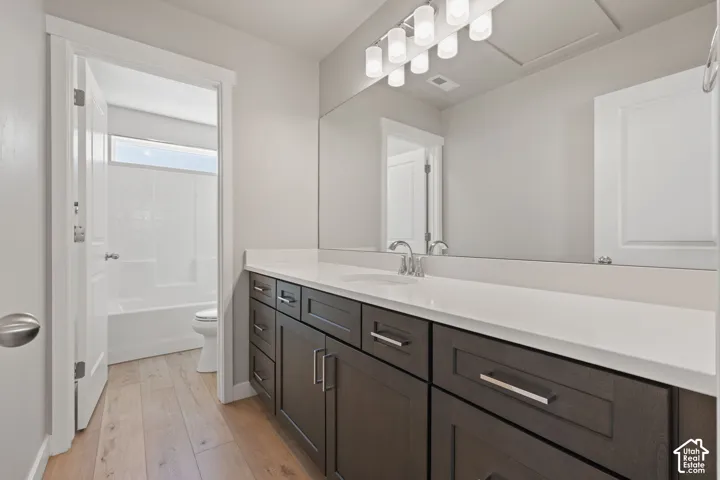



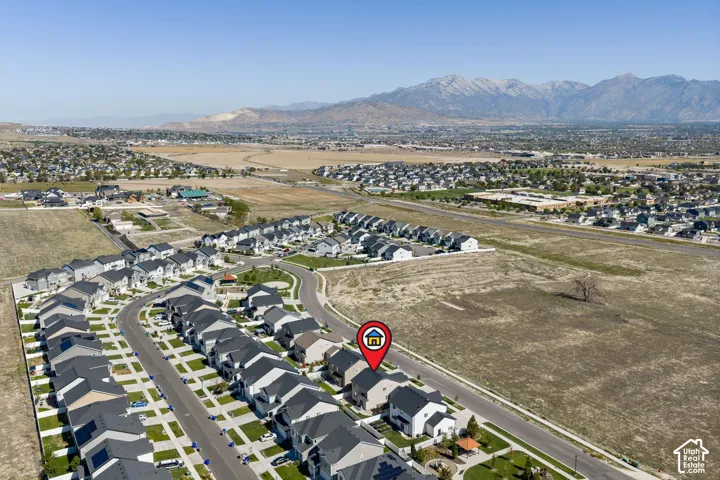
- $619,900
Overview
- Residential
- 4
- 3
- 3.0
- 3376 Sqft
Description
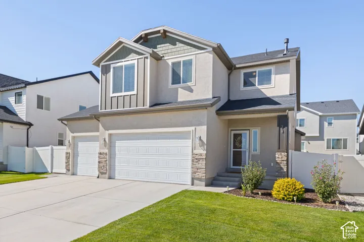
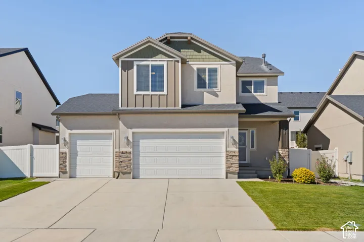
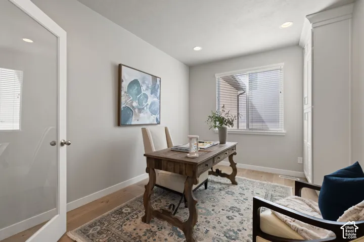
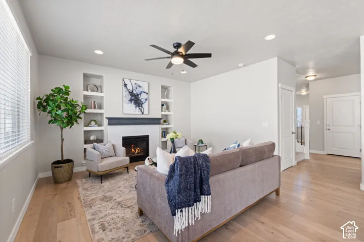
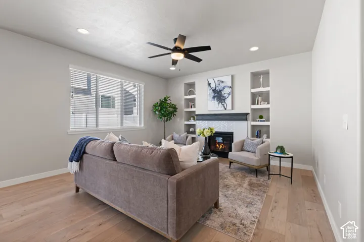
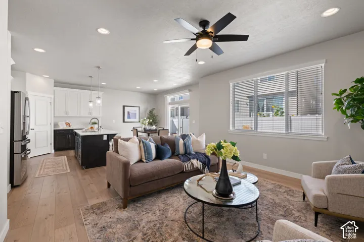
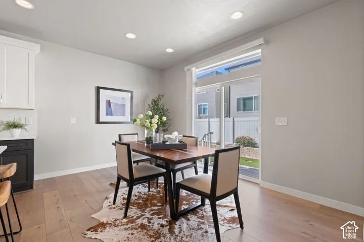
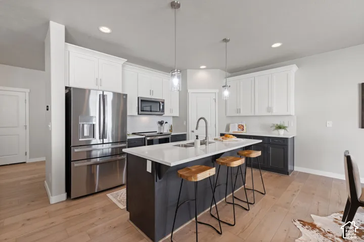
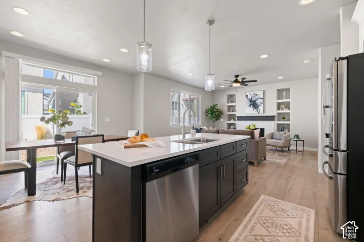
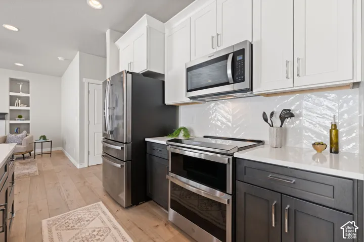
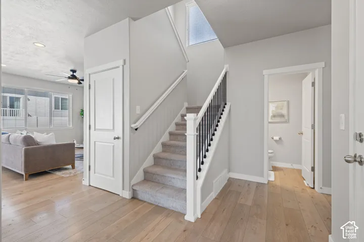
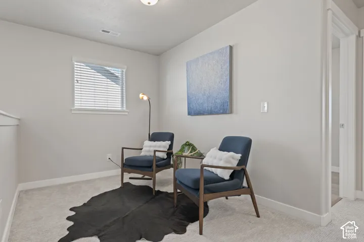
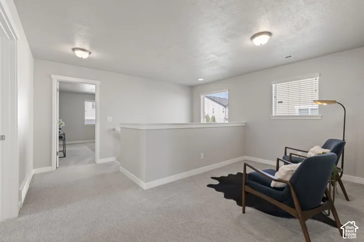
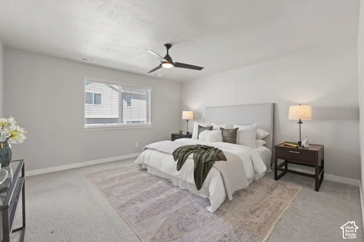
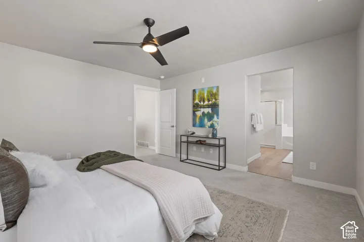
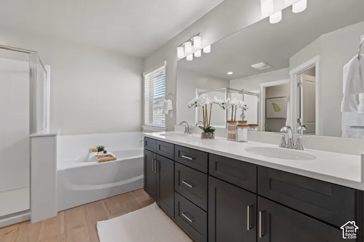
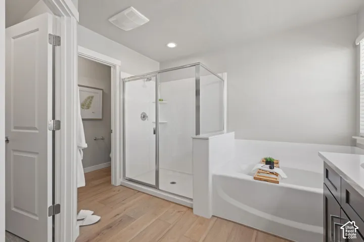
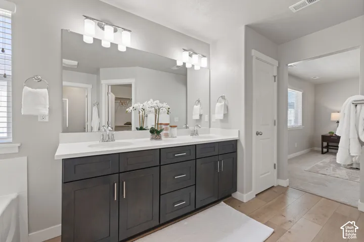
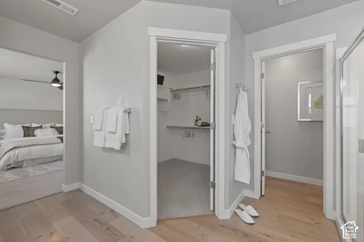
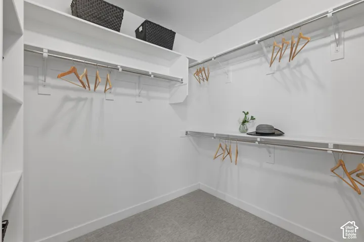
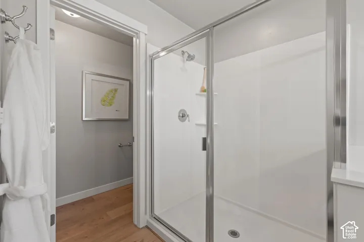
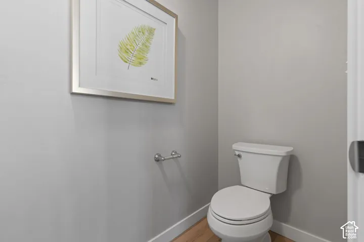
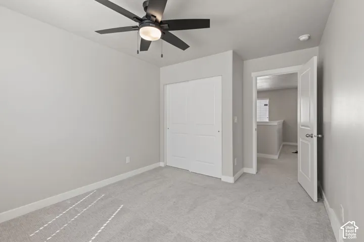
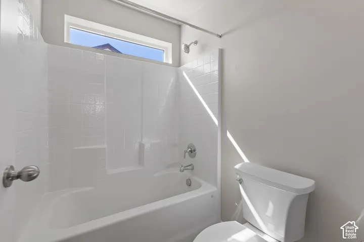
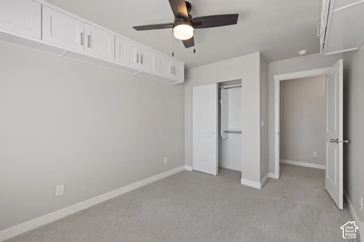
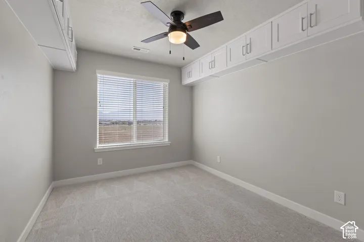
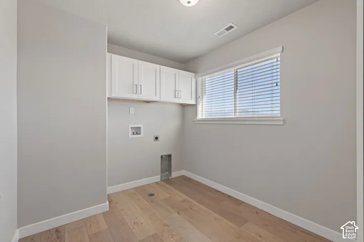
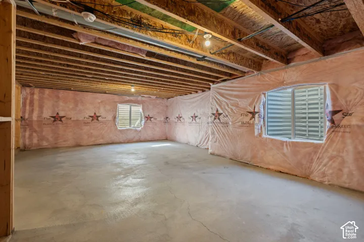
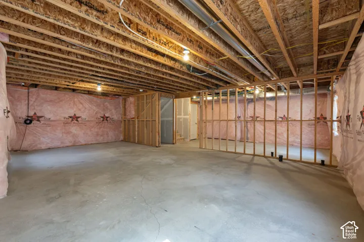
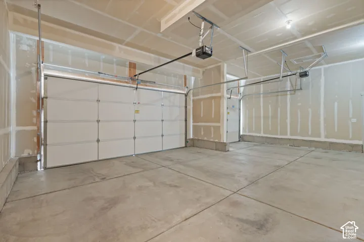
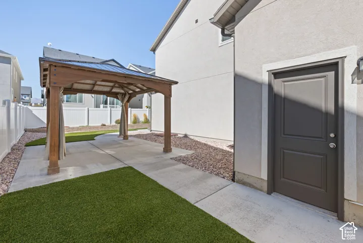
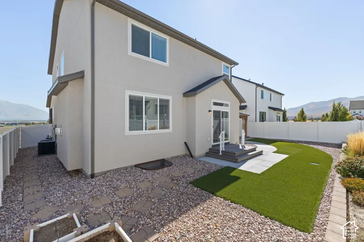
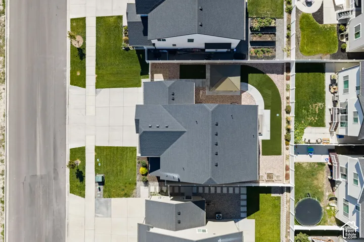
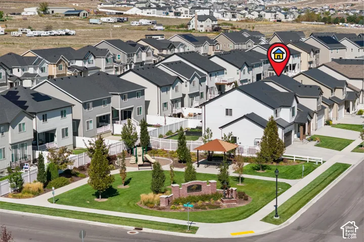
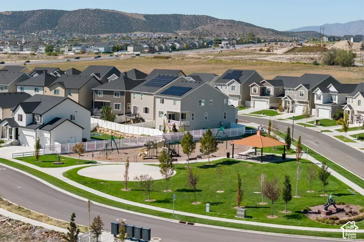
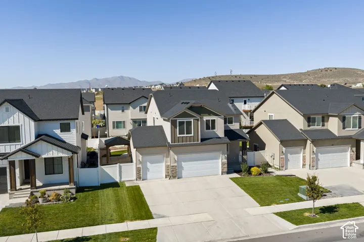
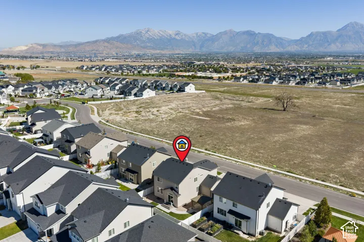
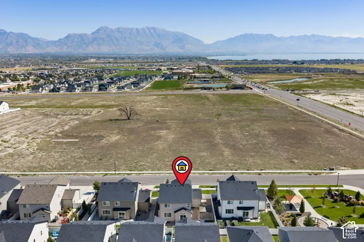
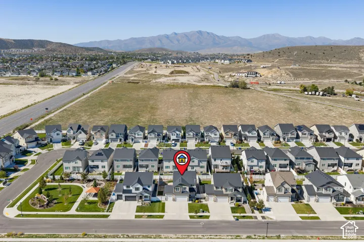
Welcome to 73 N Lexington Way, a beautiful 4-bed, 2-bath home in the desirable Lexington Green neighborhood of Saratoga Springs. This inviting residence features a bright, functional floor plan with a stunning kitchen boasting quartz countertops and stainless steel appliances. Upstairs, a spacious open loft provides excellent flexible space for an office or playroom, while the unfinished basement offers incredible potential to grow. Outside, enjoy a large backyard with a relaxing gazebo and a 3-car garage with ample storage for recreational gear. Just minutes from Pioneer Crossing and Redwood Road, this home offers an easy commute to Silicon Slopes. Enjoy ultimate convenience with nearby Smith’s Marketplace, local dining, FatCats entertainment, and local parks. Don’t miss this perfect blend of suburban peace and urban connectivity. Schedule your private showing today!
Address
Open on Google Maps-
Address: 73 N Lexington Way, Saratoga Springs, Utah 84045
-
City: Saratoga Springs
-
State/county: UT
-
Zip/Postal Code: 84045
-
Area: GREEN
-
Country: US
Details
Updated on October 7, 2026 at 7:31 pm-
Property ID HZ2188851
-
Price $619,900
-
Property Size 3376 Sqft
-
Land Area 0.13 Acres
-
Bedrooms 4
-
Rooms 12
-
Bathrooms 3
-
Garages 3.0
-
Year Built 2022
-
Property Type Residential
-
Property Status Active
Additional details
-
Listing Terms Cash, Conventional, FHA, VA Loan
-
Association Fee 75.0
-
Roof Asphalt
-
Utilities Natural Gas Connected, Electricity Connected, Sewer Connected, Sewer: Public, Water Connected
-
Sewer Sewer: Connected, Sewer: Public
-
Cooling Central Air
-
Heating Forced Air, Gas: Central
-
Flooring Carpet, Laminate, Tile
-
County Utah
-
Property Type Residential
-
Parking Attached, Opener
-
Elementary School Thunder Ridge
-
Middle School Vista Heights Middle School
-
High School Westlake
-
Architectural Style Stories: 2
Features
- Asphalt
- Attached, Opener
- Bath: Primary,Bath: Sep. Tub/Shower,Closet: Walk-In,Den/Office,Disposal,Range/Oven: Free Stdng.
- Carpet, Laminate, Tile
- Cash,Conventional,FHA,VA Loan
- Central Air
- Double Pane Windows,Sliding Glass Doors,Patio: Open
- Forced Air,Gas: Central
- Microwave, Refrigerator
- Natural Gas Connected,Electricity Connected,Sewer Connected,Sewer: Public,Water Connected
- Residential
- Sewer: Connected,Sewer: Public
- Stories: 2
- Thunder Ridge
- Utah
- Vista Heights Middle School
- Westlake
Mortgage Calculator
-
Down Payment
-
Loan Amount
-
Monthly Mortgage Payment
-
Property Tax
-
Home Insurance
-
PMI
-
Monthly HOA Fees






