

12094 S Silver Reef Ct, Herriman, Utah 84096
- $555,000

- $555,000
Overview
- Residential
- 4
- 4
- 2.0
- 2134 Sqft
Description
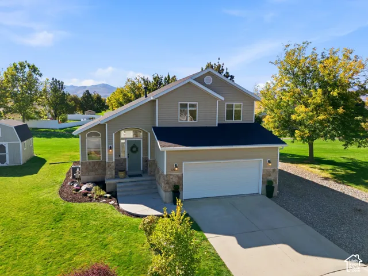
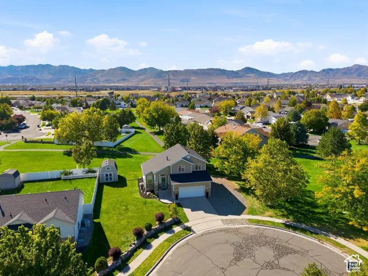
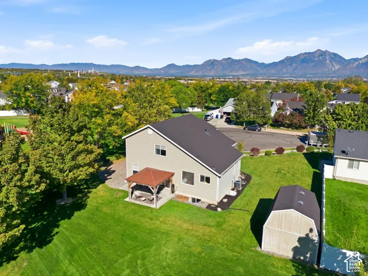
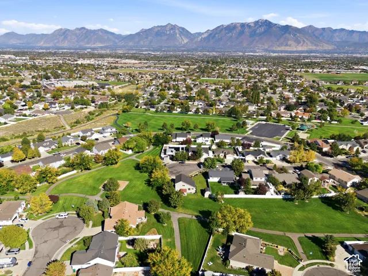
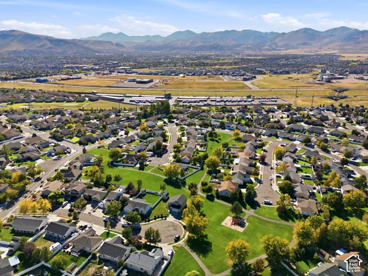
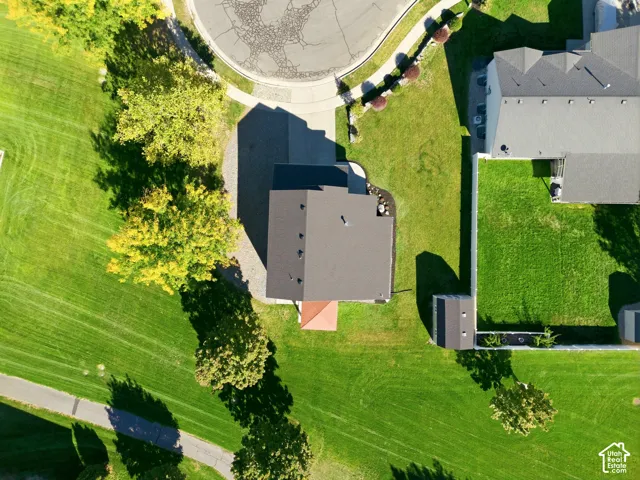
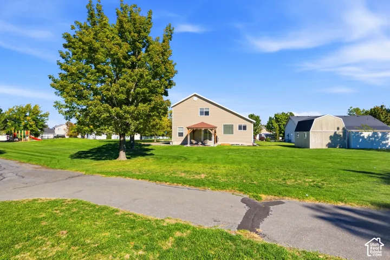
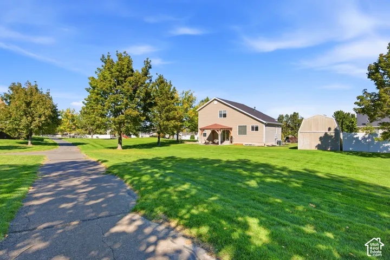
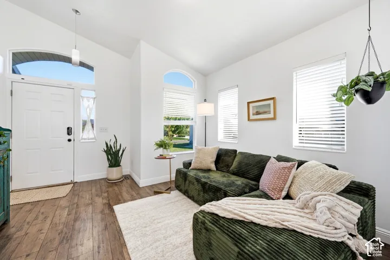
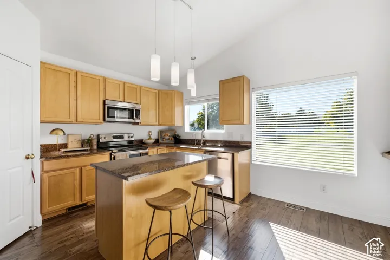
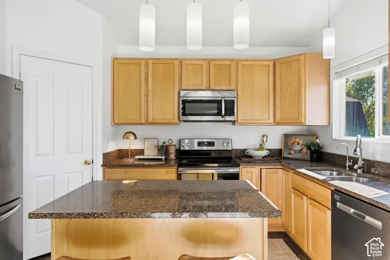
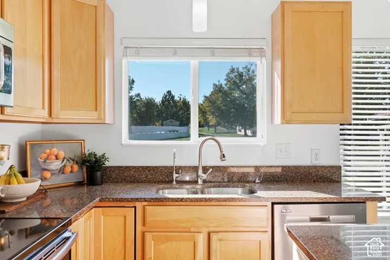
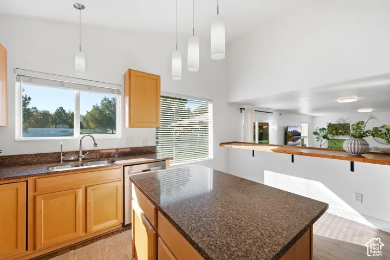
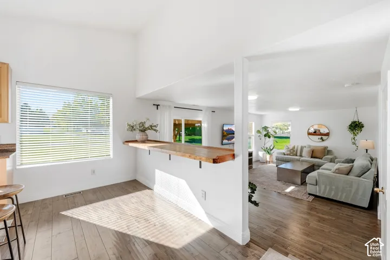
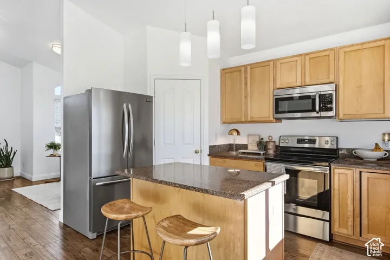
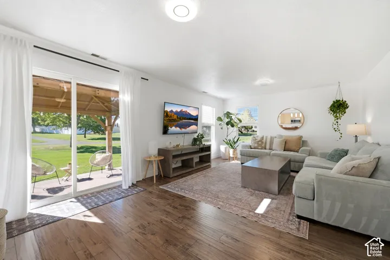
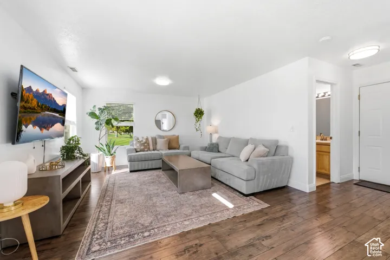
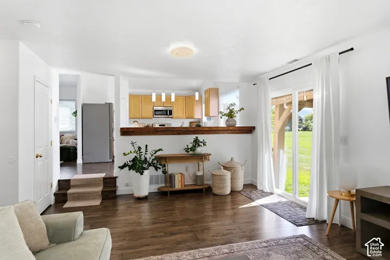
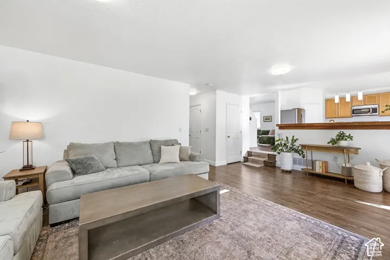
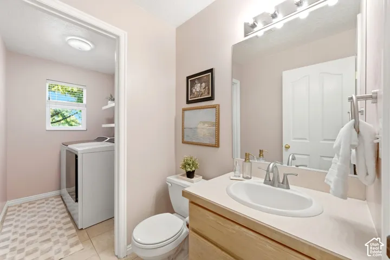
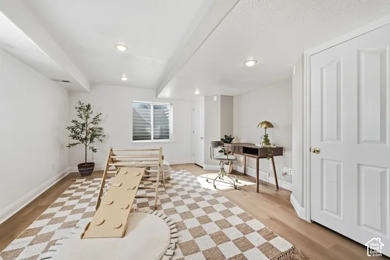
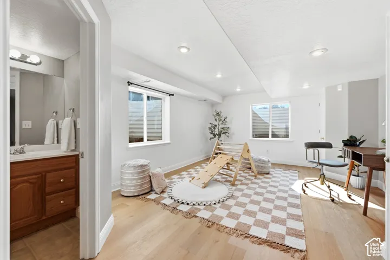
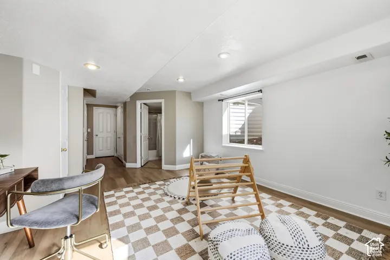
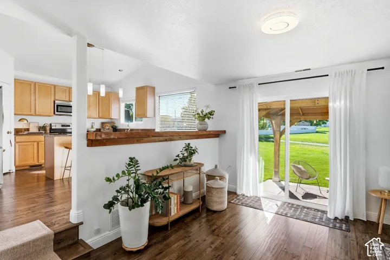
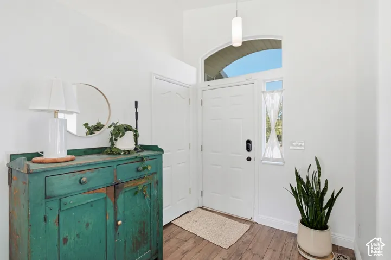
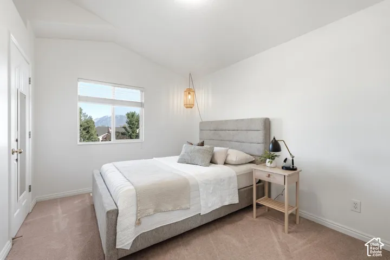
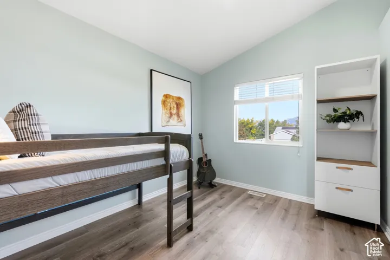
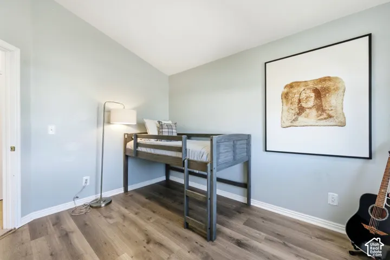
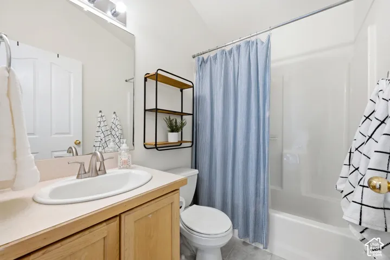
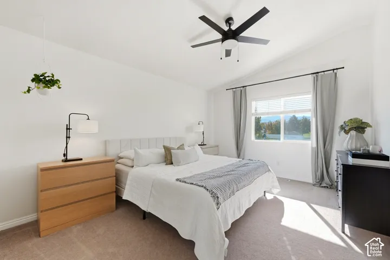
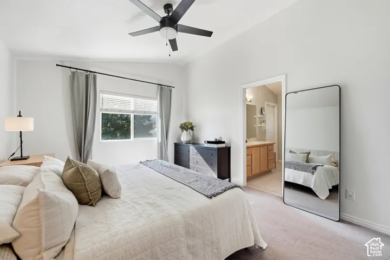
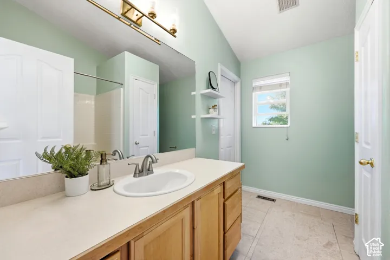
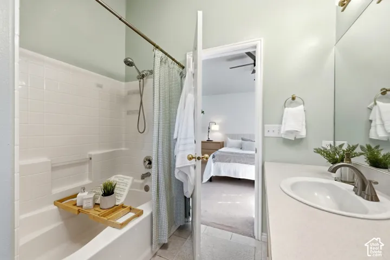
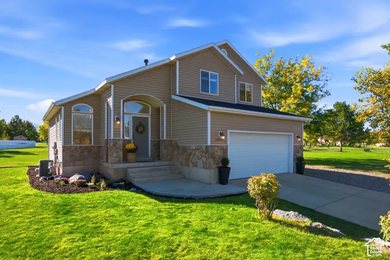
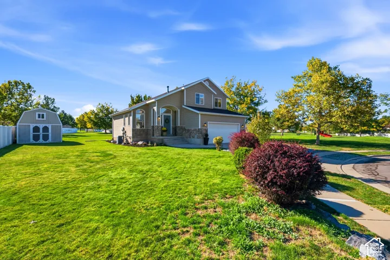
Tucked on a quiet, tree-lined cul-de-sac and wrapped in acres of landscaped green space and intertwining walking paths, this home was built in 2001 with mountain views in mind. You’ll find three bedrooms and four bathrooms with ample natural light flowing through the home. Updated with granite countertops and reverse osmosis water in the kitchen, plus new light fixtures throughout. Upstairs offers an oversized soaker tub in the primary ensuite bathroom and all bedrooms on the same level. The basement was recently refinished with light oak laminate flooring and new paint. Mature landscaping transitions to expansive park space. Wide sliding glass doors open to a bistro-lit pergola that connects your backyard to paths in all directions. Plenty of room to store an RV, boat or trailer right in your own side yard. A spacious shed on the south side adds bonus storage. Close to the exciting atmosphere of America First Square, the new Trader Joe’s and upcoming Life Time Fitness, with easy access to Mountain View Village and Downtown Daybreak. Basement currently counted as a bedroom with three closets and two windows, but could be used as a gathering space as well. New roof within last five years! Freshly cleaned carpets, please remove your shoes!
Address
Open on Google Maps-
Address: 12094 S Silver Reef Ct, Herriman, Utah 84096
-
City: Herriman
-
State/county: UT
-
Zip/Postal Code: 84096
-
Country: US
Details
Updated on October 13, 2026 at 10:54 pm-
Property ID HZ2188862
-
Price $555,000
-
Property Size 2134 Sqft
-
Land Area 0.18 Acres
-
Bedrooms 4
-
Rooms 13
-
Bathrooms 4
-
Garages 2.0
-
Year Built 2001
-
Property Type Residential
-
Property Status Active
Additional details
-
Listing Terms Cash, Conventional, FHA, VA Loan
-
Roof Asphalt
-
Utilities Natural Gas Connected, Electricity Connected, Sewer Connected, Sewer: Public, Water Connected
-
Sewer Sewer: Connected, Sewer: Public
-
Cooling Central Air
-
Heating Gas: Central, Hot Water
-
Flooring Carpet, Laminate, Tile
-
County Salt Lake
-
Property Type Residential
-
Parking Parking: Uncovered, Rv Parking, Attached, Opener, Workbench
-
Elementary School Midas Creek
-
Middle School Oquirrh Hills
-
High School Riverton
-
Architectural Style Tri/Multi-Level
Features
- Asphalt
- Bath: Primary,Closet: Walk-In,Disposal,Range/Oven: Free Stdng.,Vaulted Ceilings
- Carpet, Laminate, Tile
- Cash,Conventional,FHA,VA Loan
- Ceiling Fan,Portable Dishwasher,Freezer,Microwave,Range Hood,Refrigerator,Water Softener Owned
- Central Air
- Double Pane Windows,Lighting,Patio: Covered,Sliding Glass Doors
- Gas: Central,Hot Water
- Natural Gas Connected,Electricity Connected,Sewer Connected,Sewer: Public,Water Connected
- Oquirrh Hills
- Parking: Uncovered,Rv Parking,Attached,Opener,Workbench
- Residential
- Riverton
- Salt Lake
- Sewer: Connected,Sewer: Public
- Tri/Multi-Level
Mortgage Calculator
-
Down Payment
-
Loan Amount
-
Monthly Mortgage Payment
-
Property Tax
-
Home Insurance
-
PMI
-
Monthly HOA Fees






