

23 N Shadow Dr, Washington, Utah 84780
- $525,000
- $525,000
Overview
- Residential
- 3
- 2
- 2.0
- 2167 Sqft
Description
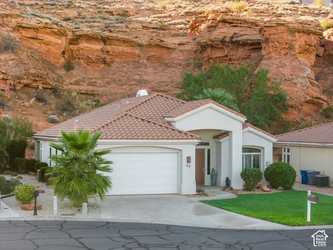
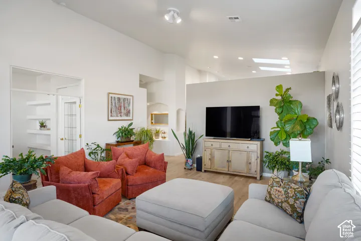
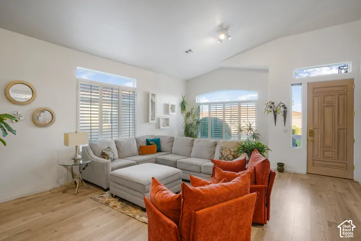
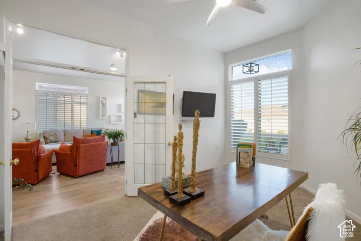
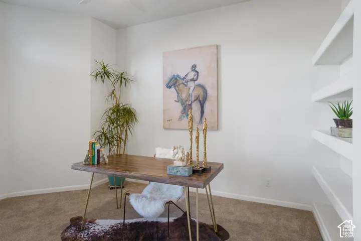
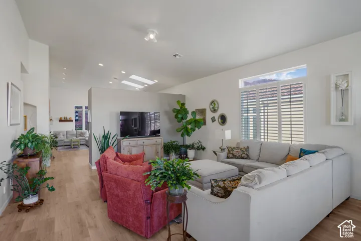
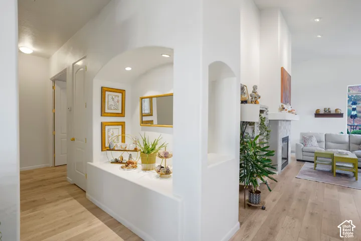
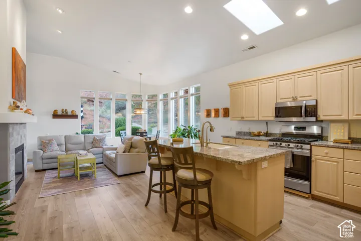
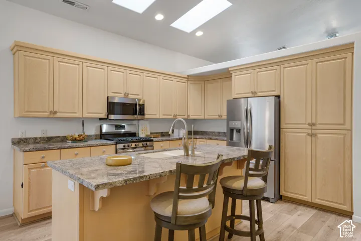
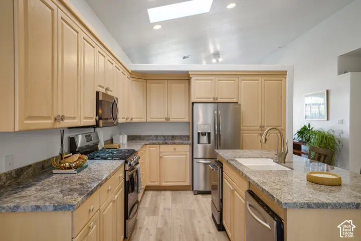
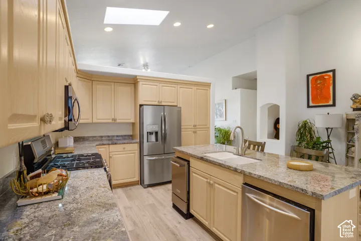
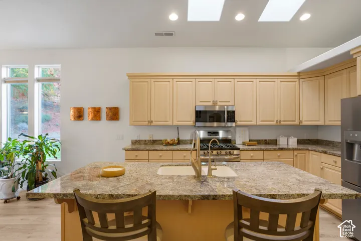
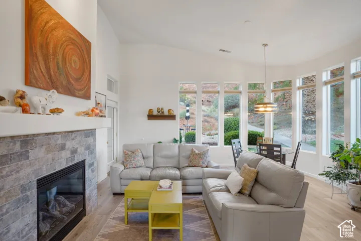
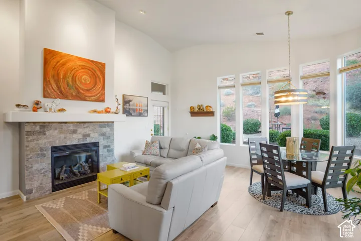
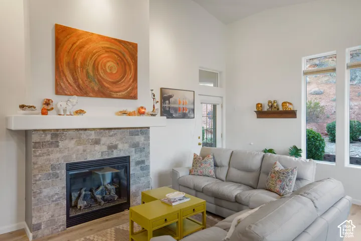
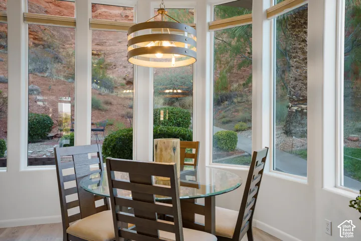
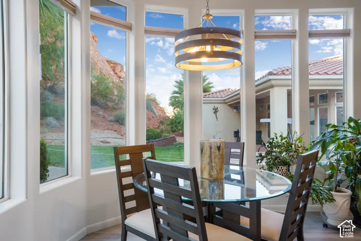
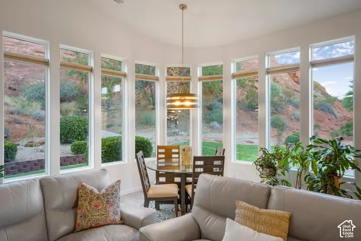
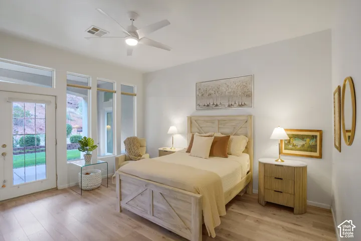
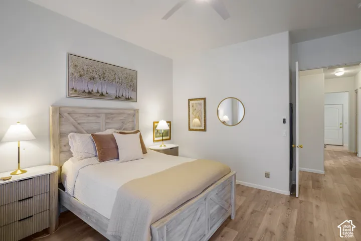
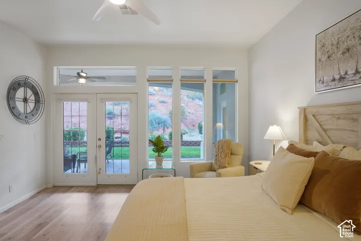
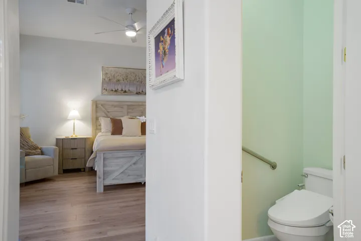
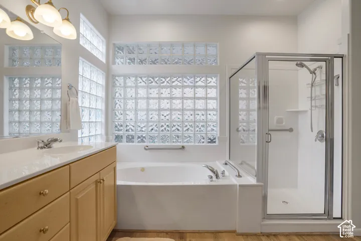
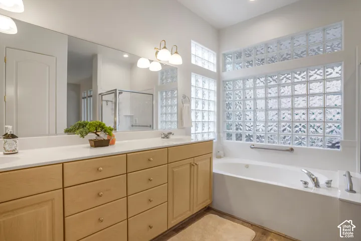
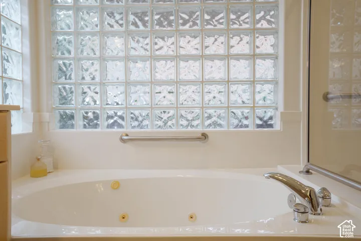
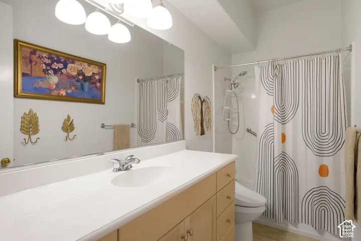
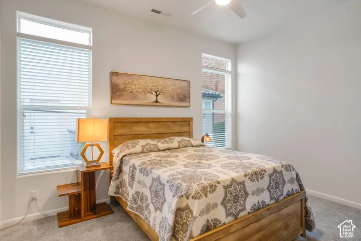
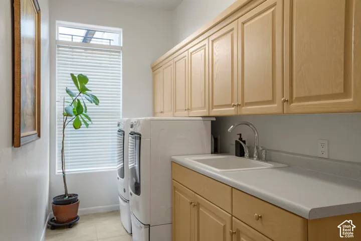
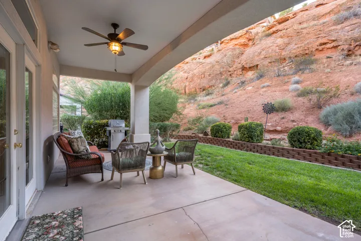
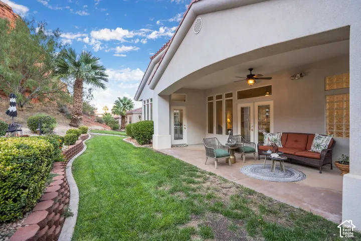
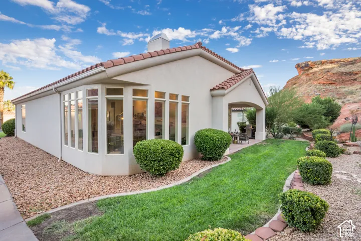
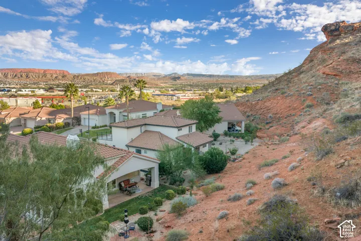
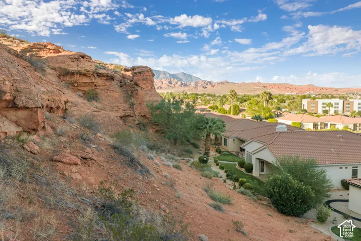
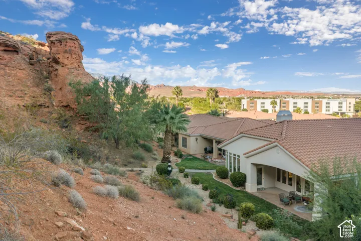
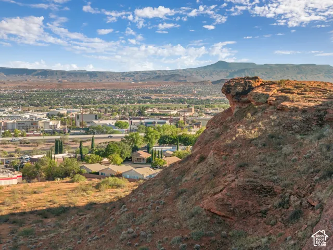
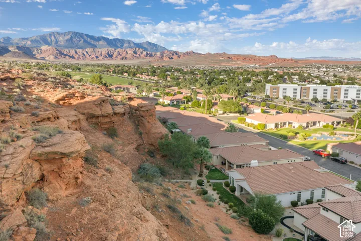
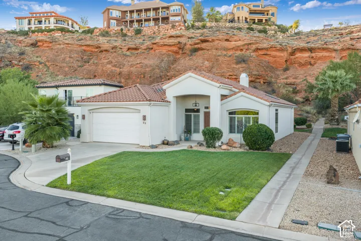
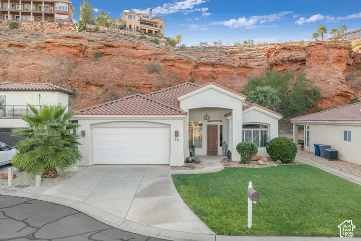
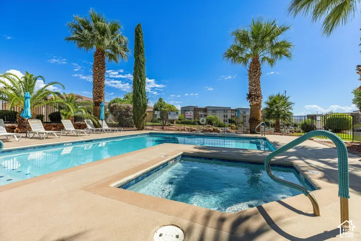
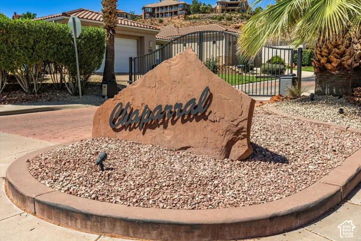
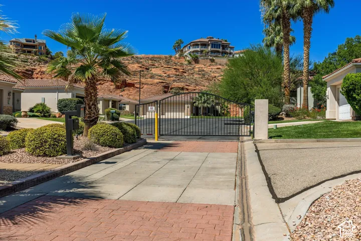
Wake up to Southern Utah’s majestic red rocks and settle into a quieter pace of life. Tucked inside a quaint, gated community in Washington, this charming 3-bedroom, 2-bath home offers peaceful surroundings, beautiful desert views, and unforgettable sunrises and sunsets. Thoughtful details add character and comfort throughout. Four skylights bring in natural light, while three sets of French doors with leaded glass offer distinctive architectural charm. Six-inch exterior walls provide added insulation and help reduce outside noise, and specialized window glass helps limit solar heat gain for greater indoor comfort. Custom European-style cabinetry and taller countertops in the kitchen, bathrooms, and laundry room bring craftsmanship and functionality to everyday living. Here, quiet mornings and warm desert light invite you to slow down, breathe a little deeper, and feel grounded. Whether you’re seeking a full-time residence, a second home, or a Southern Utah escape, enjoy the community pool and the beauty of the red rocks just outside your door. Come experience a home where the setting is as memorable as the details within.
Address
Open on Google Maps-
Address: 23 N Shadow Dr, Washington, Utah 84780
-
City: Washington
-
State/county: UT
-
Zip/Postal Code: 84780
-
Country: US
Details
Updated on October 14, 2026 at 9:28 pm-
Property ID HZ2188906
-
Price $525,000
-
Property Size 2167 Sqft
-
Land Area 0.15 Acres
-
Bedrooms 3
-
Rooms 10
-
Bathrooms 2
-
Garages 2.0
-
Year Built 2002
-
Property Type Residential
-
Property Status Pending
Additional details
-
Listing Terms Cash, Conventional, FHA, VA Loan
-
Association Fee 300.0
-
Roof Tile
-
Utilities Natural Gas Connected, Electricity Connected, Sewer Connected, Water Connected
-
Sewer Sewer: Connected
-
Cooling Central Air
-
Heating Gas: Central
-
Flooring Carpet, Tile, Vinyl
-
County Washington
-
Property Type Residential
-
Parking Attached, Opener
-
Elementary School Sandstone
-
Middle School Pine View Middle
-
High School Pine View
-
Architectural Style Rambler/Ranch
Features
- Attached, Opener
- Carpet, Tile, Vinyl
- Cash,Conventional,FHA,VA Loan
- Ceiling Fan,Microwave,Refrigerator,Water Softener Owned
- Central Air
- Gas: Central
- Natural Gas Connected,Electricity Connected,Sewer Connected,Water Connected
- Pine View
- Pine View Middle
- Rambler/Ranch
- Residential
- Sandstone
- Sewer: Connected
- Tile
- Washington
Mortgage Calculator
-
Down Payment
-
Loan Amount
-
Monthly Mortgage Payment
-
Property Tax
-
Home Insurance
-
PMI
-
Monthly HOA Fees






