

2194 S 175 E, Kaysville, Utah 84037
- $949,000
- $949,000
Overview
- Residential
- 4
- 3
- 3.0
- 4865 Sqft
Description
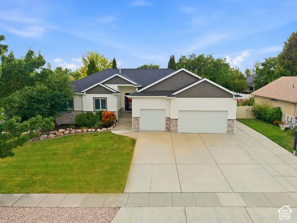
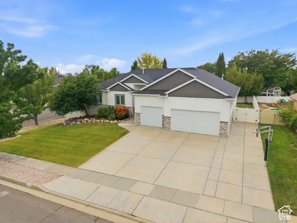
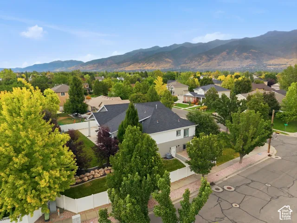
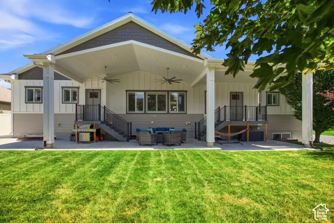
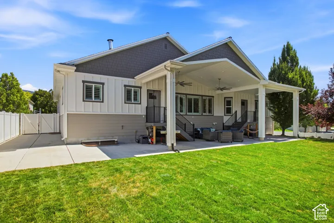
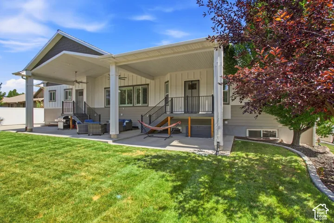
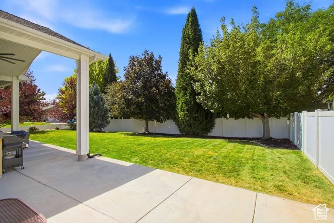
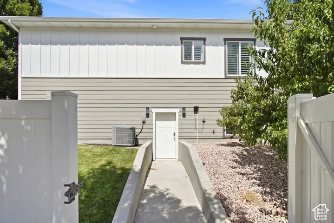
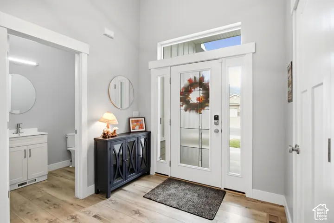
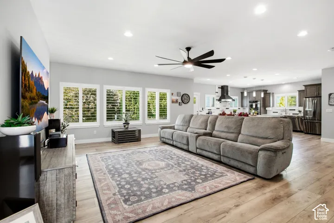
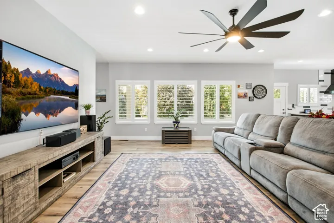
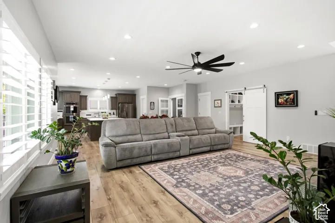
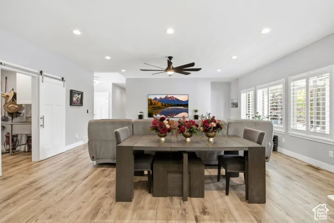
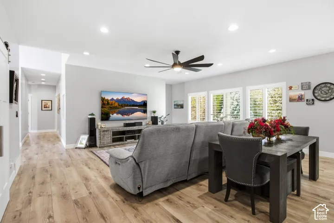
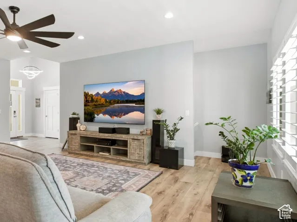
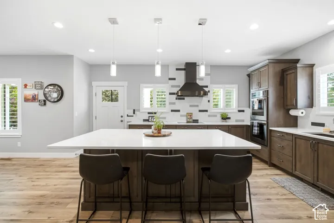
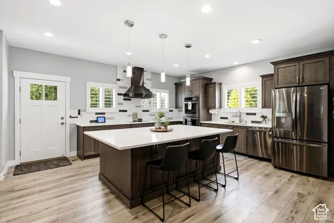
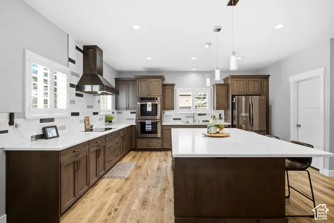
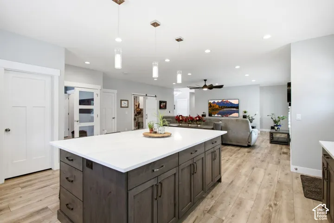
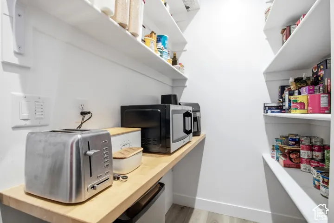
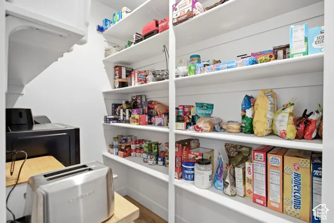
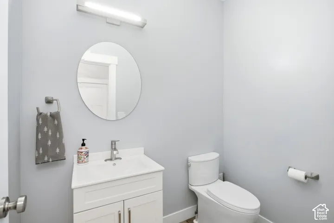
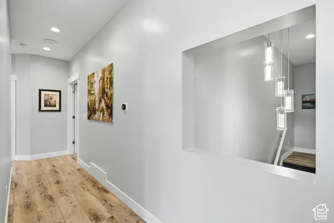
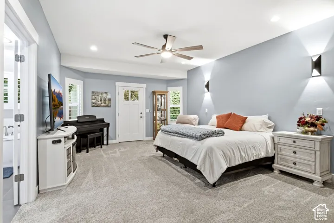
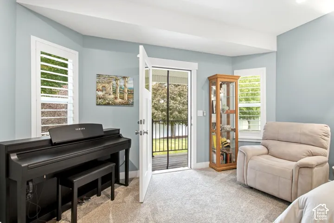
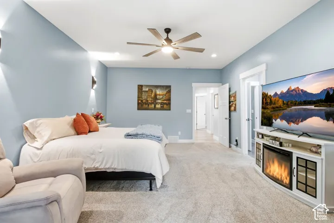
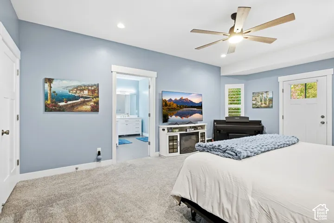
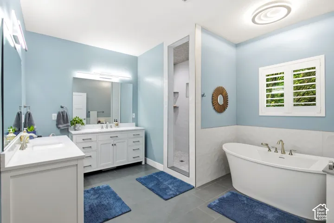
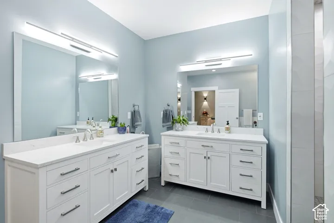
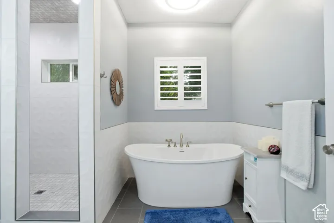
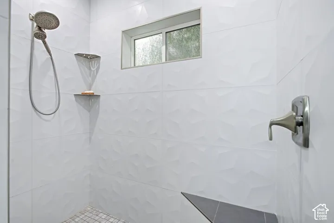
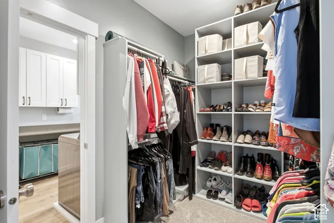
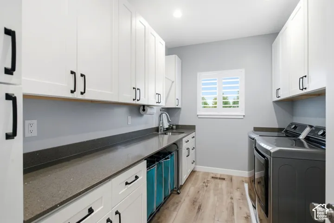
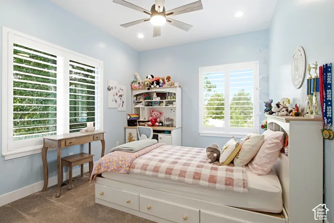
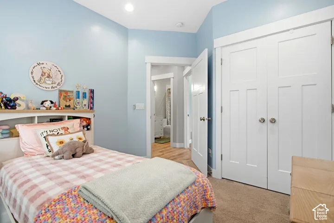
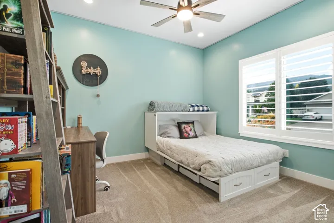
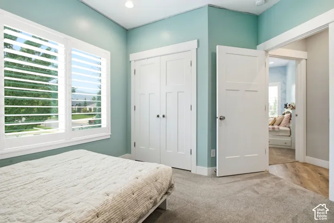
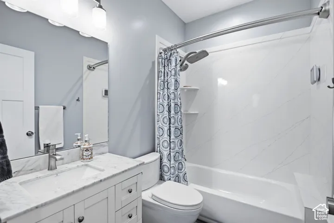
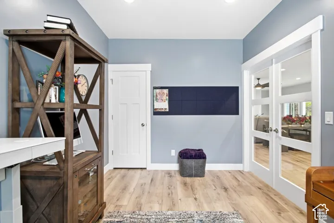
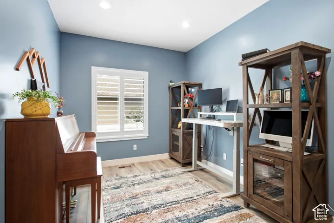
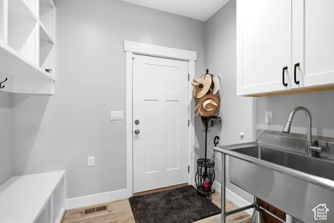
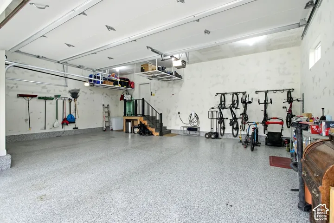
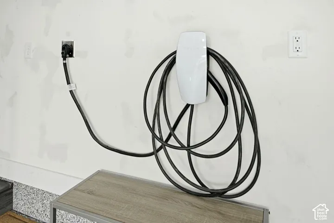
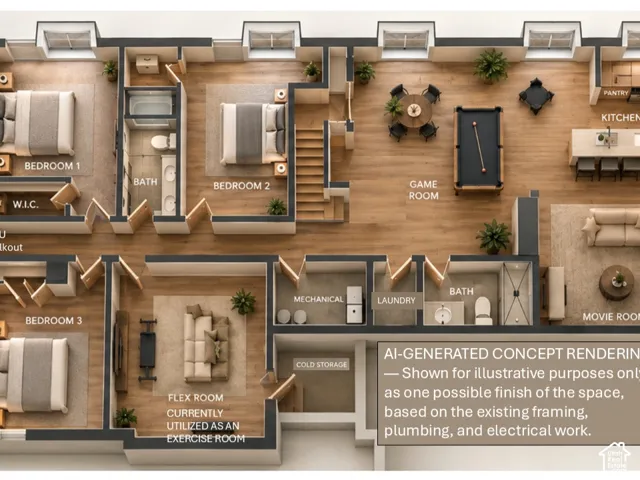
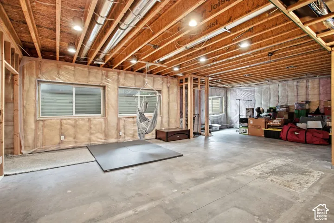
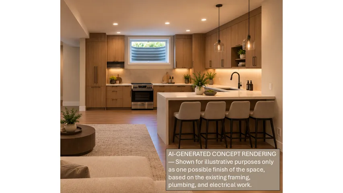
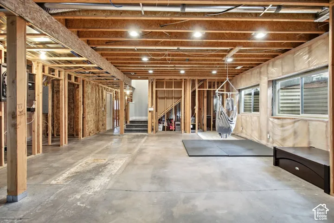
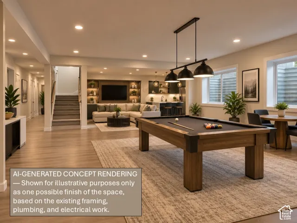
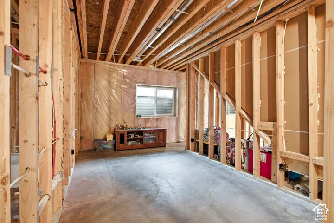
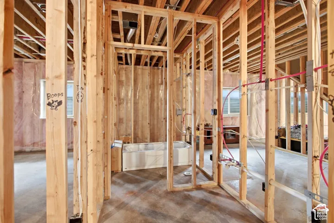
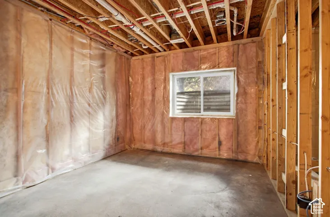
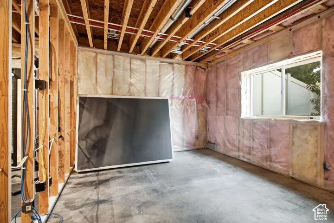
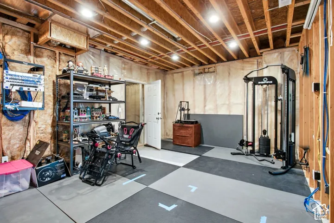
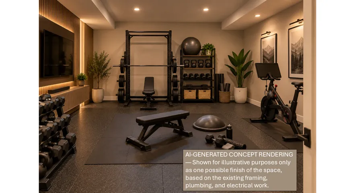
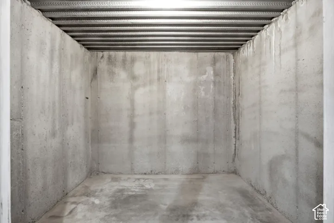
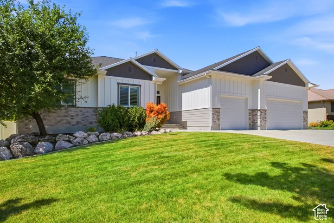
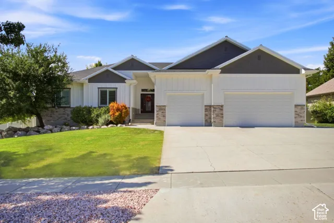
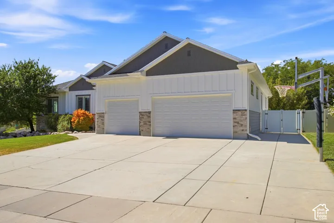
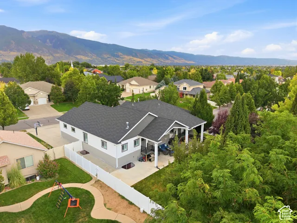
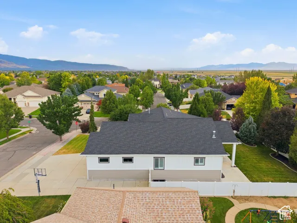
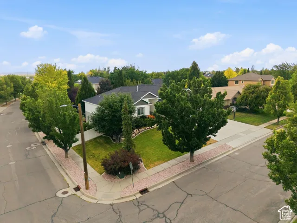
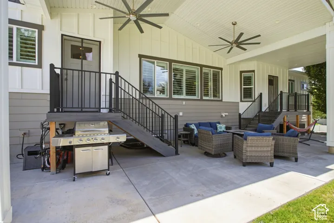
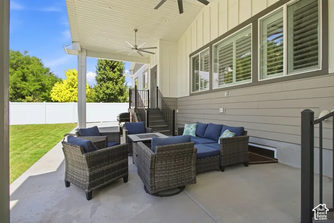
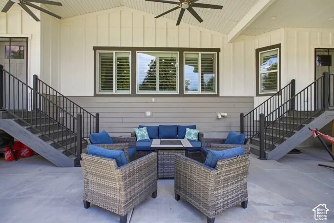
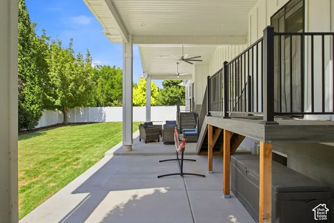
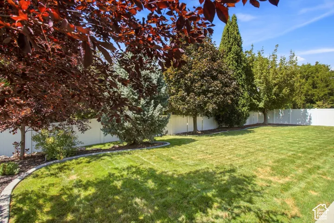
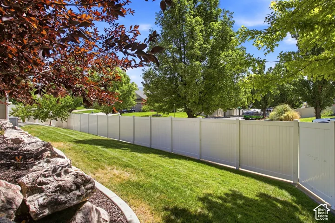
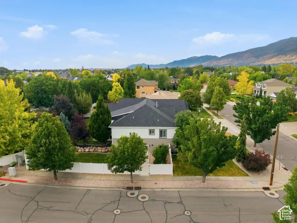
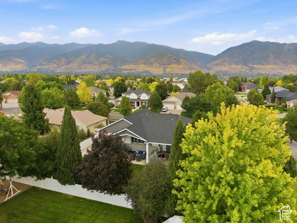
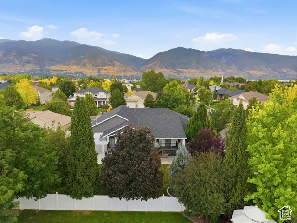
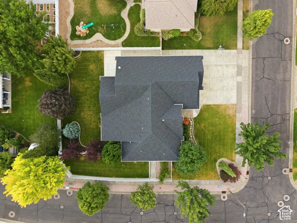
Stunning custom rambler with 4, 865 total square feet, thoughtfully designed for single-level living today with incredible flexibility for the future. Completed in 2023, this Kaysville home offers approximately 2, 400 finished square feet on the main level plus approximately 2, 400 additional square feet downstairs where much of the costly infrastructure for future finished living space is already in place. In one of Kaysville’s most desirable neighborhoods this home currently features 4 bedrooms and 2.5 baths on the main level, with an expansive great room filled with natural light, high ceilings and anchored by a gourmet kitchen designed to impress. Featuring double ovens, abundant prep space, premium finishes, and a butler’s pantry, this kitchen is as functional as it is beautiful-perfect for entertaining and everyday living alike. Seamlessly extending your living space, the covered back patio is accessible from both the kitchen and the private primary suite. The luxurious primary suite is a true retreat with a spa-inspired bath featuring a deep soaking tub, dual vanities, an oversized custom-tiled walk-in shower, and a spacious layout designed for comfort and relaxation. Just beyond the expansive walk-in closet, you’ll find a generously sized laundry room thoughtfully connected to the primary suite, adding exceptional convenience to everyday living. A separate mudroom off the garage entrance features custom built-in coat cubbies and a large utility sink, providing the perfect drop zone for busy households while keeping the home beautifully organized. AND DON’T OVERLOOK THE LOWER LEVEL! This isn’t simply 2, 461 square feet of empty unfinished basement…the space has already been PROFESSIONALLY PLANNED and is FRAMED with ELECTRICAL AND PLUMBING INFRASTRUCTURE IN PLACE, eliminating many of the major early steps and expenses of a basement finish. *SEE FLOOR PLAN FOR THE READY TO GO PLANS* The planned layout INCLUDES 3 ADDITIONAL BEDROOMS, TWO ADDITIONAL BATHROOMS, A LARGE GAME ROOM/FAMILY ROOM, DEDICATED MOVIE ROOM, WORKOUT/FLEX ROOM SPACE, SECOND KITCHEN WITH PANTRY, SECOND LAUNDRY AND COLD STORAGE. Separate, private exterior entrance adds even more flexibility for future guest quarters, multigenerational living or ADU ACCOMMODATIONS. You will never loose your internet with the CAT-5 WIRED UBIQUITY WIFI that is included! Completing this exceptional property is an oversized three-car garage equipped with an electric vehicle charging station, along with a generous RV pad providing ample space for your boat, RV, or additional recreational vehicles. Ideally located near highly rated schools, this home is just minutes from Farmington Station’s premier shopping, dining, and entertainment while offering quick freeway access to Salt Lake City, Ogden, and Salt Lake City International Airport. Combining luxury, convenience, and exceptional versatility, this remarkable 2023 custom home truly offers the best of Kaysville living. Square footage figures are provided as a courtesy estimate only and were obtained from County Records. Buyer is advised to obtain an independent measurement.
Address
Open on Google Maps-
Address: 2194 S 175 E, Kaysville, Utah 84037
-
City: Kaysville
-
State/county: UT
-
Zip/Postal Code: 84037
-
Country: US
Details
Updated on October 8, 2026 at 7:28 pm-
Property ID HZ2188941
-
Price $949,000
-
Property Size 4865 Sqft
-
Land Area 0.31 Acres
-
Bedrooms 4
-
Rooms 11
-
Bathrooms 3
-
Garages 3.0
-
Year Built 2023
-
Property Type Residential
-
Property Status Active Under Contract
Additional details
-
Listing Terms Cash, Conventional, FHA, VA Loan
-
Association Fee 100.0
-
Roof Asphalt
-
Utilities Natural Gas Connected, Electricity Connected, Sewer Connected, Sewer: Public, Water Connected
-
Sewer Sewer: Connected, Sewer: Public
-
Cooling Central Air
-
Heating Forced Air, Gas: Central
-
Flooring Carpet, Tile
-
County Davis
-
Property Type Residential
-
Parking Rv Parking, Attached, Extra Height, Opener, Electric Vehicle Charging Station
-
Elementary School Endeavour
-
Middle School Centennial
-
High School Davis
-
Architectural Style Rambler/Ranch
Features
- Asphalt
- Carpet, Tile
- Cash,Conventional,FHA,VA Loan
- Ceiling Fan,Microwave,Range Hood,Refrigerator,Water Softener Owned
- Centennial
- Central Air
- Davis
- Forced Air,Gas: Central
- Natural Gas Connected,Electricity Connected,Sewer Connected,Sewer: Public,Water Connected
- Rambler/Ranch
- Residential
- Sewer: Connected,Sewer: Public
Mortgage Calculator
-
Down Payment
-
Loan Amount
-
Monthly Mortgage Payment
-
Property Tax
-
Home Insurance
-
PMI
-
Monthly HOA Fees






