1172 W 2900 N, Lehi, Utah 84043
- $1,149,900
Overview
- Residential
- 4
- 4
- 3.0
- 4407 Sqft
Description
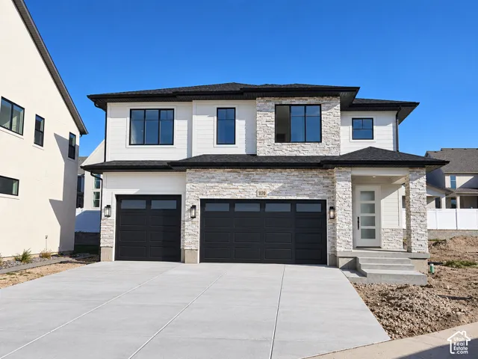
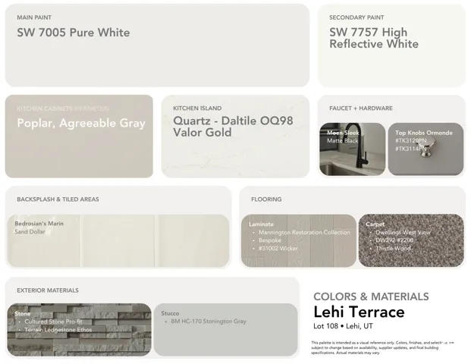
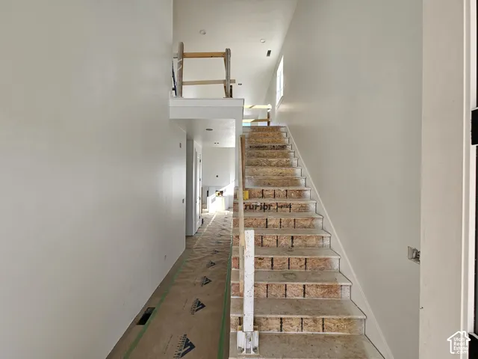
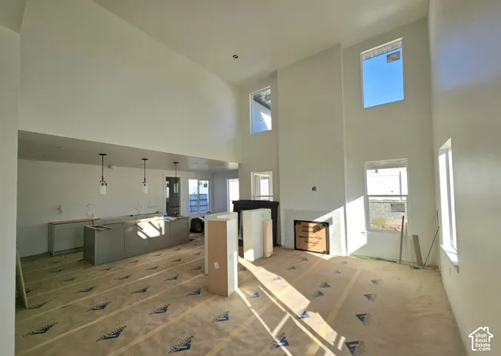
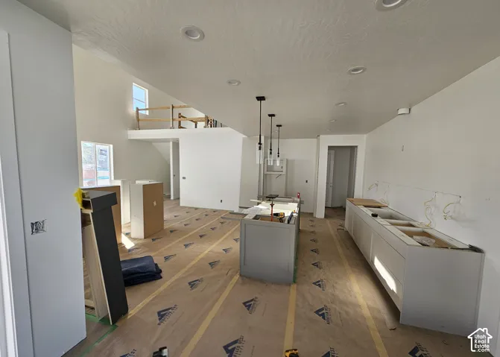
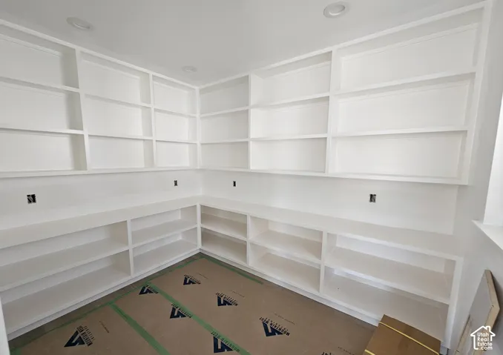
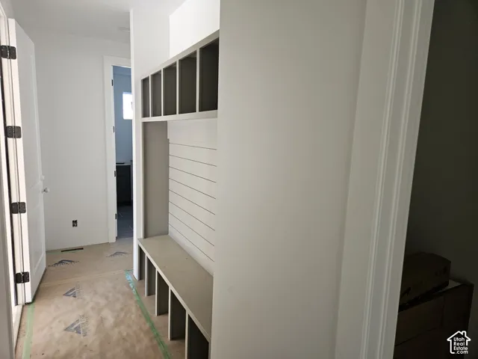
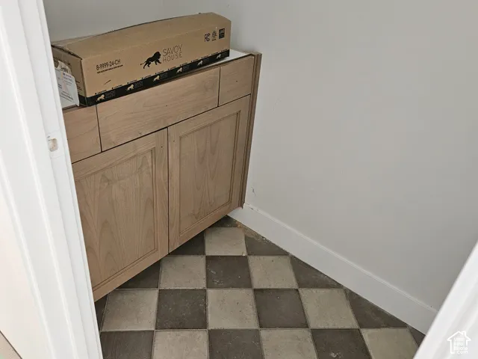
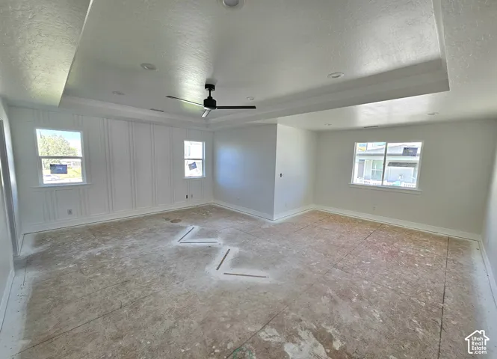
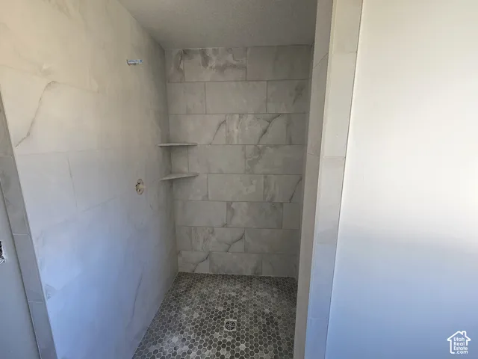
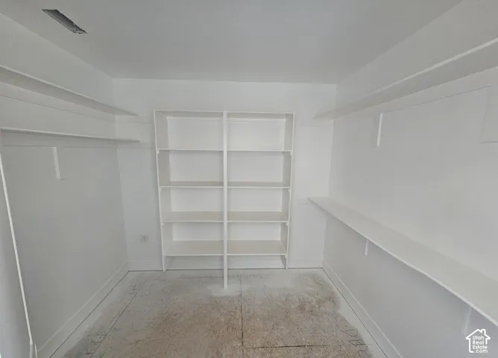
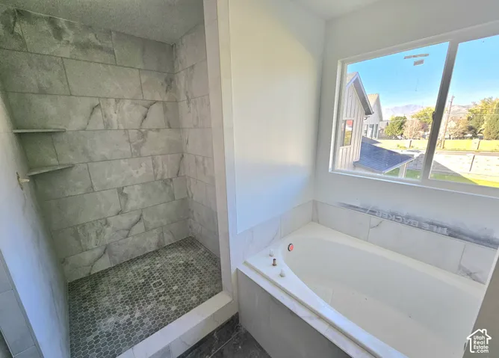
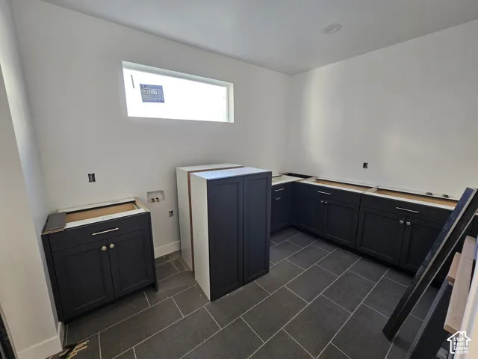
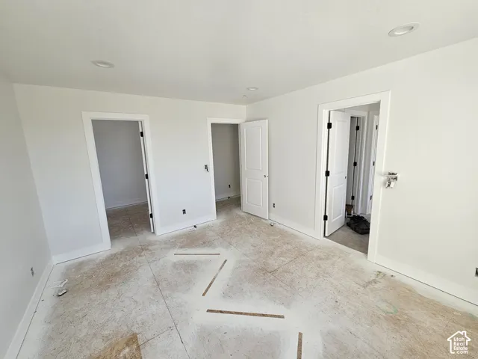
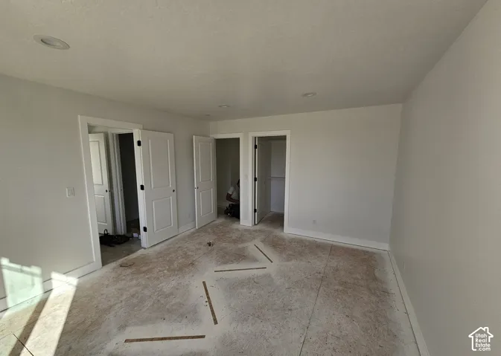
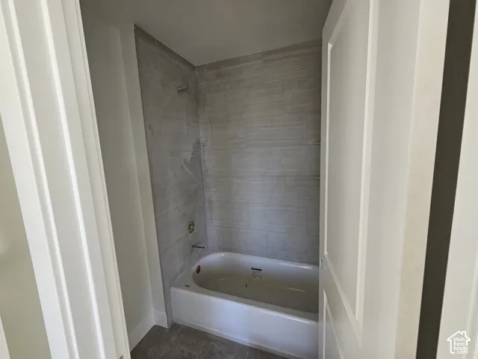
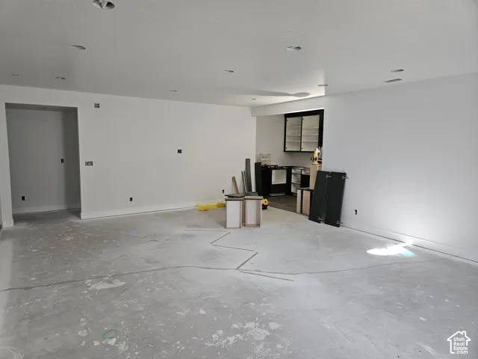
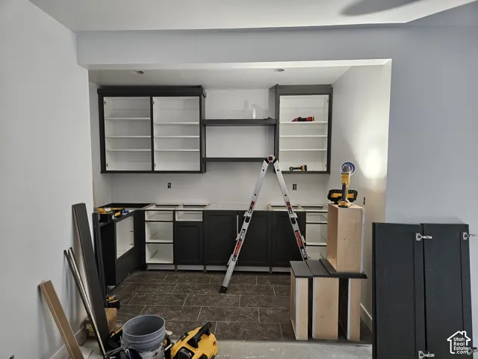
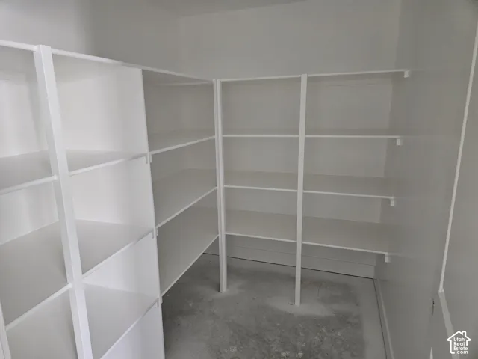
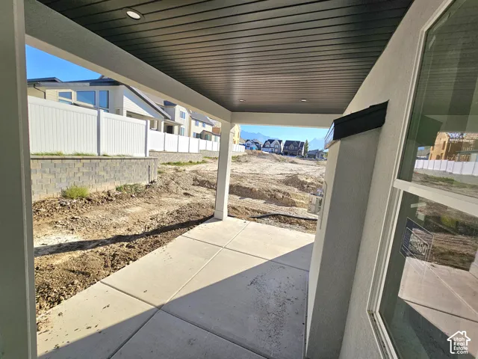
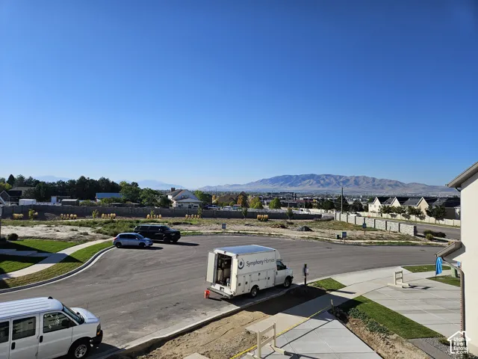
LOT#108. This ‘Saltair XL’ is a fantastic floor plan by Symphony Homes! This home is currently under construction and will be completed in December. This is a new community in a great location near everything! This spacious 2-story has a lot of upgrades throughout, unique features, and will have beautiful interior design and finishes! True 3-car garage! Open floorplan has a lot of natural light. Galley kitchen will have a 36″ gas cooktop, double wall ovens, dining nook, and has a huge pantry with a several outlets, perfect to keep those extra kitchen appliances handy but out of the way. Enormous laundry room has lots of cabinetry and countertops. Primary Suite has a recessed ceiling, a millwork head wall, and big enough for a sitting area too. Large bathroom with dual vanity, oversized garden tub, separate tile shower, and spacious walk-in closet with shelving. Ideal and functional upstairs layout has a large loft area that overlooks the family room below with plenty of space for an office/desk setup. Both additional bedrooms upstairs have walk-in closets and have a “Jack & Jill” bathroom between them. Family room has a 2-story ceiling and a fireplace. Basement will be completely finished with large family/game room complete with a nice kitchenette/wet bar! Covered patio, upgraded insulation, LVP flooring, lots of storage space throughout. Secondary water, and equipped with active radon system. Community has common area with a playground, and walking trails that border the community. Full landscaping included! Come experience the difference in quality from this local builder of semi-custom homes.
Address
Open on Google Maps-
Address: 1172 W 2900 N, Lehi, Utah 84043
-
City: Lehi
-
State/county: UT
-
Zip/Postal Code: 84043
-
Country: US
Details
Updated on October 2, 2026 at 10:35 pm-
Property ID HZ2188989
-
Price $1,149,900
-
Property Size 4407 Sqft
-
Land Area 0.13 Acres
-
Bedrooms 4
-
Rooms 16
-
Bathrooms 4
-
Garages 3.0
-
Year Built 2026
-
Property Type Residential
-
Property Status Active
Additional details
-
Listing Terms Cash, Conventional, VA Loan
-
Association Fee 45.0
-
Roof Asphalt
-
Utilities Natural Gas Connected, Electricity Connected, Sewer: Public, Water Connected
-
Sewer Sewer: Public
-
Cooling Central Air
-
Heating Gas: Central, >= 95% efficiency
-
Flooring Carpet, Tile
-
County Utah
-
Property Type Residential
-
Parking Attached, Opener
-
Elementary School Sego Lily
-
Middle School Lehi
-
High School Skyridge
-
Architectural Style Stories: 2
Features
- Asphalt
- Attached, Opener
- Bar: Dry,Bar: Wet,Bath: Primary,Bath: Sep. Tub/Shower,Closet: Walk-In,Den/Office,Disposal,Gas Log,Great Room,Oven: Double,Oven: Wall,Range: Countertop,Range: Gas
- Carpet, Tile
- Cash,Conventional,VA Loan
- Ceiling Fan,Microwave,Range Hood
- Central Air
- Double Pane Windows,Patio: Covered,Porch: Open
- Gas: Central,>= 95% efficiency
- Lehi
- Natural Gas Connected,Electricity Connected,Sewer: Public,Water Connected
- Residential
- Sewer: Public
- Skyridge
- Stories: 2
- Utah
Mortgage Calculator
-
Down Payment
-
Loan Amount
-
Monthly Mortgage Payment
-
Property Tax
-
Home Insurance
-
PMI
-
Monthly HOA Fees