

1465 W Willow Brook Ln, Kaysville, Utah 84037
- $3,349,900
- $3,349,900
Overview
- Residential
- 4
- 7
- 4.0
- 6606 Sqft
Description
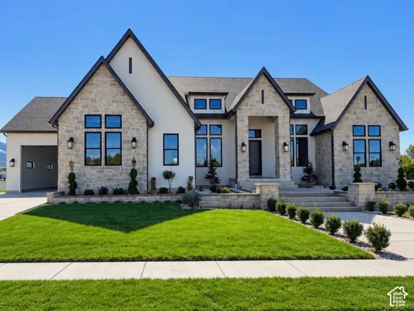
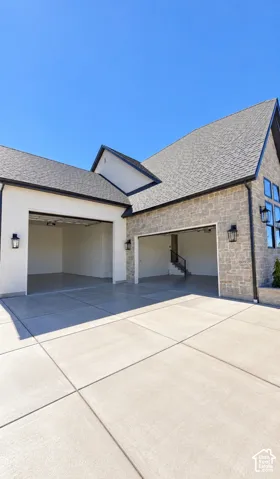
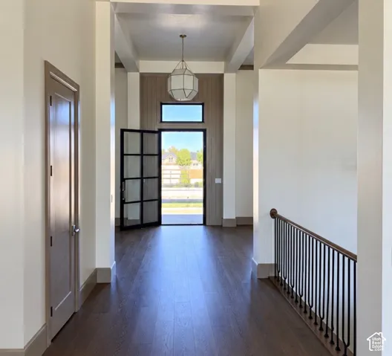
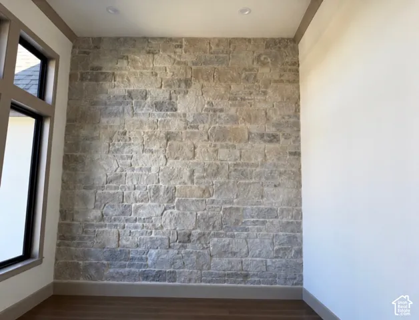
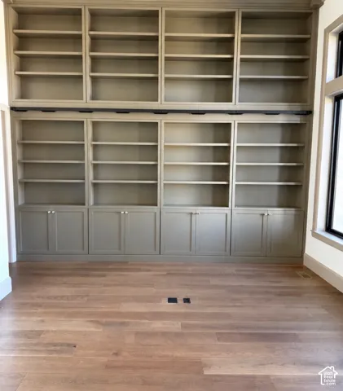
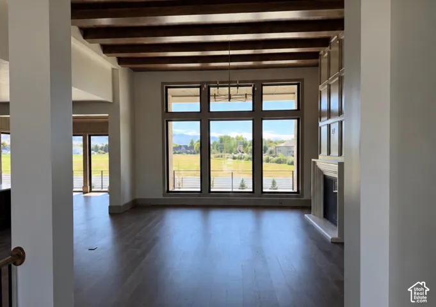
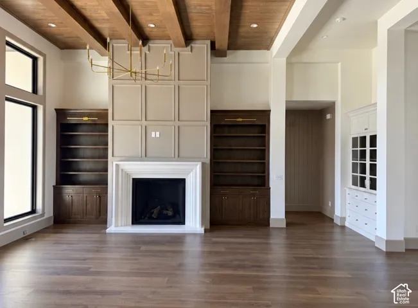
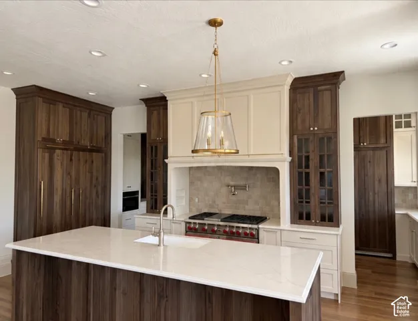
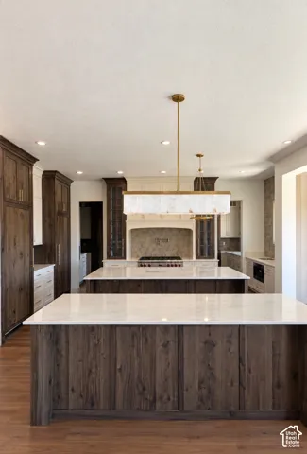
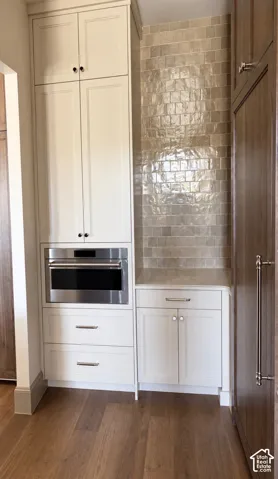
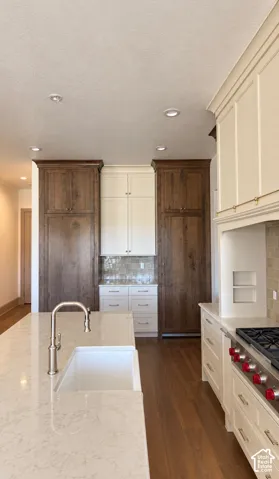
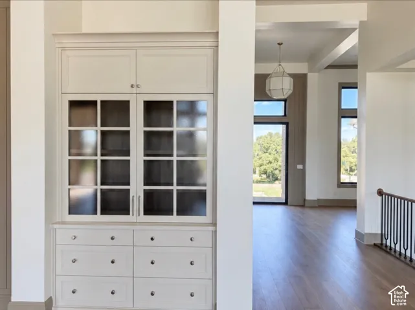
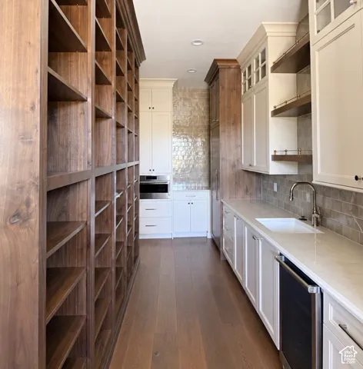
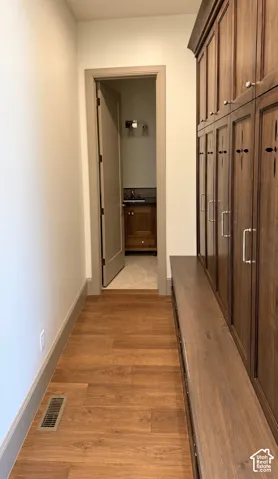
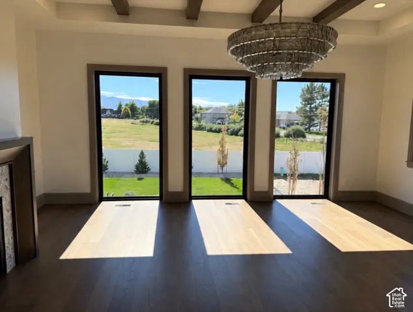
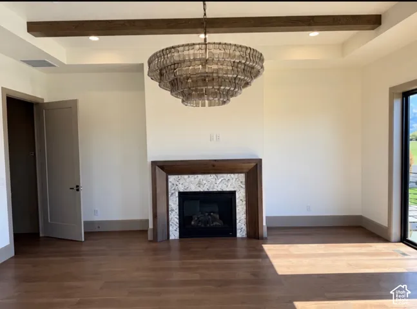
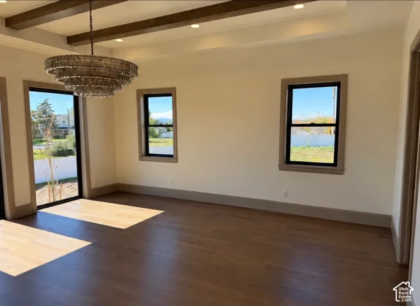
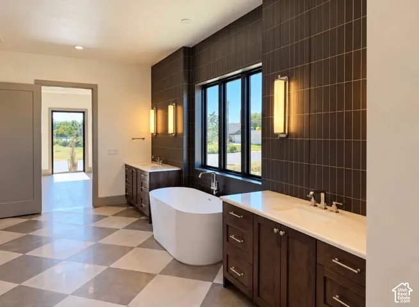
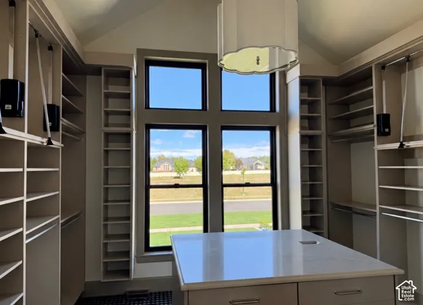
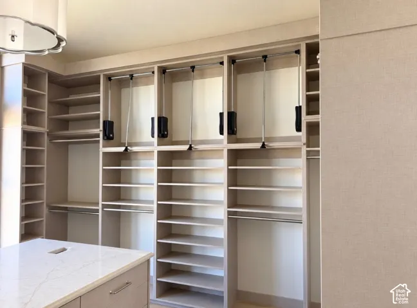
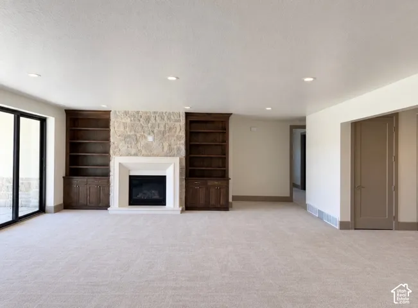
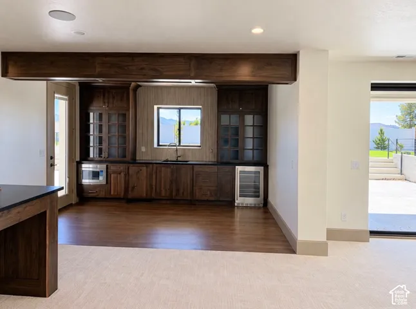
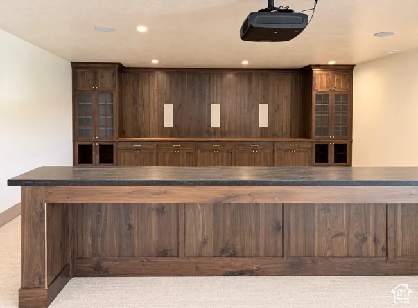
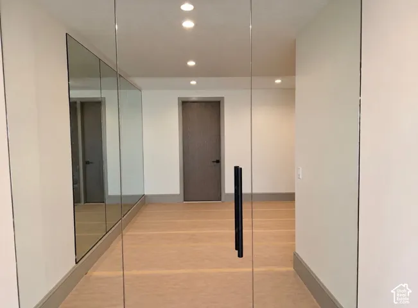
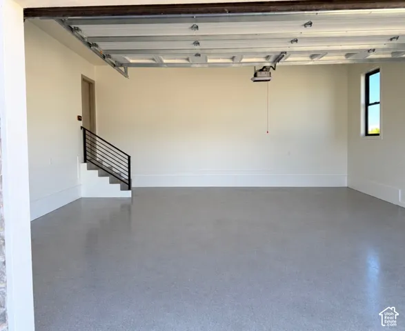
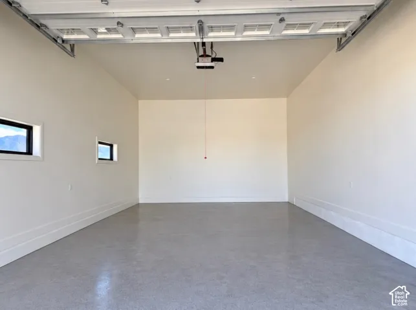
ENCORE ESTATES LOT #2. Nearly complete and already fully landscaped, Symphony Homes’ newest Davis County showpiece pairs luxurious finishes with thoughtful spaces for everyday living. Expansive windows, curated details, and exceptional craftsmanship complement the home’s new transitional exterior with stone accents. The open galley kitchen features high-end appliances, including a 48-inch dual-fuel range and built-in Sub-Zero refrigerator and freezer. An adjoining butler’s pantry adds another Sub-Zero refrigerator and freezer, an oven, a nugget ice maker, and extensive cabinetry for storage. The primary suite offers a private retreat with oversized windows, a wood-beam ceiling, and a sitting area with a fireplace. Its spa-inspired bathroom features an oversized custom shower, freestanding tub, separate vanities, and a makeup vanity. A boutique-style wardrobe includes a convenient laundry hookup. The finished walkout lower level provides generous gathering spaces, an open theater with a projector, a wet bar, a gym, and a half bath. Three spacious bedrooms each feature a walk-in closet and a private en-suite bathroom, along with a separate laundry room on this level. On the main floor, a dedicated office includes a full wall of custom cabinetry and an en-suite half bath. Across the entry, a versatile flex room with a stone accent wall offers additional space to suit your lifestyle. Two separate epoxied two-car garages provide ample room for vehicles, storage, and hobbies, with one side extending 38 feet deep. This home is truly worthy of an Encore!
Address
Open on Google Maps-
Address: 1465 W Willow Brook Ln, Kaysville, Utah 84037
-
City: Kaysville
-
State/county: UT
-
Zip/Postal Code: 84037
-
Country: US
Details
Updated on October 7, 2026 at 6:02 pm-
Property ID HZ2189058
-
Price $3,349,900
-
Property Size 6606 Sqft
-
Land Area 0.38 Acres
-
Bedrooms 4
-
Rooms 25
-
Bathrooms 7
-
Garages 4.0
-
Year Built 2026
-
Property Type Residential
-
Property Status Active
Additional details
-
Listing Terms Cash, Conventional, VA Loan
-
Association Fee 65.0
-
Roof Asphalt
-
Utilities Natural Gas Connected, Electricity Connected, Sewer Connected, Sewer: Public, Water Connected
-
Sewer Sewer: Connected, Sewer: Public
-
Cooling Central Air
-
Heating Forced Air, Gas: Central, >= 95% efficiency
-
Flooring Carpet, Hardwood, Tile
-
County Davis
-
Property Type Residential
-
Parking Opener, Extra Length
-
Elementary School Kay's Creek
-
Middle School Shoreline Jr High
-
High School Davis
-
Architectural Style Rambler/Ranch
Features
- Asphalt
- Basement Entrance,Deck; Covered,Double Pane Windows,Entry (Foyer),Lighting,Patio: Covered,Porch: Open,Sliding Glass Doors,Walkout
- Carpet, Hardwood, Tile
- Cash,Conventional,VA Loan
- Ceiling Fan,Freezer,Microwave,Range Hood,Refrigerator
- Central Air
- Davis
- Forced Air,Gas: Central,>= 95% efficiency
- Natural Gas Connected,Electricity Connected,Sewer Connected,Sewer: Public,Water Connected
- Opener,Extra Length
- Rambler/Ranch
- Residential
- Sewer: Connected,Sewer: Public
- Shoreline Jr High
Mortgage Calculator
-
Down Payment
-
Loan Amount
-
Monthly Mortgage Payment
-
Property Tax
-
Home Insurance
-
PMI
-
Monthly HOA Fees






