

10319 N Vista Ln, Elwood, Utah 84337
- $659,900
- $659,900
Overview
- Residential
- 5
- 4
- 2.0
- 2352 Sqft
Description
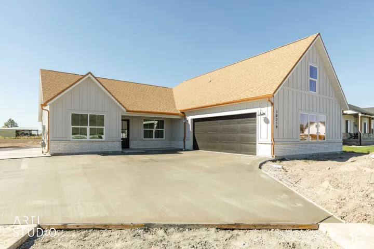
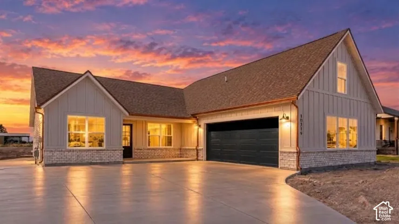
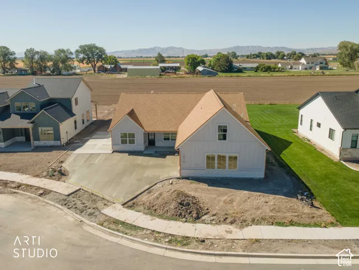
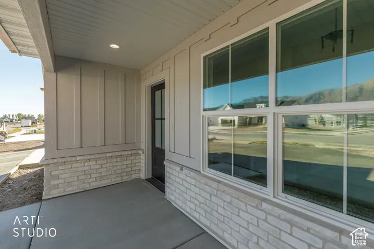
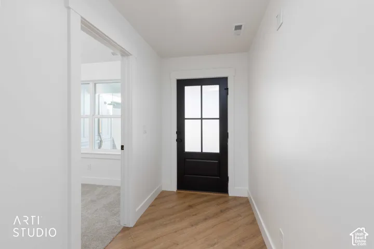
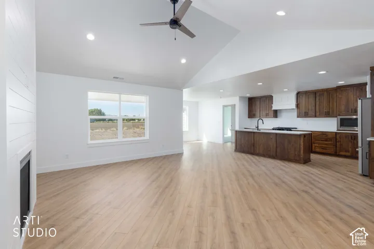
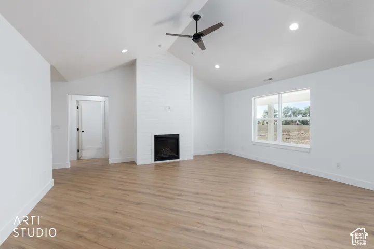
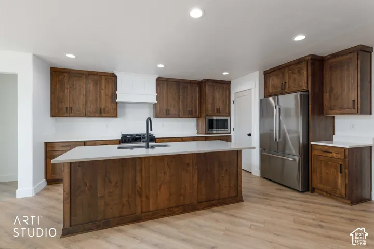
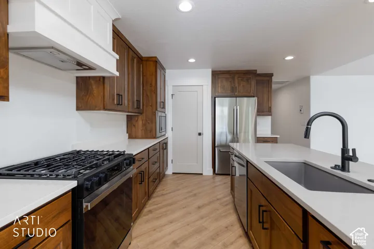
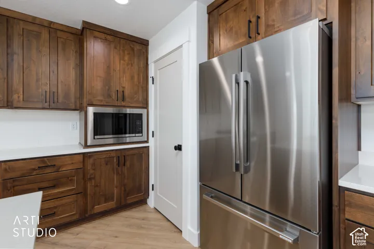
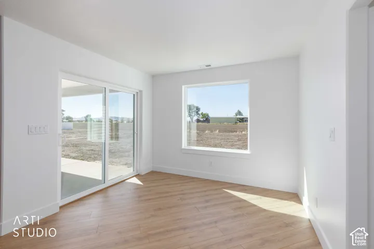
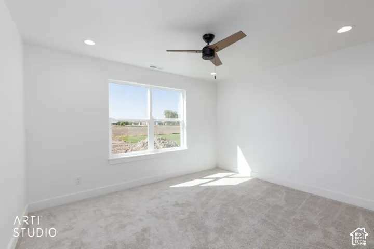
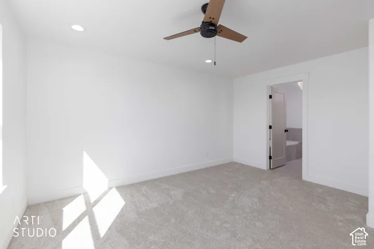
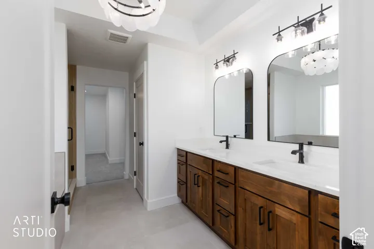
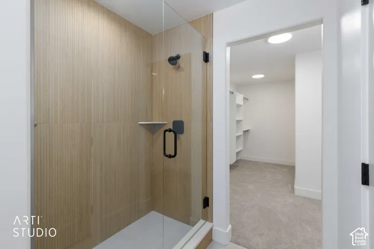
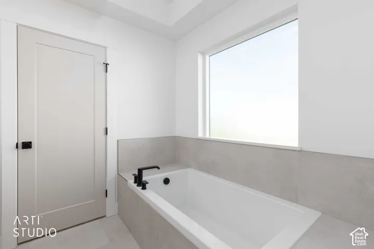
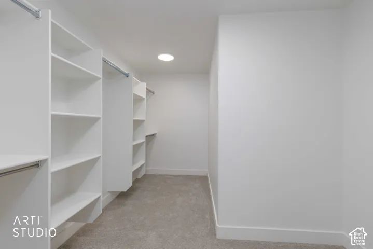
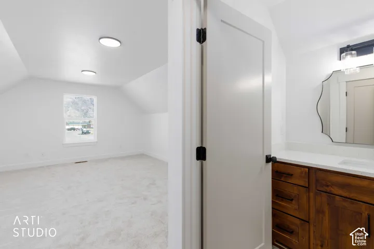
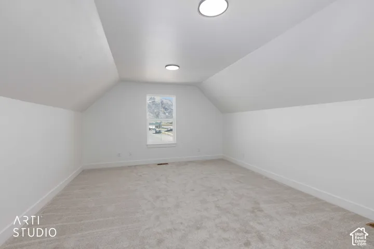
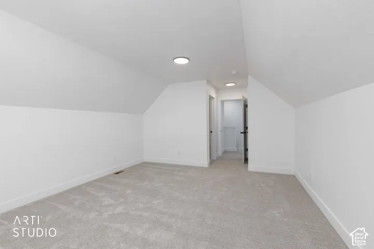
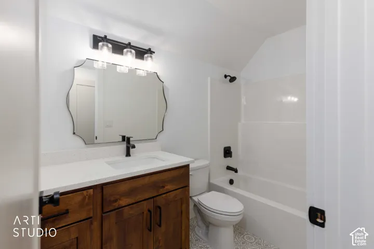
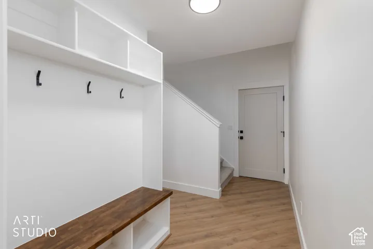
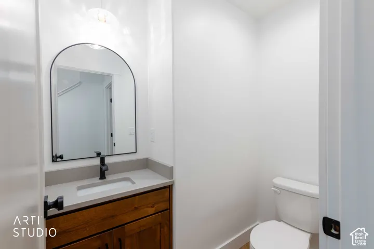
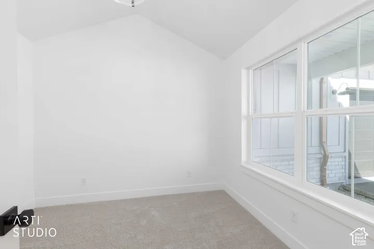
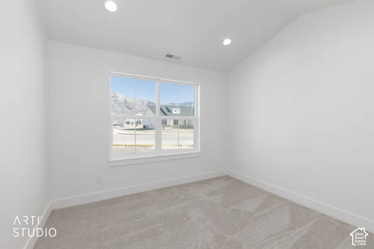
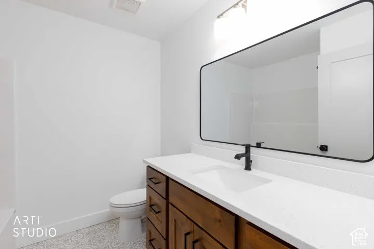
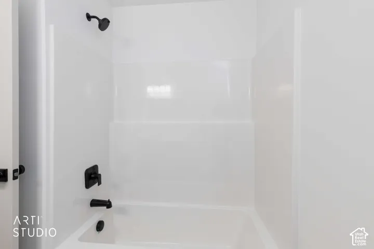
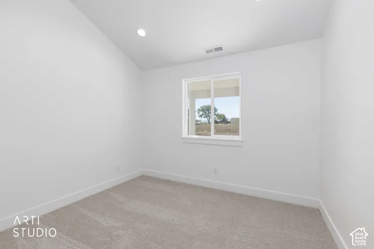
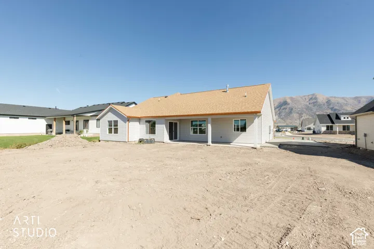
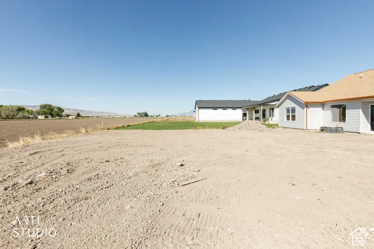
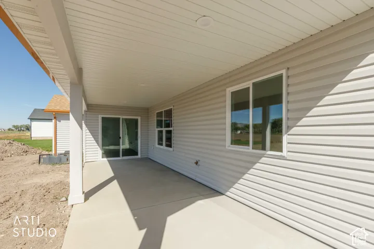
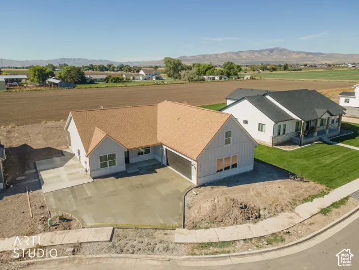
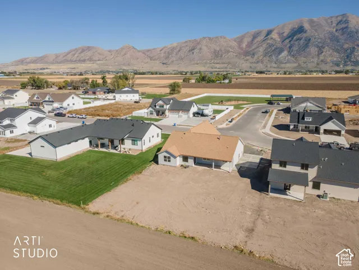
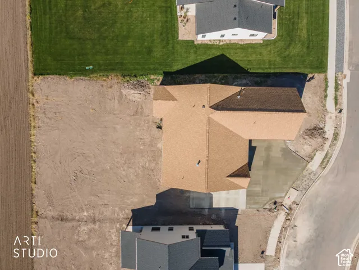
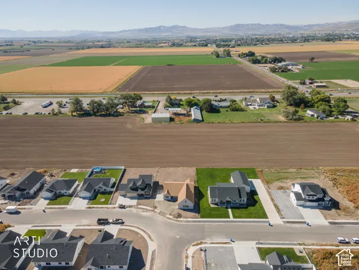
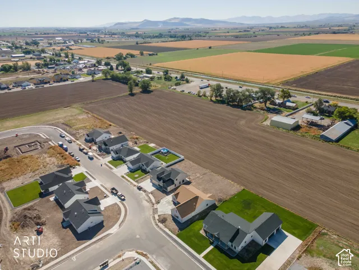
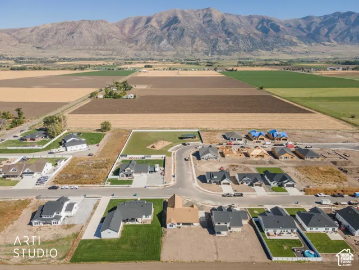
Set in the Sunset Vista subdivision, this brand-new Elwood home combines clean, modern style with the space and privacy of country living. Vaulted ceilings and an open-concept design create a bright, inviting main living area designed for both everyday living and entertaining. The spacious living room features a gas fireplace and flows seamlessly into the kitchen, complete with custom cabinetry, quartz countertops, and stainless-steel appliances. The same quality cabinetry and quartz finishes continue throughout the home for a cohesive, elevated look. The main-level primary suite offers a comfortable retreat with a spacious bathroom, separate toilet room, and massive walk-in closet. One of the home’s most unique features is the approximately 395-square-foot loft ensuite above the garage. Complete with its own full bathroom and separated from the main living spaces, the loft provides exceptional privacy and flexibility The oversized two-car garage offers more than just parking, with plenty of additional room for tools, toys, and gear. Outside, an RV pad provides dedicated space for your camper or boat, while the covered rear patio offers a comfortable spot to relax and enjoy the sunset. Conveniently located just minutes from shopping, services, recreation, and surrounding communities, this home offers the combination of modern finishes, functional space, and features that are hard to find in new construction. Schedule your private showing today! Buyer and buyer’s agent to verify all information, including measurements, schools, and other pertinent details.
Address
Open on Google Maps-
Address: 10319 N Vista Ln, Elwood, Utah 84337
-
City: Elwood
-
State/county: UT
-
Zip/Postal Code: 84337
-
Country: US
Details
Updated on October 4, 2026 at 5:02 pm-
Property ID HZ2189218
-
Price $659,900
-
Property Size 2352 Sqft
-
Land Area 0.28 Acres
-
Bedrooms 5
-
Rooms 15
-
Bathrooms 4
-
Garages 2.0
-
Year Built 2026
-
Property Type Residential
-
Property Status Active
Additional details
-
Roof Asphalt
-
Utilities Natural Gas Connected, Electricity Connected, Sewer Connected, Water Connected
-
Sewer Sewer: Connected
-
Flooring Carpet, Tile
-
County Box Elder
-
Property Type Residential
-
Parking Attached, Extra Width, Extra Length, Electric Vehicle Charging Station
-
Elementary School Mc Kinley
-
Middle School Alice C Harris
-
High School Bear River
-
Architectural Style Rambler/Ranch
Mortgage Calculator
-
Down Payment
-
Loan Amount
-
Monthly Mortgage Payment
-
Property Tax
-
Home Insurance
-
PMI
-
Monthly HOA Fees






