

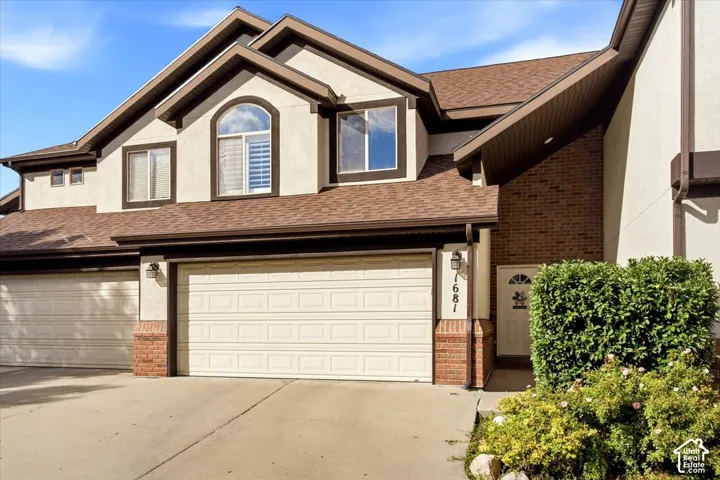
1681 N Pages Pl, Bountiful, Utah 84010
- $565,000
- $565,000
Overview
- Residential
- 4
- 4
- 2.0
- 3775 Sqft
Description
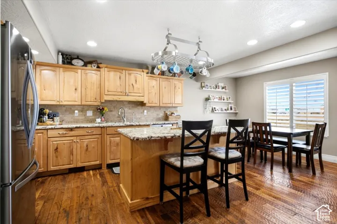
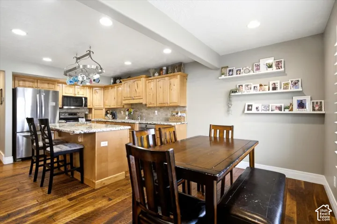
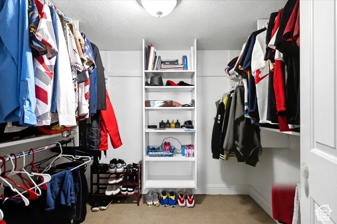
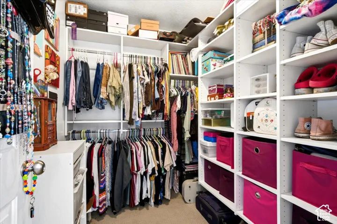
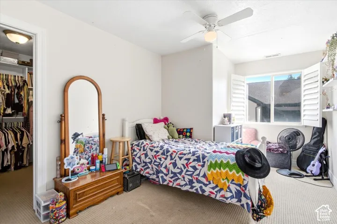
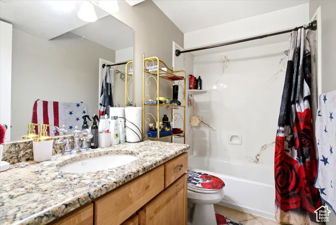
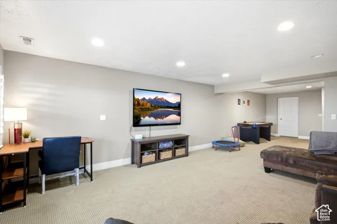
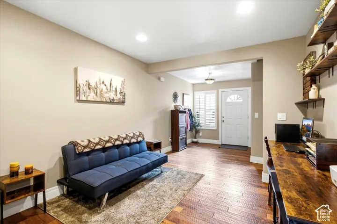
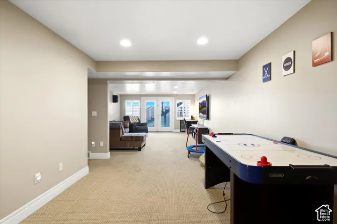
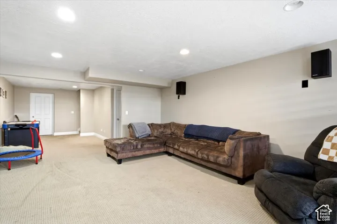
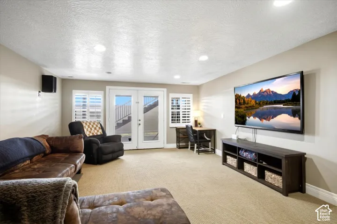
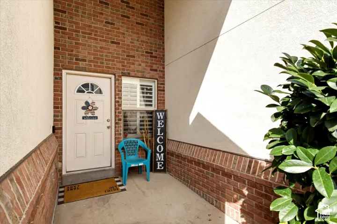
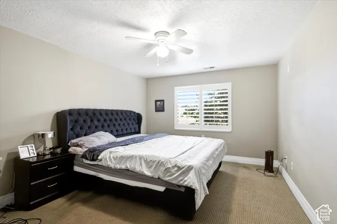
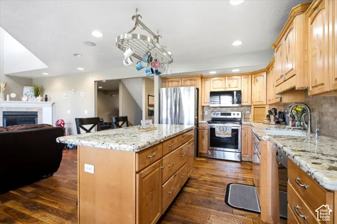
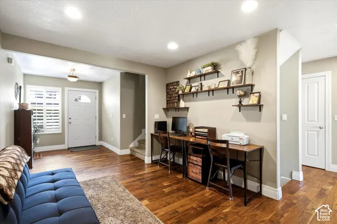
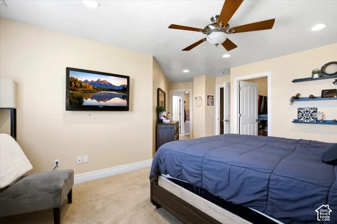
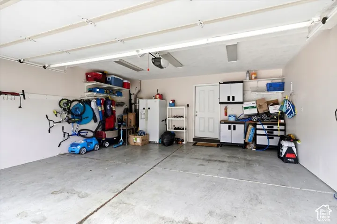
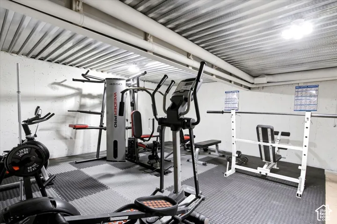
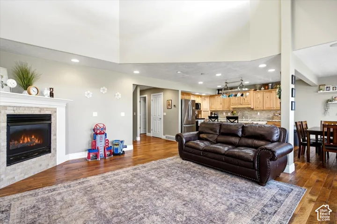
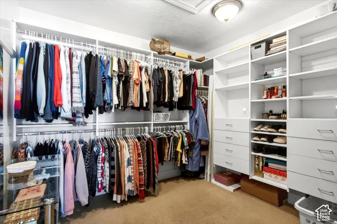
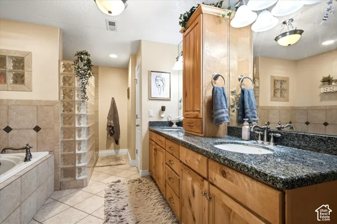
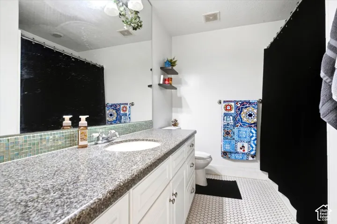
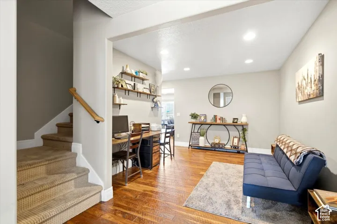
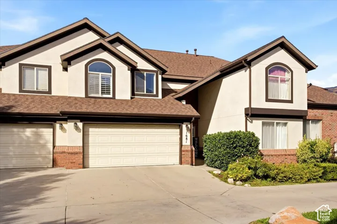
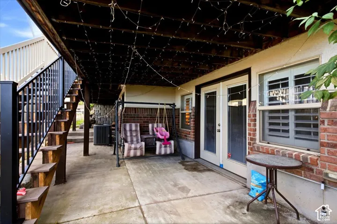
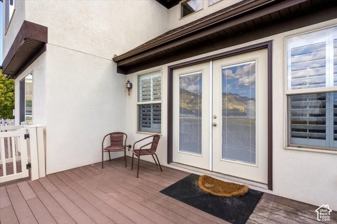
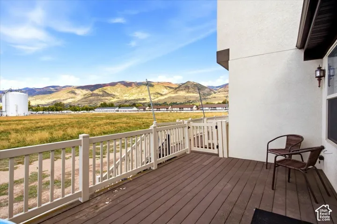
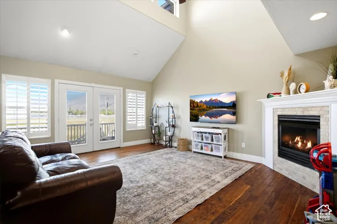
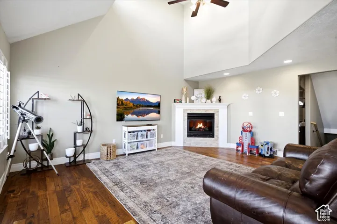
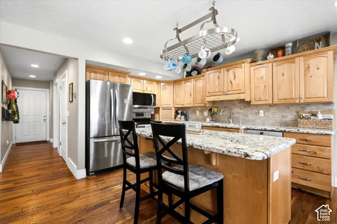
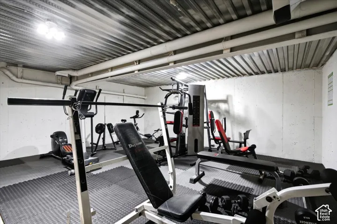
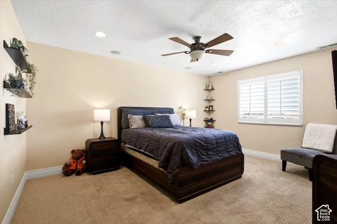
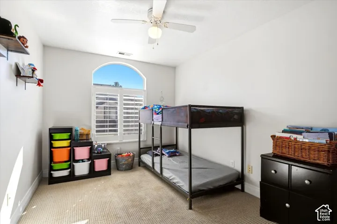
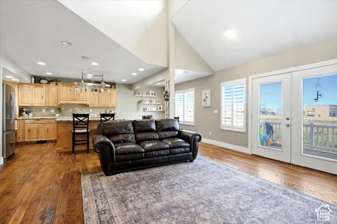
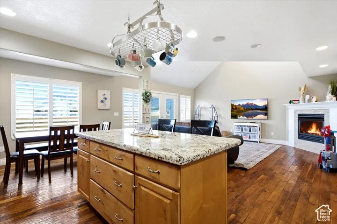
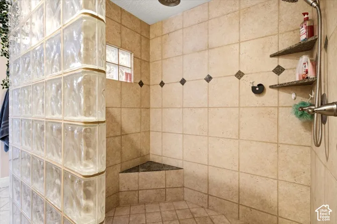
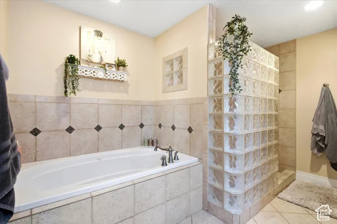
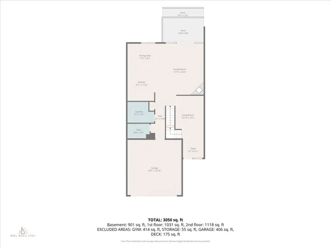
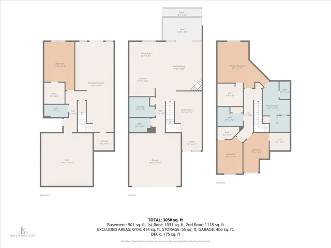
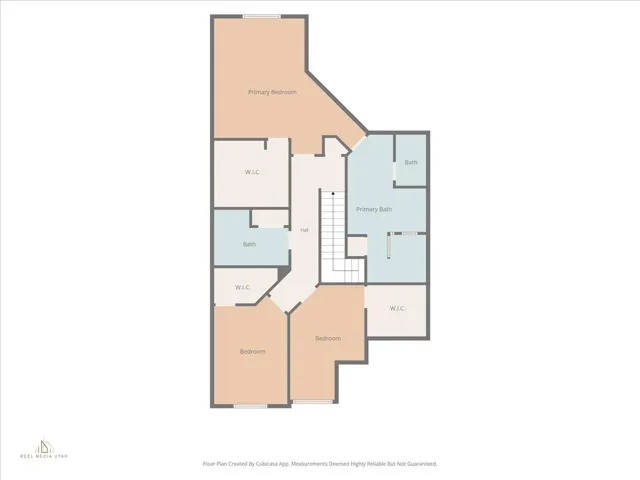
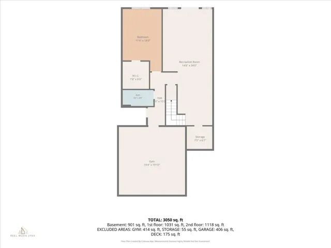
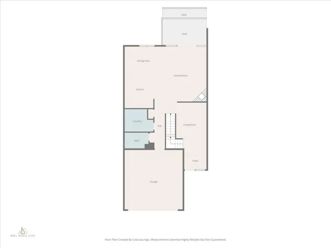
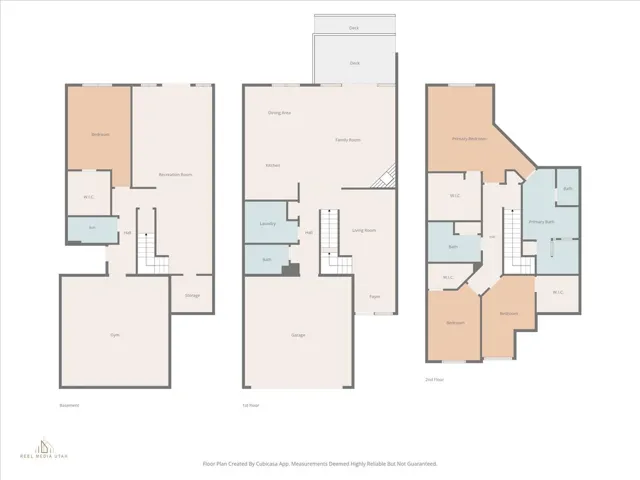
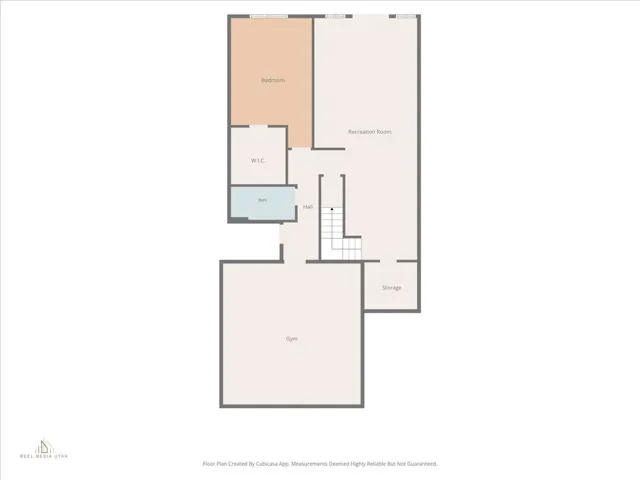
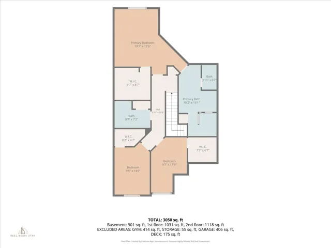
Spacious, beautifully appointed, and offering features you rarely find in townhome living! This impressive Bountiful home offers generous square footage, abundant storage, and a thoughtfully designed floor plan with plenty of room to spread out. The main level welcomes you with hand-scraped style hardwood flooring, a spacious entry, vaulted ceilings, and a light-filled great room featuring dramatic atrium-style windows and a cozy gas fireplace. The kitchen offers knotty alder cabinetry, granite countertops, stainless steel appliances, a newer Bosch dishwasher, reverse osmosis system, pantry, and plenty of workspace and storage. The spacious primary suite includes a large walk-in closet and private bath with a jetted tub and shower, while the additional bedrooms are generously sized and each includes its own walk-in closet. One of the most unique features of this home is the approximately 24×24 suspended space beneath the garage. Currently used as a home gym, this bonus area offers incredible flexibility for a fitness room, workshop, hobby space, theater room, game room, or additional storage. The basement also features a spacious family room with walk-out access to a covered outdoor area beneath the Trex deck.Plantation shutters, central vacuum, built-in basement shelving, multiple linen and storage closets, and newer HVAC and water heater add even more value and convenience. If you’re looking for the space and functionality of a larger home with the ease of townhome living, this one is a must-see!
Address
Open on Google Maps-
Address: 1681 N Pages Pl, Bountiful, Utah 84010
-
City: Bountiful
-
State/county: UT
-
Zip/Postal Code: 84010
-
Country: US
Details
Updated on October 5, 2026 at 4:45 pm-
Property ID HZ2189271
-
Price $565,000
-
Property Size 3775 Sqft
-
Land Area 0.01 Acres
-
Bedrooms 4
-
Rooms 17
-
Bathrooms 4
-
Garages 2.0
-
Year Built 2006
-
Property Type Residential
-
Property Status Active
Additional details
-
Listing Terms Cash, Conventional
-
Association Fee 275.0
-
Roof Asphalt
-
Utilities Natural Gas Connected, Electricity Connected, Sewer Connected, Water Connected
-
Sewer Sewer: Connected
-
Cooling Central Air
-
Heating Forced Air, Gas: Central
-
Flooring Carpet, Hardwood, Tile
-
County Davis
-
Property Type Residential
-
Parking Built-In
-
Elementary School J A Taylor
-
Middle School Centerville
-
High School Viewmont
-
Architectural Style Townhouse; Row-mid
Features
Mortgage Calculator
-
Down Payment
-
Loan Amount
-
Monthly Mortgage Payment
-
Property Tax
-
Home Insurance
-
PMI
-
Monthly HOA Fees






