

8902 S Smoky Hollow Rd, West Jordan, Utah 84081
- $749,900
- $749,900
Overview
- Residential
- 3
- 3
- 3.0
- 3751 Sqft
Description
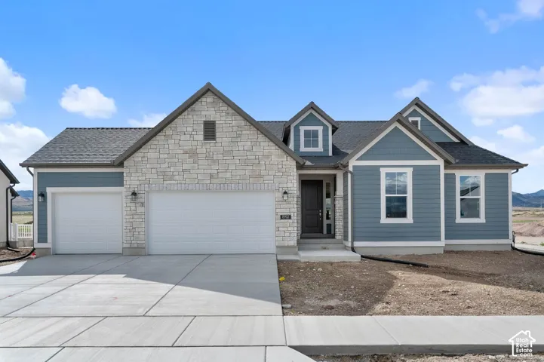
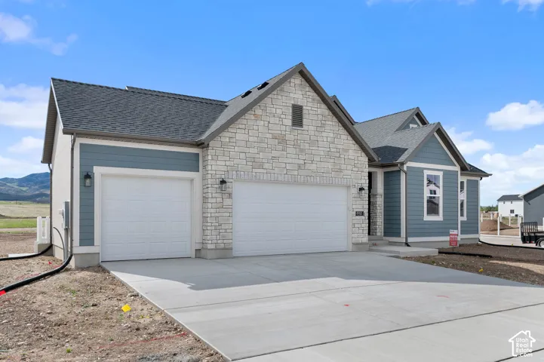
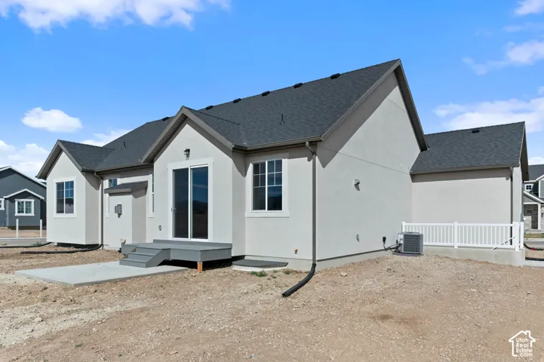
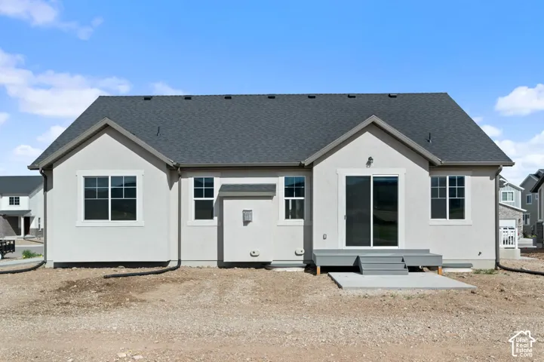
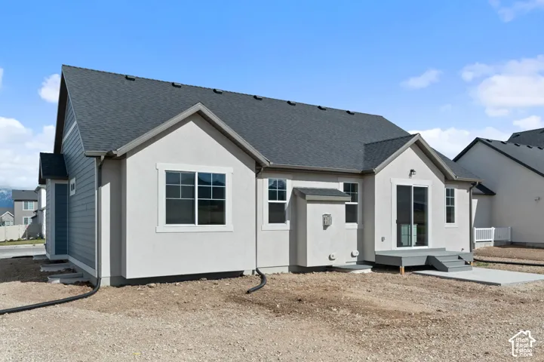
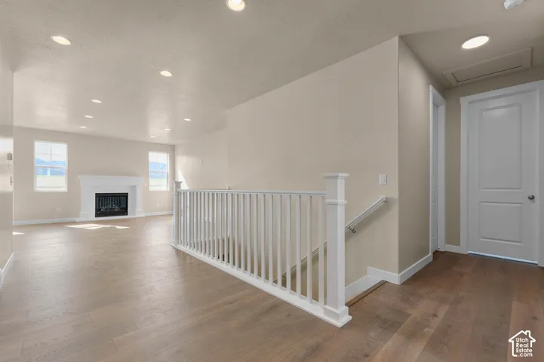
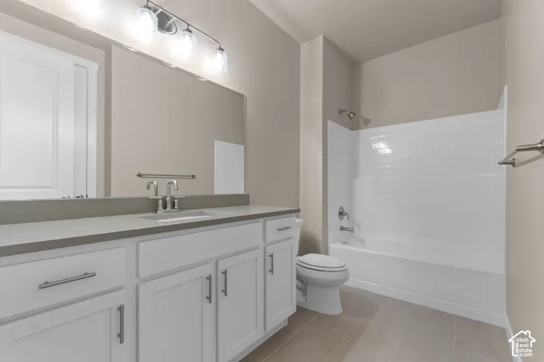
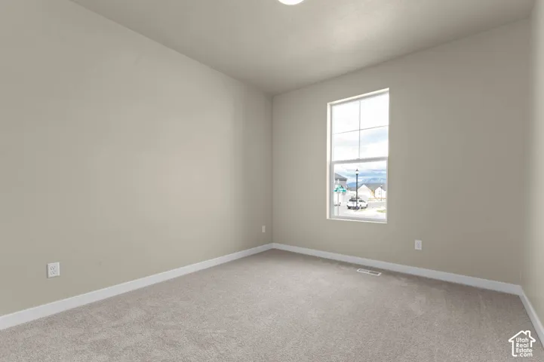
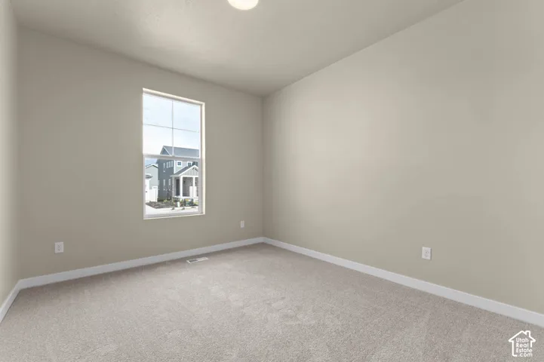
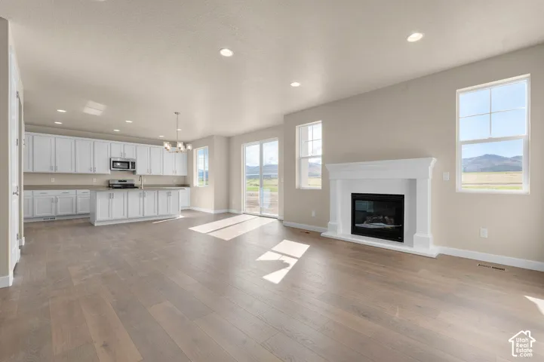
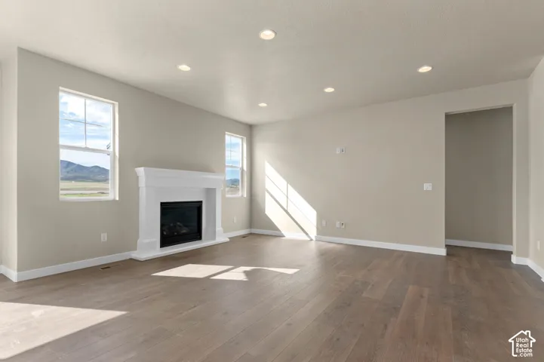
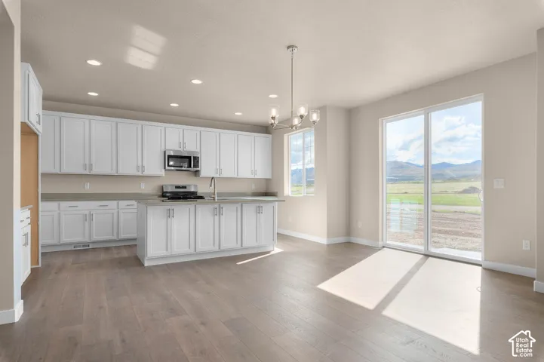
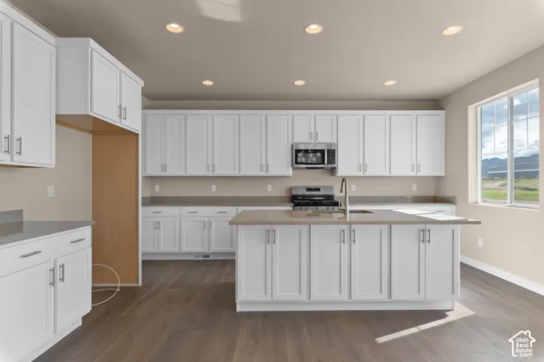
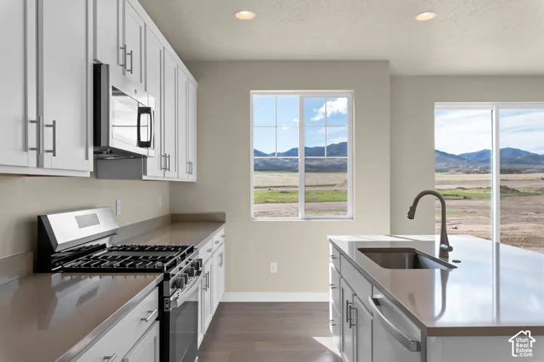
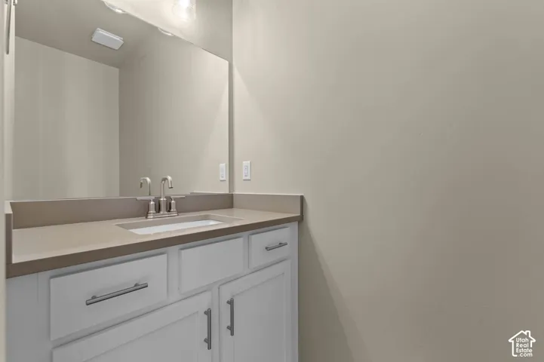
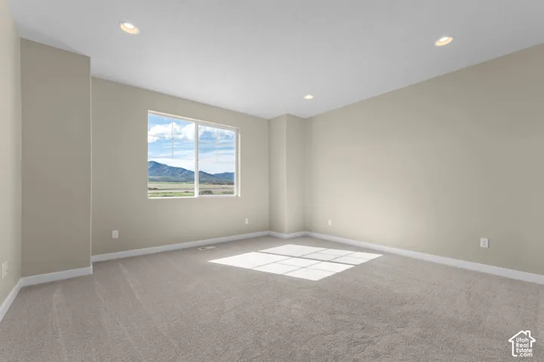
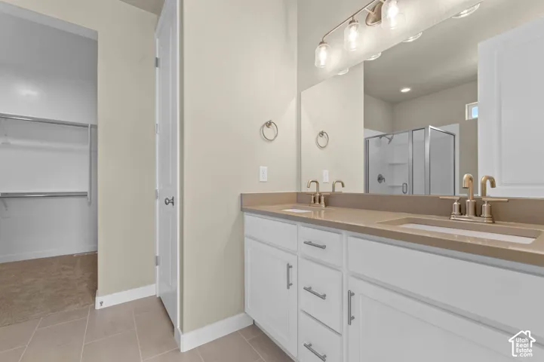
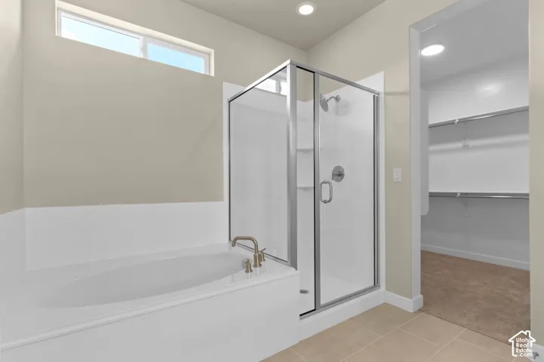
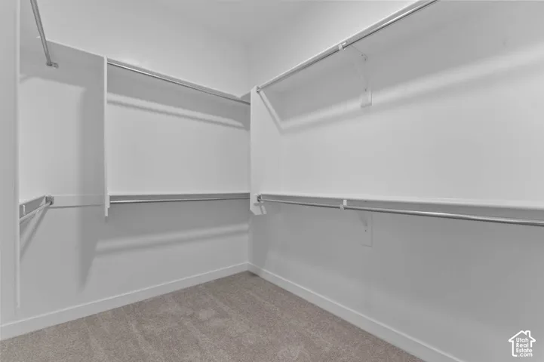
This 1825 Garden plan offers a thoughtfully designed layout blending timeless style with everyday comfort! Inside, you’ll find durable laminate hardwood flooring complemented by tile and plush carpet, accented by can lighting and sophisticated two-tone paint throughout. The kitchen shines with white laminate cabinetry, quartz countertops, stainless steel gas appliances and a charming box window in the breakfast nook that fills the space with natural light. The living area centers around a cozy gas log fireplace, perfect for relaxing or entertaining. Craftsman base and casing add architectural character, while the wood-railed staircase enhances the home’s warm, inviting appeal. The owner’s bedroom features a beautiful box window and a spacious ensuite bath with cultured marble surrounds and satin & brushed nickel hardware, creating a serene retreat. Designed with efficiency in mind, the home includes energy-efficient options and a tankless water heater. The 9-foot basement foundation walls provide excellent ceiling height, with a walk-up basement offering flexibility for future expansion or storage. A spacious 3-car garage includes a keypad entry and convenient exit door, while seasonal features such as Christmas light outlets add everyday ease. This home combines classic craftsmanship with modern conveniences, making it an exceptional place to call home.
Address
Open on Google Maps-
Address: 8902 S Smoky Hollow Rd, West Jordan, Utah 84081
-
City: West Jordan
-
State/county: UT
-
Zip/Postal Code: 84081
-
Country: US
Details
Updated on October 5, 2026 at 4:55 pm-
Property ID HZ2189275
-
Price $749,900
-
Property Size 3751 Sqft
-
Land Area 0.19 Acres
-
Bedrooms 3
-
Rooms 11
-
Bathrooms 3
-
Garages 3.0
-
Year Built 2026
-
Property Type Residential
-
Property Status Active
Additional details
-
Listing Terms Cash, Conventional, FHA, VA Loan
-
Association Fee 37.0
-
Roof Asphalt
-
Utilities Natural Gas Connected, Electricity Connected, Sewer Connected, Sewer: Public, Water Connected
-
Sewer Sewer: Connected, Sewer: Public
-
Cooling Central Air
-
Heating Forced Air, Gas: Central
-
Flooring Carpet, Laminate, Tile
-
County Salt Lake
-
Property Type Residential
-
Parking Attached, Opener
-
High School Copper Hills
-
Architectural Style Rambler/Ranch
Features
- Asphalt
- Attached, Opener
- Bath: Primary,Bath: Sep. Tub/Shower,Closet: Walk-In,Disposal,Gas Log,Great Room,Oven: Gas,Range: Gas
- Bay Box Windows,Double Pane Windows,Porch: Open,Sliding Glass Doors
- Carpet, Laminate, Tile
- Cash,Conventional,FHA,VA Loan
- Central Air
- Copper Hills
- Forced Air,Gas: Central
- Natural Gas Connected,Electricity Connected,Sewer Connected,Sewer: Public,Water Connected
- Rambler/Ranch
- Residential
- Salt Lake
- Sewer: Connected,Sewer: Public
Mortgage Calculator
-
Down Payment
-
Loan Amount
-
Monthly Mortgage Payment
-
Property Tax
-
Home Insurance
-
PMI
-
Monthly HOA Fees






