

11554 S Junegrass Dr, Draper, Utah 84020
- $1,201,530
Overview
- Residential
- 3
- 3
- 3.0
- 3997 Sqft
Description
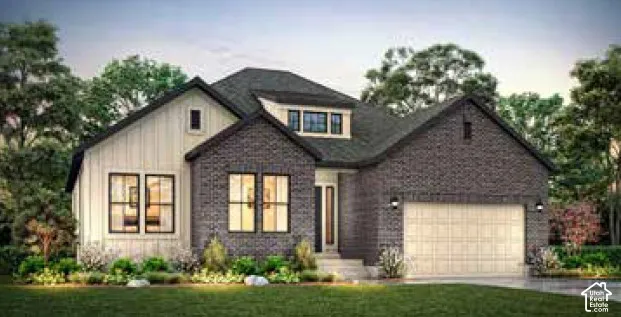
This beautifully designed Monterey Traditional plan, offers a perfect blend of style, comfort, and functionality, all in a great Draper neighborhood! This thoughtfully upgraded home features a stunning kitchen with Bluff Maple cabinetry accented with LED under-cabinet lighting, stunning quartz countertops, tile backsplash, and premium Caf stainless steel gas appliances with double ovens. Enjoy durable laminate hardwood flooring, tile in select areas, and plush carpeting throughout. The spacious owner’s suite includes a charming box window and a luxurious bath with tile surrounds. Additional upgrades include a gas log fireplace in the great room, textured walls, elegant two-tone paint, bronzed gold hardware, loft base and casing, and an expanded 3-car garage with an exit door. Built with convenience and efficiency in mind, this home also offers 9-foot basement foundation walls, gas lines to the dryer and BBQ, Christmas light outlets, and a passive radon mitigation system. A perfect combination of timeless design and modern upgrades, this home is ready to impress and move into today!
Address
Open on Google Maps-
Address: 11554 S Junegrass Dr, Draper, Utah 84020
-
City: Draper
-
State/county: UT
-
Zip/Postal Code: 84020
-
Country: US
Details
Updated on October 5, 2026 at 5:37 pm-
Property ID HZ2189305
-
Price $1,201,530
-
Property Size 3997 Sqft
-
Land Area 0.19 Acres
-
Bedrooms 3
-
Rooms 11
-
Bathrooms 3
-
Garages 3.0
-
Year Built 2026
-
Property Type Residential
-
Property Status Active
Additional details
-
Listing Terms Cash, Conventional, FHA, VA Loan
-
Association Fee 125.0
-
Roof Asphalt
-
Utilities Natural Gas Connected, Electricity Connected, Sewer Connected, Sewer: Public, Water Connected
-
Sewer Sewer: Connected, Sewer: Public
-
Cooling Central Air
-
Heating Forced Air, Gas: Central
-
Flooring Carpet, Laminate, Tile
-
County Salt Lake
-
Property Type Residential
-
Parking Attached, Opener, Extra Length
-
Elementary School Crescent
-
Middle School Mount Jordan
-
High School Jordan
-
Architectural Style Rambler/Ranch
Features
- Asphalt
- Attached,Opener,Extra Length
- Bath: Primary,Bath: Sep. Tub/Shower,Closet: Walk-In,Disposal,Gas Log,Great Room,Oven: Gas,Range: Gas
- Bay Box Windows,Double Pane Windows,Porch: Open,Sliding Glass Doors
- Carpet, Laminate, Tile
- Cash,Conventional,FHA,VA Loan
- Central Air
- Crescent
- Forced Air,Gas: Central
- Jordan
- Microwave
- Mount Jordan
- Natural Gas Connected,Electricity Connected,Sewer Connected,Sewer: Public,Water Connected
- Rambler/Ranch
- Residential
- Salt Lake
- Sewer: Connected,Sewer: Public
Mortgage Calculator
-
Down Payment
-
Loan Amount
-
Monthly Mortgage Payment
-
Property Tax
-
Home Insurance
-
PMI
-
Monthly HOA Fees






