1555 W Parkview Dr, Syracuse, Utah 84075
- $495,000
- $495,000
Overview
- Single Family Residence, Residential
- 3
- 3
- 2.0
- 1640 Sqft
Description
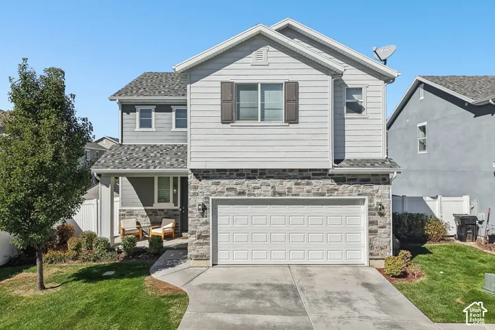
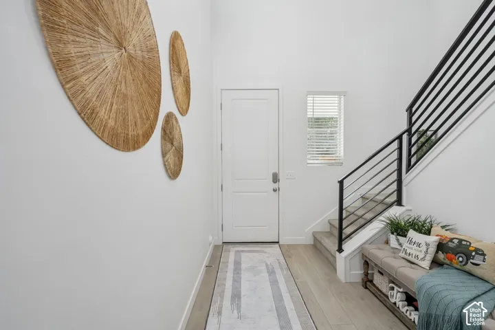
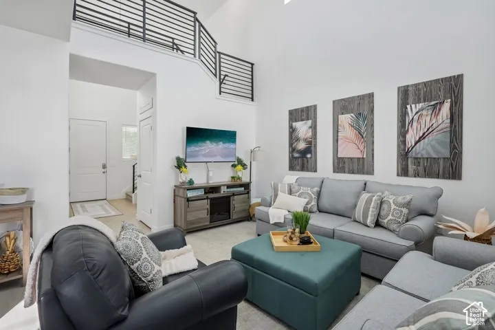
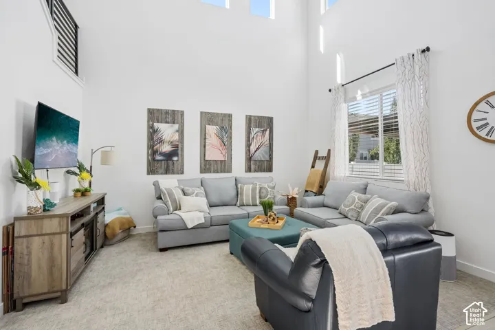
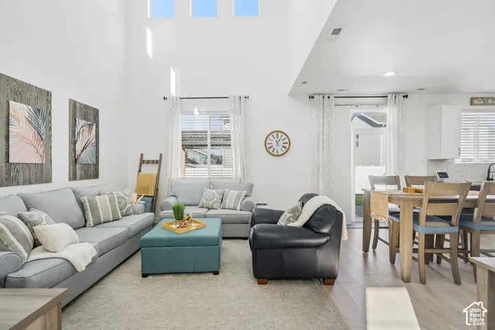
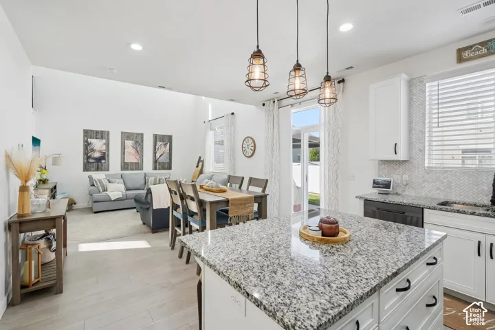
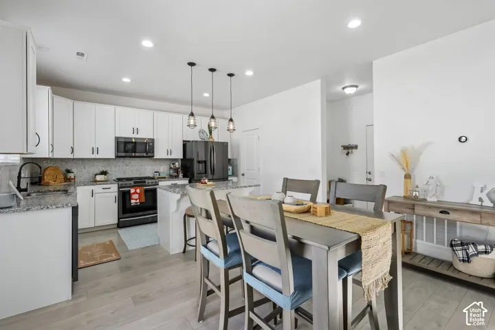
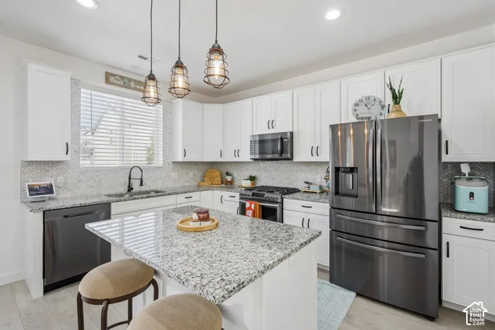
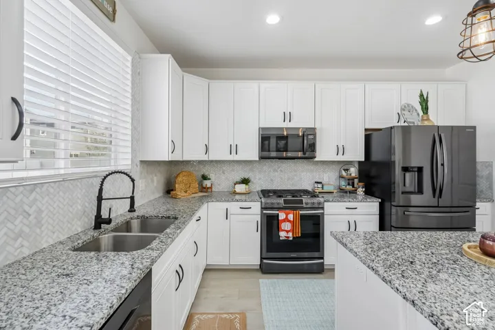
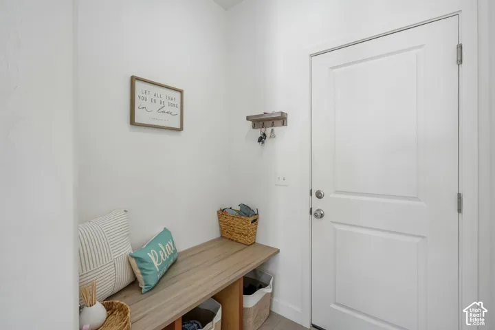
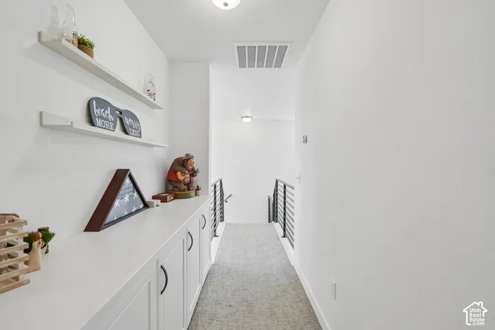
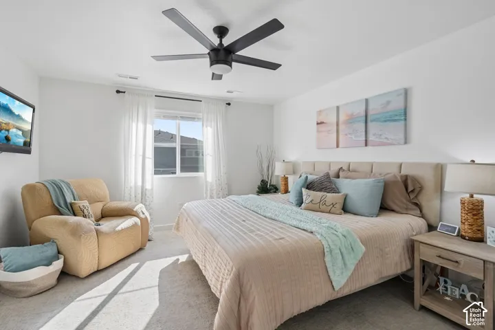
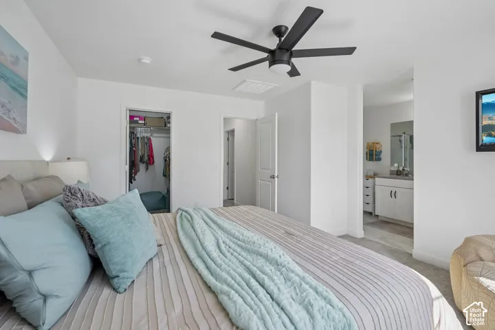
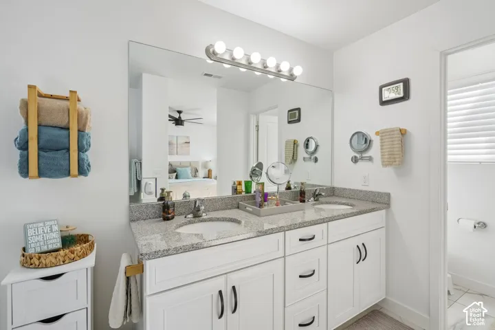
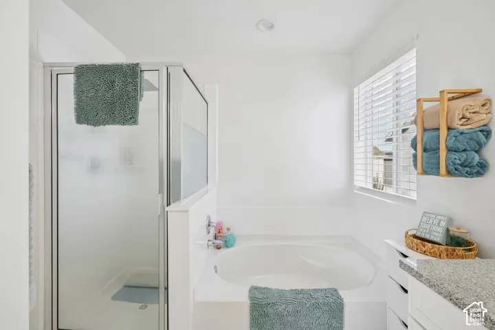
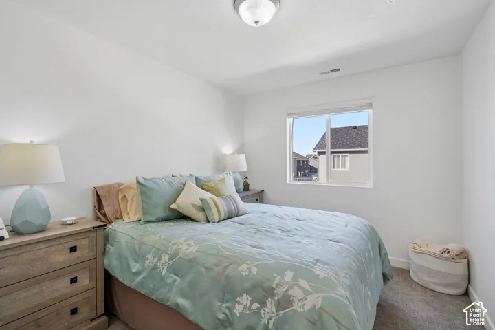
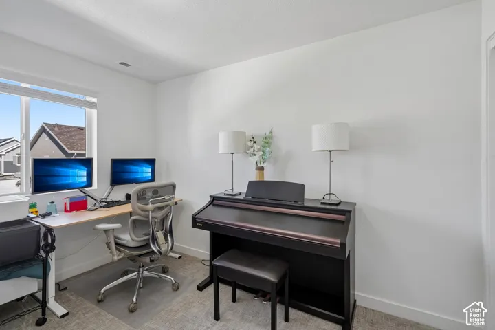
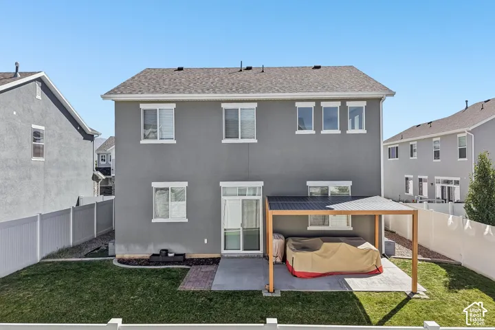
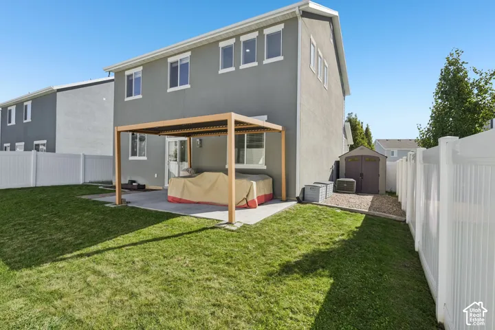
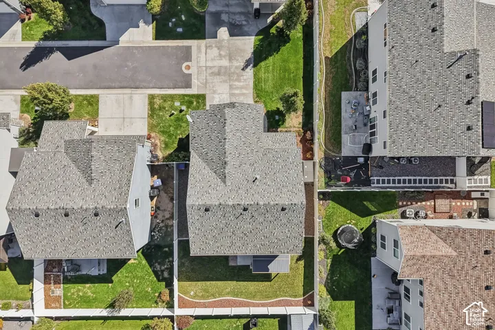
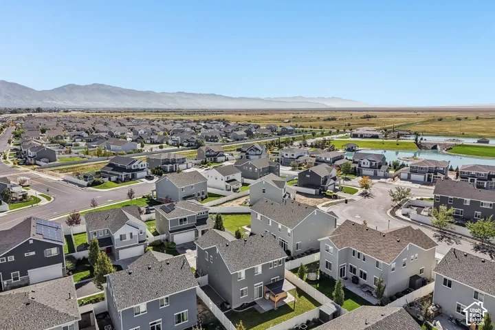
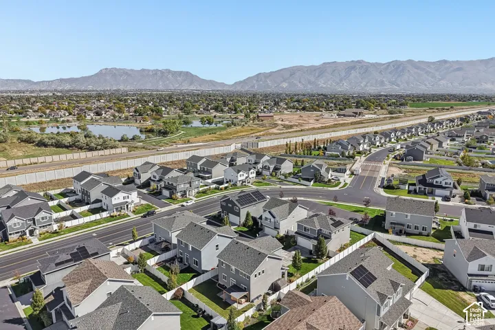
This stunning, practically brand-new two-story home is absolutely bursting with charm. The expansive, open-concept main living area greets you with soaring 18-foot ceilings that let the natural light pour in, creating a bright and airy vibe you’ll love coming home to. The beautiful, open kitchen is truly the heart of the home, featuring elegant granite countertops, a gorgeous custom backsplash, a massive pantry, and all appliances included. With fresh, neutral tones throughout, this home is the perfect beautiful blank canvas just waiting for your personal style! When it’s time to unwind, retreat to your luxurious primary suite. The spa-like en-suite bath features dual sinks, a spacious separate shower, and a large garden tub practically begging for a bubble bath after a long day. Plus, with a dual HVAC system, you’ll stay perfectly comfortable in every season. You will love the fully fenced yard, complete with a lovely patio and a beautiful pergola where you can sip your morning coffee or host summer weekend BBQs for years to come. As if the house wasn’t incredible enough, the Stillwater Estates lifestyle is next-level! You’ll have exclusive community access to an awesome sparkling pool, a fully-equipped gym, a gorgeous clubhouse, three fun-filled playgrounds, and 6 miles of scenic walking paths right outside your door. This vibrant, move-in-ready gem has so much to appreciate and is just waiting for you to call it home. Don’t wait to make this lovely home yours.
Address
Open on Google Maps-
Address: 1555 W Parkview Dr, Syracuse, Utah 84075
-
City: Syracuse
-
State/county: UT
-
Zip/Postal Code: 84075
-
Country: US
Details
Updated on October 17, 2026 at 12:10 am-
Property ID HZ2189521
-
Price $495,000
-
Property Size 1640 Sqft
-
Land Area 0.1 Acres
-
Bedrooms 3
-
Rooms 9
-
Bathrooms 3
-
Garages 2.0
-
Year Built 2020
-
Property Type Single Family Residence, Residential
-
Property Status Active
Additional details
-
Listing Terms Cash, Conventional, FHA
-
Association Fee 85.0
-
Roof Asphalt
-
Utilities Natural Gas Connected, Electricity Connected, Sewer Connected, Sewer: Public
-
Sewer Sewer: Connected, Sewer: Public
-
Cooling Central Air
-
Heating Forced Air, Gas: Central
-
Flooring Carpet, Laminate
-
County Davis
-
Property Type Residential
-
Pool In Ground
-
Parking Attached
-
Elementary School Bluff Ridge
-
Middle School Legacy
-
High School Clearfield
-
Community Features Clubhouse
-
Architectural Style Stories: 2
-
Listing Office REDFIN CORPORATION
-
Listing Agent SharRee Shupe
Features
Mortgage Calculator
-
Down Payment
-
Loan Amount
-
Monthly Mortgage Payment
-
Property Tax
-
Home Insurance
-
PMI
-
Monthly HOA Fees