

250 E 2690 N, Sigurd, Utah 84657
- $595,000
Overview
- Residential
- 5
- 3
- 2.0
- 3770 Sqft
Description
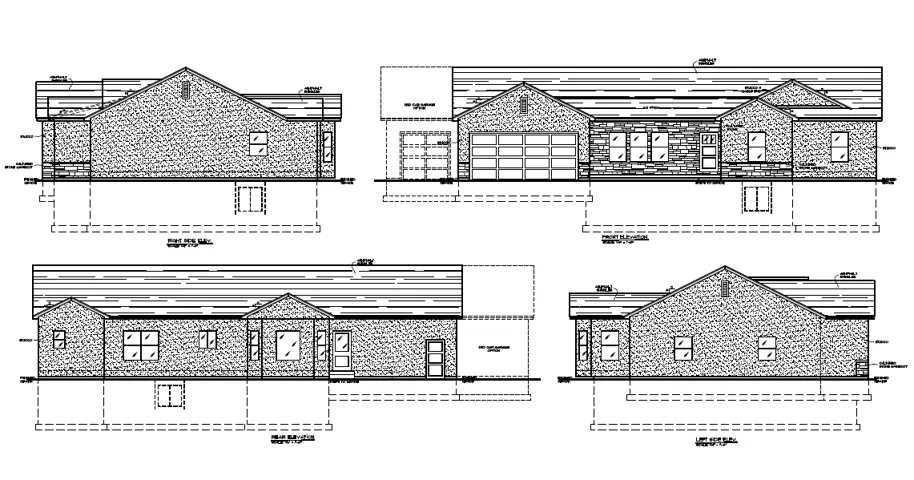
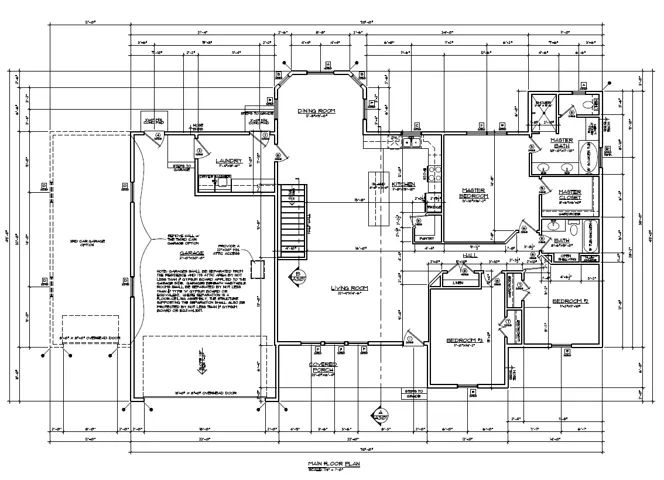
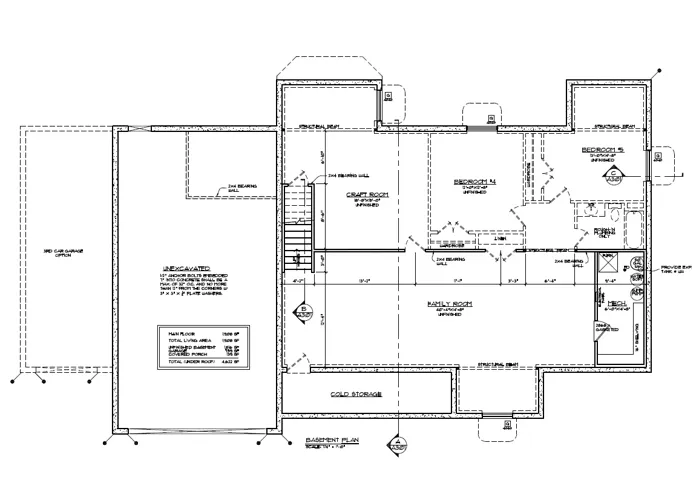
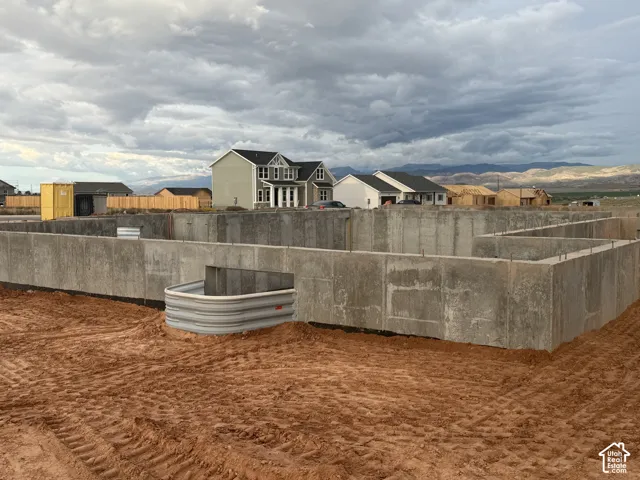
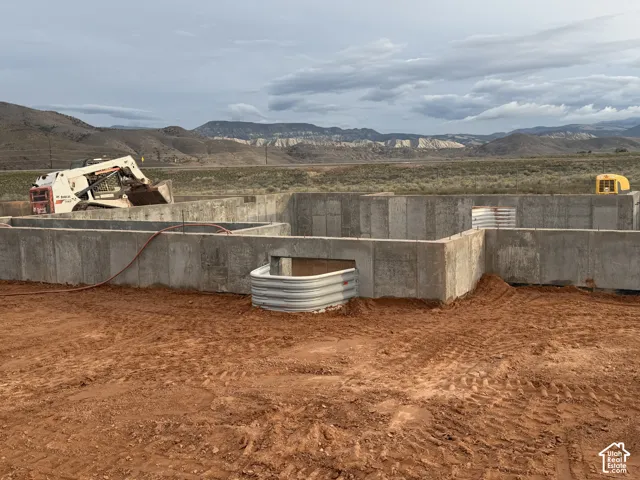
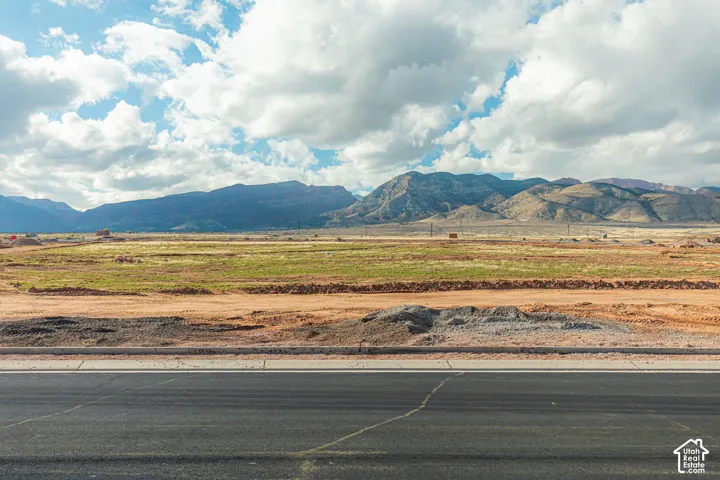
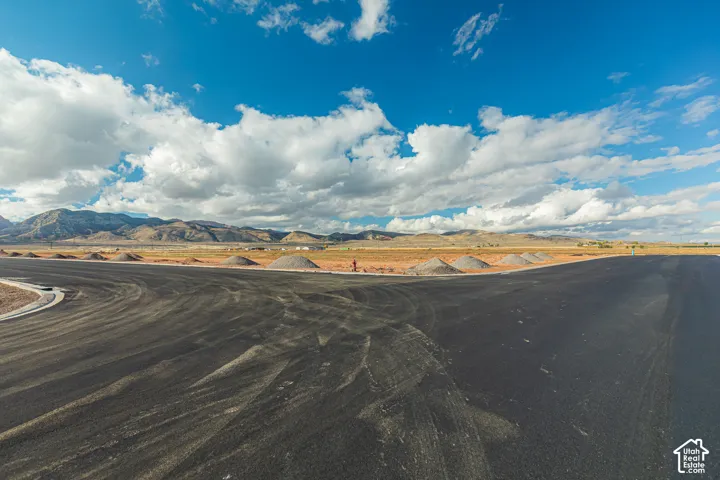
New Construction – Pick Your Finishes! Spec Home Under Construction on 1 Acre (bring your horses) in Cedar Ridge Estates, Richfield, Utah The foundation is in and now is your chance to get in early and make this home your own! This impressive single-level home with full basement sits on a 1-acre lot in Cedar Ridge Estates, one of Central Utah’s premier new community featuring paved roads, utilities already stubbed in, stunning mountain views. The main floor offers 1, 908 sq. ft. of thoughtfully designed living space featuring an expansive open-concept living room, kitchen with island and pantry, dedicated dining area, master suite with soaker tub, separate shower, walk-in closet and double vanity, two additional bedrooms, full bath, half bath, laundry room, and a wide covered front porch. The basement adds 1862 sq. ft. planned to be 70% finished, with two additional bedrooms, craft room, family room, cold storage, and plumbing – all ready to finish to your taste. Total under roof comes in at 3770 sq. ft. living space, giving you room to grow. The home is being built with a 2-car (725 sq. ft.) garage with an optional 3rd car bay already designed into the plans. Listing price is flexible and will be adjusted based on buyer-selected finishes – act now before the opportunity to customize is gone! All information deemed reliable but not guaranteed. Buyer to verify all details.
Address
Open on Google Maps-
Address: 250 E 2690 N, Sigurd, Utah 84657
-
City: Sigurd
-
State/county: UT
-
Zip/Postal Code: 84657
-
Area: CEDAR RIDGE ESTATES
-
Country: US
Details
Updated on October 6, 2026 at 7:55 pm-
Property ID HZ2189581
-
Price $595,000
-
Property Size 3770 Sqft
-
Land Area 1 Acres
-
Bedrooms 5
-
Rooms 13
-
Bathrooms 3
-
Garages 2.0
-
Year Built 2026
-
Property Type Residential
-
Property Status Active
Additional details
-
Listing Terms Cash, Conventional, FHA, VA Loan
-
Roof Asphalt
-
Utilities Electricity Connected, Sewer: Septic Tank, Water Connected
-
Sewer Septic Tank
-
Cooling Central Air
-
Heating Forced Air, Propane
-
Flooring Carpet, Laminate, Tile
-
County Sevier
-
Property Type Residential
-
Parking 2 Car Deep (Tandem), Attached, Opener
-
Elementary School Ashman
-
Middle School Red Hills
-
High School Richfield
-
Architectural Style Rambler/Ranch
Mortgage Calculator
-
Down Payment
-
Loan Amount
-
Monthly Mortgage Payment
-
Property Tax
-
Home Insurance
-
PMI
-
Monthly HOA Fees






