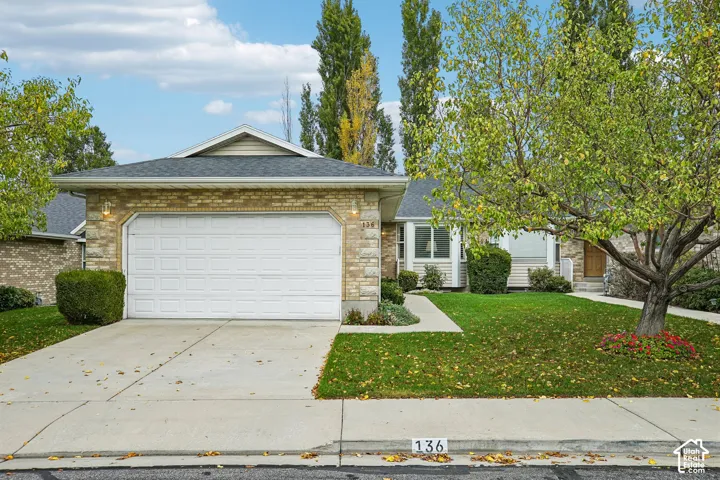
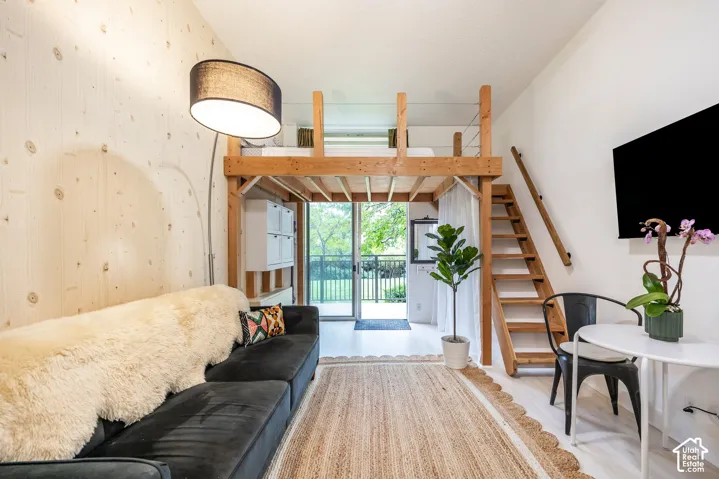
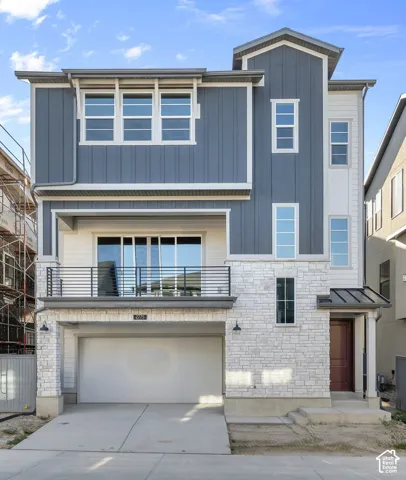
11322 S Silver Pond Dr, South Jordan, Utah 84009
- $630,675
- $630,675
Overview
- Residential
- 3
- 3
- 2.0
- 2904 Sqft
Description
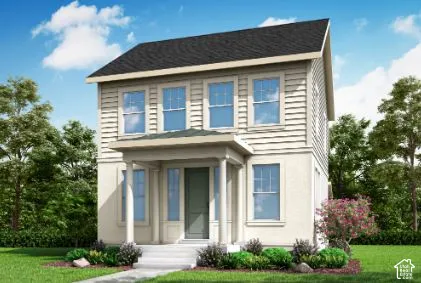
Experience the charm and timeless appeal of this Auburn Colonial home thoughtfully designed with stylish finishes and modern conveniences throughout! The inviting interior features white laminate cabinetry, beautiful quartz countertops, a tile kitchen backsplash, and platinum gas appliances that create a functional and elegant kitchen space. Durable laminate hardwood flooring is complemented by vinyl tile and plush carpet in select areas, offering both style and comfort. The owner’s suite provides a relaxing retreat with cultured marble shower surrounds, while satin and brushed nickel hardware add a sophisticated touch throughout the home. Additional upgrades include a tankless water heater, energy-efficient features, craftsman-style base and casing, and an elegant wood stairway railing. Comes fully landscaped for a true move in experience. Combining classic Colonial architecture with today’s most sought-after finishes, this home delivers exceptional value, comfort, and lasting quality!
Address
Open on Google Maps-
Address: 11322 S Silver Pond Dr, South Jordan, Utah 84009
-
City: South Jordan
-
State/county: UT
-
Zip/Postal Code: 84009
-
Country: US
Details
Updated on October 7, 2026 at 6:02 pm-
Property ID HZ2189767
-
Price $630,675
-
Property Size 2904 Sqft
-
Land Area 0.08 Acres
-
Bedrooms 3
-
Rooms 11
-
Bathrooms 3
-
Garages 2.0
-
Year Built 2026
-
Property Type Residential
-
Property Status Active
Additional details
-
Listing Terms Cash, Conventional, FHA, VA Loan
-
Association Fee 144.0
-
Roof Asphalt
-
Utilities Natural Gas Connected, Electricity Connected, Sewer Connected, Sewer: Public, Water Connected
-
Sewer Sewer: Connected, Sewer: Public
-
Cooling Central Air
-
Heating Forced Air, Gas: Central
-
Flooring Carpet, Laminate
-
County Salt Lake
-
Property Type Residential
-
Parking Attached, Opener
-
Elementary School Aspen
-
High School Herriman
-
Community Features Clubhouse
-
Architectural Style Stories: 2
-
Listing Office Ivory Homes, LTD
-
Listing Agent C Terry Clark
Features
- Aspen
- Asphalt
- Attached, Opener
- Bath: Primary,Bath: Sep. Tub/Shower,Closet: Walk-In,Disposal,Great Room,Oven: Gas,Range: Gas
- Carpet, Laminate
- Cash,Conventional,FHA,VA Loan
- Central Air
- Clubhouse
- Double Pane Windows,Porch: Open
- Forced Air,Gas: Central
- Herriman
- Microwave
- Natural Gas Connected,Electricity Connected,Sewer Connected,Sewer: Public,Water Connected
- Residential
- Salt Lake
- Sewer: Connected,Sewer: Public
- Stories: 2
Mortgage Calculator
-
Down Payment
-
Loan Amount
-
Monthly Mortgage Payment
-
Property Tax
-
Home Insurance
-
PMI
-
Monthly HOA Fees