2645 Iroquois Loop, Coalville, Utah 84017
- $595,000

- $595,000
Overview
- Residential
- 2
- 2
- 895 Sqft
Description
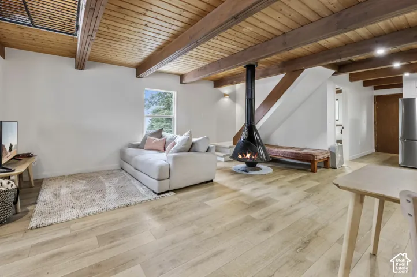
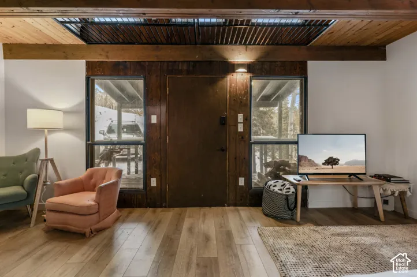
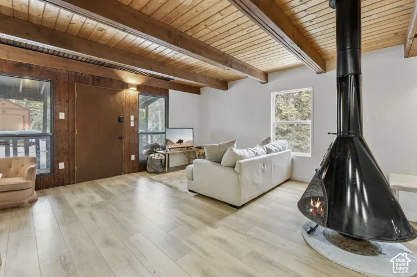
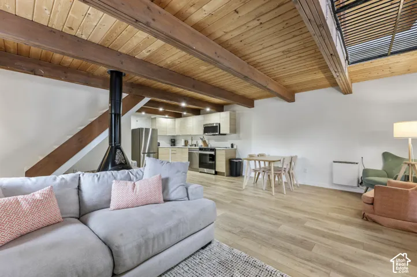
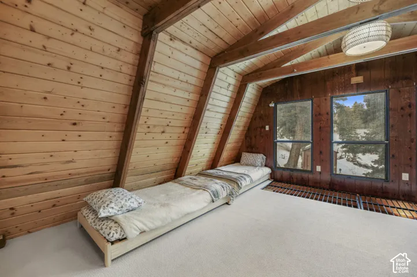
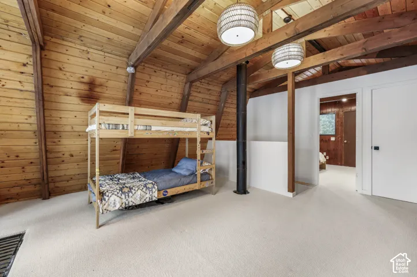
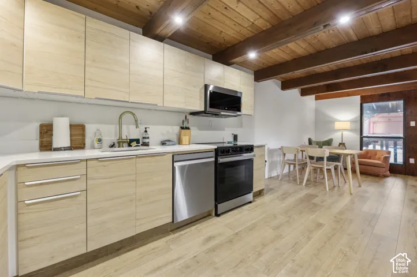
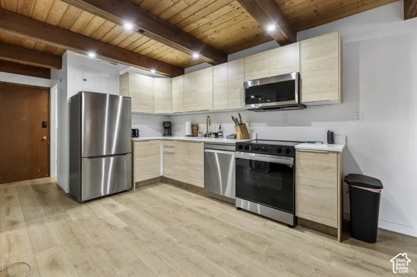
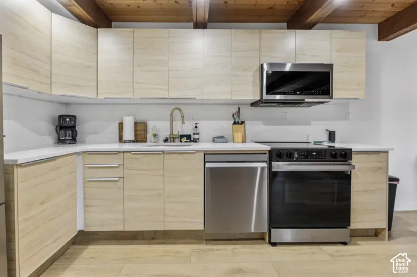
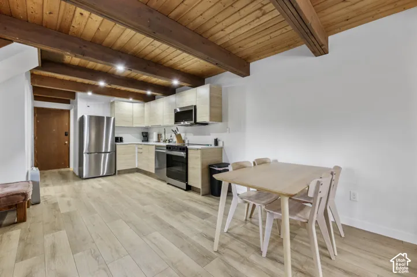
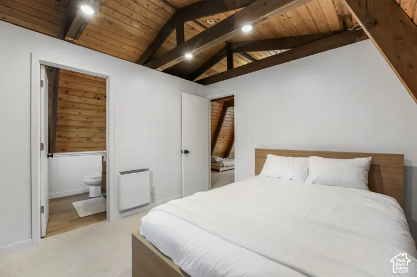
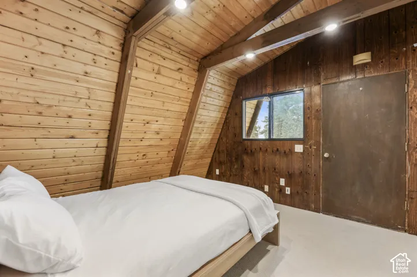
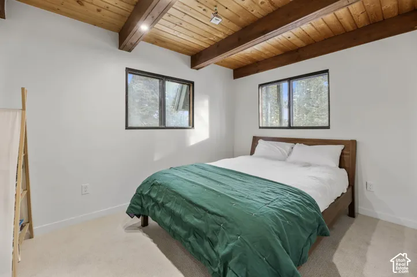
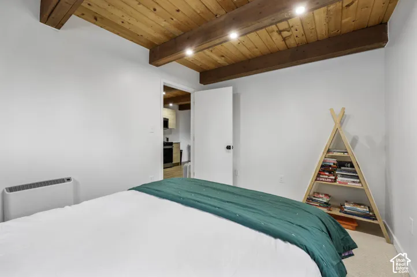
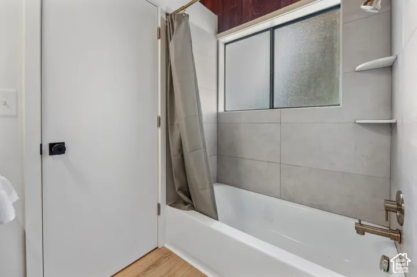
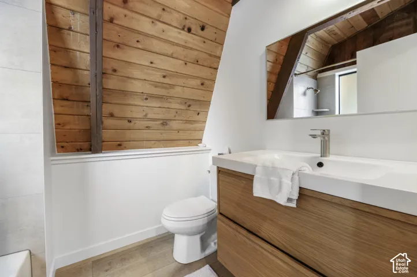
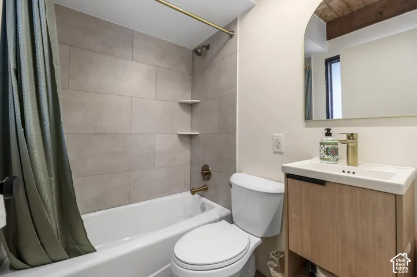
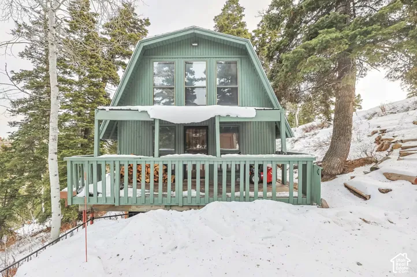
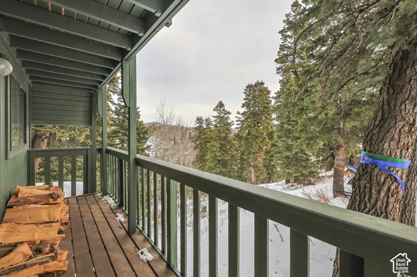
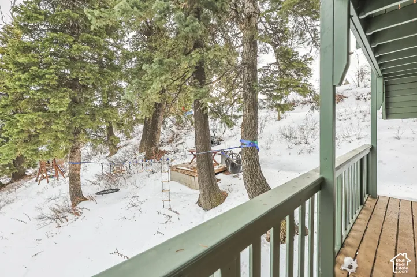
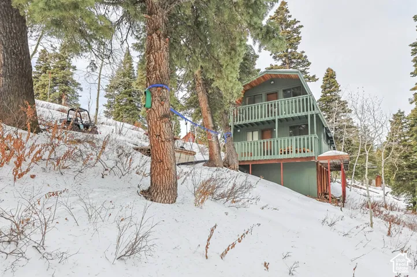
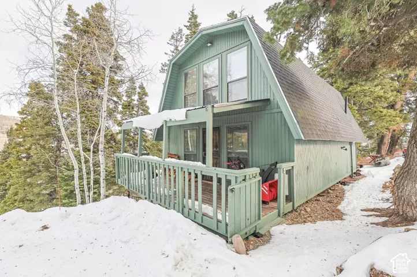
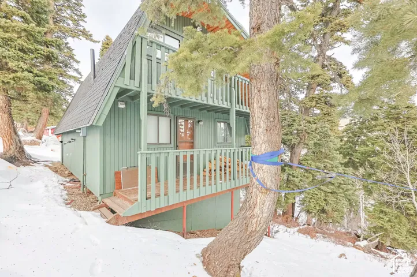
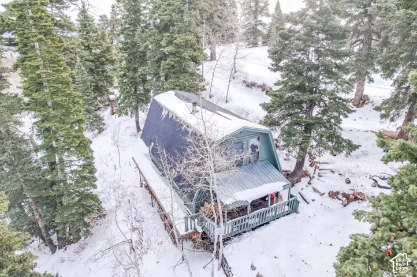
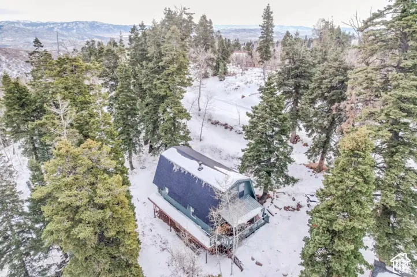
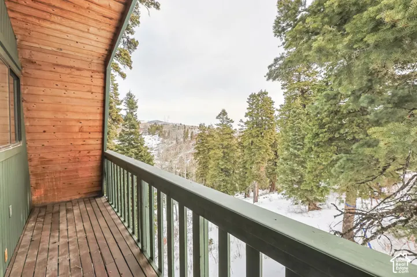
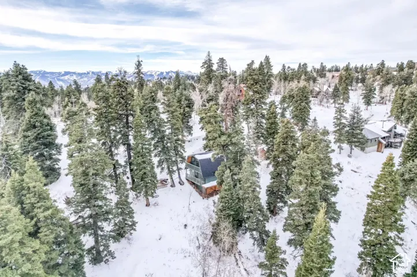
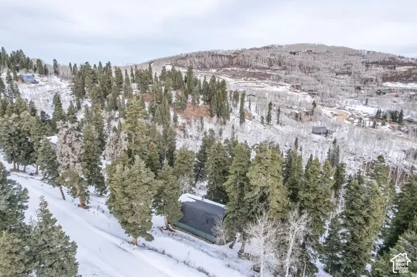
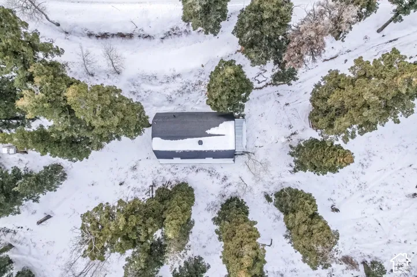
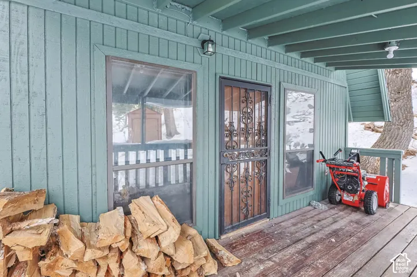
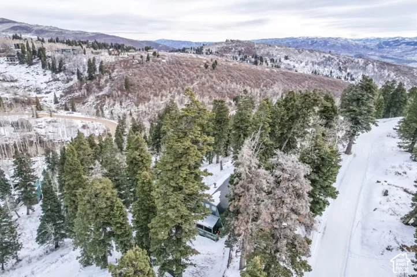
Morning coffee on the deck. Deer wandering through the trees. A day on the trails or ski slopes, followed by a soak in the hot tub under the stars. This is a cabin for slowing down, spending time together, and having a little mountain space of your own. Set on 2.04 acres in Tollgate Canyon near Park City, the cabin feels warm and welcoming, with wood finishes, a distinctive cone fireplace, and room to settle in. Two bedrooms, two full bathrooms, and a dedicated sleeping loft provide space to gather and retreat. The upstairs primary suite has its own private deck and private full bathroom. Even the shower has a view of the valley. Two queen beds and four twins make room for eight, enough to bring another family along for the weekend. Walk to the stocked fishing pond, ride your bike toward Flying Dog Trail and Silver Summit, or make an outing at Blue Sky Ranch. Park City’s skiing, restaurants, and shopping are a short drive away. Back at the cabin, two decks offer a place to linger outdoors, with moose, elk, and deer making frequent appearances. Behind the cabin’s rustic character is an extensive renovation: new electrical and plumbing, updated framing and drywall, a new window, warm flooring, lighting, kitchen, both bathrooms, heaters, water heaters, appliances, and a hot tub. It’s available fully furnished, so you can start enjoying it right away. Two driveways, a large Tuff Shed, and storage beneath the house leave room for bikes, skis, tools, and everything else that comes with mountain life. Low HOA dues and winter road plowing provide year-round access. Already operating as a short-term rental, it offers the option to welcome guests between your own stays, or simply keep a place where weekends feel a little longer. Seller financing is available.
Address
Open on Google Maps-
Address: 2645 Iroquois Loop, Coalville, Utah 84017
-
City: Coalville
-
State/county: UT
-
Zip/Postal Code: 84017
-
Area: PINE MEADOW RANCH
-
Country: US
Details
Updated on October 8, 2026 at 4:33 pm-
Property ID HZ2189969
-
Price $595,000
-
Property Size 895 Sqft
-
Land Area 2.04 Acres
-
Bedrooms 2
-
Rooms 9
-
Bathrooms 2
-
Year Built 1986
-
Property Type Residential
-
Property Status Active
Additional details
-
Listing Terms Cash, Conventional, FHA, Lease Option, Owner 2nd, Seller Finance, Seller Will Subordinate, VA Loan, USDA Rural Development
-
Association Fee 75.0
-
Roof Asphalt
-
Utilities Electricity Connected, Sewer: Septic Tank, Water Connected
-
Sewer Septic Tank
-
Heating Electric, Wall Furnace, Wood
-
Flooring Carpet
-
County Summit
-
Property Type Residential
-
Parking Parking: Uncovered
-
Elementary School North Summit
-
Middle School North Summit
-
High School North Summit
-
Architectural Style Cabin
Features
- Asphalt
- Cabin
- Carpet
- Cash,Conventional,FHA,Lease Option,Owner 2nd,Seller Finance,Seller Will Subordinate,VA Loan,USDA Rural Development
- Dryer,Freezer,Gas Grill/BBQ,Microwave,Range Hood,Refrigerator,Washer
- Electric,Wall Furnace,Wood
- Electricity Connected,Sewer: Septic Tank,Water Connected
- North Summit
- Parking: Uncovered
- Residential
- Septic Tank
- Summit
Mortgage Calculator
-
Down Payment
-
Loan Amount
-
Monthly Mortgage Payment
-
Property Tax
-
Home Insurance
-
PMI
-
Monthly HOA Fees